
745 E 18th Street, Mishawaka, IN 46544
Local realty services provided by:CENTURY 21 Affiliated
Upcoming open houses
- Sun, Sep 2702:00 pm - 04:00 pm
Listed by: kerrie druryCell: 574-607-3890
Office: re/max 100
MLS#:202639805
Source:Indiana Regional MLS
Price summary
- Price:$285,000
- Price per sq. ft.:$126.11
About this home
~~OPEN HOUSE: Sunday, Sept 27: 2 - 4 p.m.~~***PHM SCHOOL DISTRICT ***MISHAWAKA TRI-LEVEL WITH EXTENSIVE UPDATES, 4 BEDROOMS, 2 FULL BATHS AND AN INCREDIBLE 322-FOOT-DEEP LOT! The main level features an updated kitchen with solid-surface countertops and new appliances, opening to the living and dining areas. LVP flooring flows throughout the main and lower levels, with carpeting in all bedrooms and the basement recreation room. A main-floor bedroom and full bath provide added flexibility. The private upper level features one spacious bedroom, ideal as a primary retreat or a great space for a teen to have a level of their own. Just a few steps down from the main living area are two additional bedrooms, a full bath and laundry area with space for stackable units near the back entrance. Move the laundry to the dedicated basement laundry room and this convenient area, by the back entrance door, can instead serve as a mudroom/drop zone. The partially finished basement adds valuable living space for a family room, game room, exercise or hobby area. A separate mechanical room, laundry room and storage provide additional utility space. Outside, enjoy a generous side yard, small patio and detached one-stall garage. The exceptional 322-foot-deep lot extends well beyond the garage into partially open and wooded land, offering plenty of space for gardening, outdoor recreation, a future pool or simply enjoying nature. From its flexible interior spaces to the expansive, partially wooded backyard, this PHM home offers plenty of room to live, play and make it your own....
Contact an agent
Home facts
- Year built:1940
- Subdivision & Development:None
- Listing ID #:202639805
- Added:1 day(s) ago
- Updated:September 25, 2026 at 09:49 PM
Rooms and interior
- Bedrooms:4
- Total bathrooms:2
- Full bathrooms:2
- Rooms Total:10
- Flooring:Carpet, Vinyl
- Dining Description:Main Level
- Kitchen Description:Dishwasher, Microwave, On Main Level, Range-Gas, Refrigerator
- Basement Description:Full Basement
- Living area:1,824 sq. ft.
Heating and cooling
- Cooling:Central Air
- Heating:Forced Air, Gas
Structure and exterior
- Roof:Asphalt, Shingle
- Year built:1940
- Building area:1,824 sq. ft.
- Lot area:0.53 Acres
- Lot Features:Level
- Architectural Style:Tri-Level
- Construction Materials:Vinyl
Schools
- High school:Penn
- Middle school:Grissom
- Elementary school:Meadows Edge
Utilities
- Water:City
- Sewer:City
Finances and disclosures
- Price:$285,000
- Price per sq. ft.:$126.11
- Tax amount:$3,825
Features and amenities
- Laundry features:Dryer Hook Up Gas, Washer Hook-Up
Parking
- Parking description:Detached
- Garage spaces:1
New listings near 745 E 18th Street
- Coming Soon
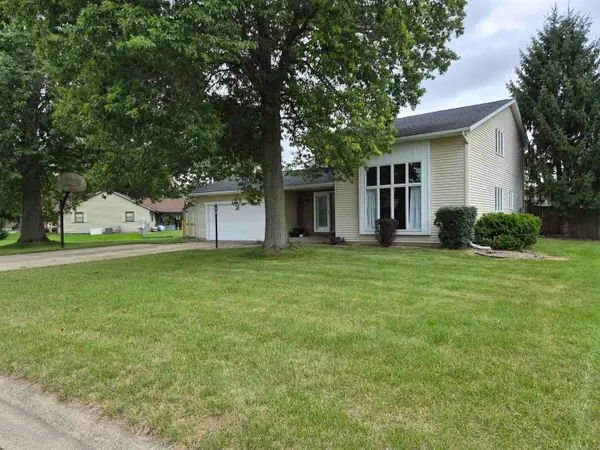 $387,900Coming Soon3 beds 4 baths2,958 sq. ft.
11689 S Strohm Drive, Mishawaka, IN 46545
MLS# 202639312Listed by: COLDWELL BANKER REAL ESTATE GROUP - New
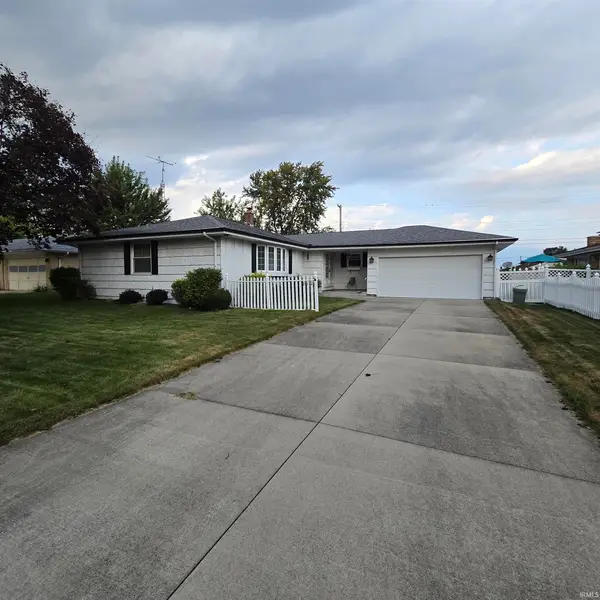 Active2 beds 2 baths2,464 sq. ft.
812 W 14th Street, Mishawaka, IN 46544
MLS# 202639905Listed by: HALLMARK REAL ESTATE, INC. - New
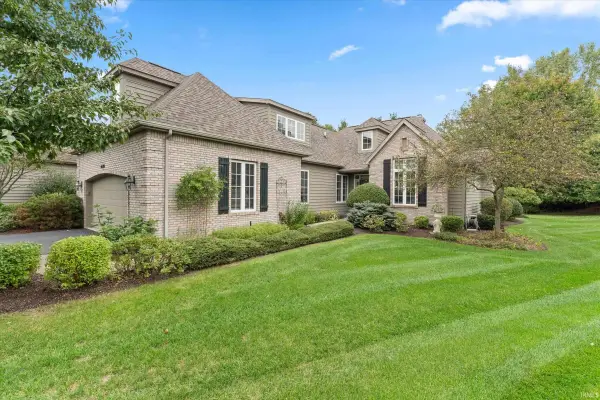 $499,000Active3 beds 4 baths2,596 sq. ft.
1629 S Lake George Drive, Mishawaka, IN 46545
MLS# 202639916Listed by: CRESSY & EVERETT - SOUTH BEND - New
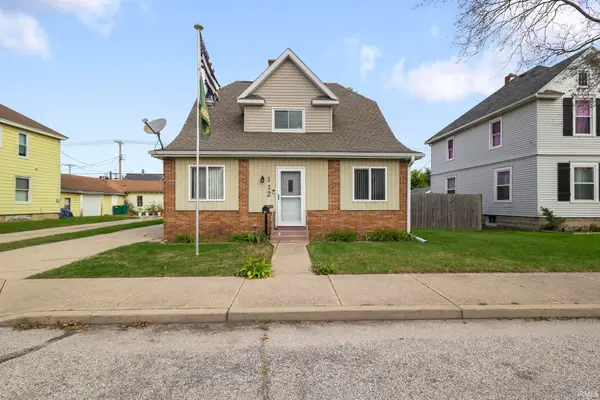 $215,000Active4 beds 2 baths1,680 sq. ft.
112 W 7th Street, Mishawaka, IN 46544
MLS# 202639855Listed by: MCKINNIES REALTY, LLC ELKHART - New
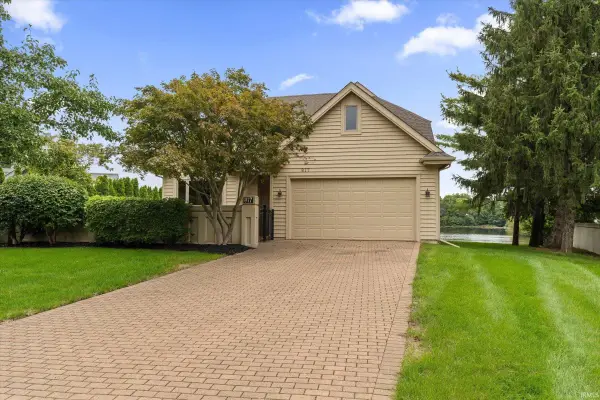 $714,000Active4 beds 3 baths3,004 sq. ft.
817 Bittersweet Cove Drive, Mishawaka, IN 46544
MLS# 202639867Listed by: CRESSY & EVERETT - SOUTH BEND - New
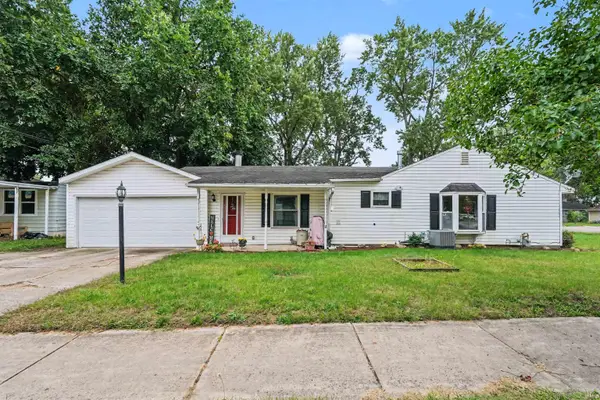 $239,900Active3 beds 1 baths1,586 sq. ft.
2422 N Main Street, Mishawaka, IN 46545
MLS# 202639849Listed by: RED BOW REALTY - New
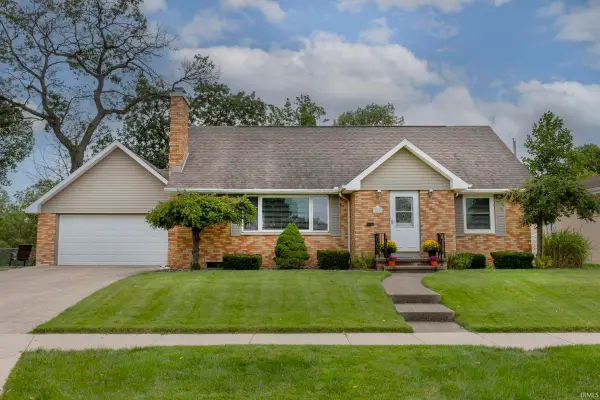 $289,900Active4 beds 2 baths2,085 sq. ft.
426 N Victoria Street, Mishawaka, IN 46544
MLS# 202639785Listed by: CRESSY & EVERETT - SOUTH BEND - New
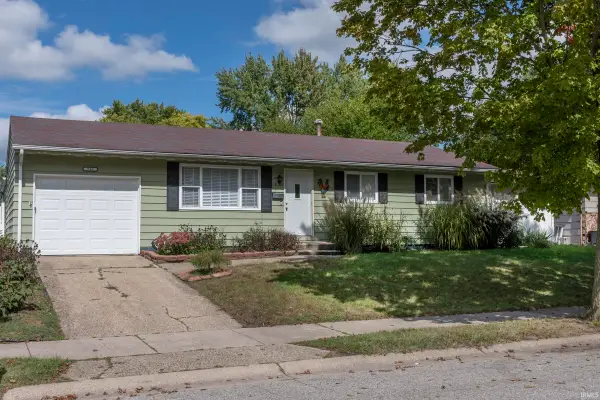 $168,999Active3 beds 2 baths1,685 sq. ft.
746 E 11th Street, Mishawaka, IN 46544
MLS# 202639803Listed by: CRESSY & EVERETT - SOUTH BEND - New
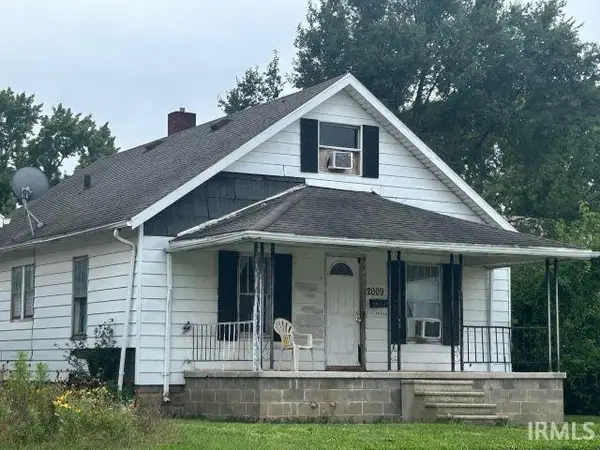 $67,000Active2 beds 1 baths1,768 sq. ft.
2009 W 6th Street, Mishawaka, IN 46544
MLS# 202639711Listed by: EXP REALTY, LLC


Protect your home and budget from life's surprises with an Assurant Home Warranty, backed by a partner that supports you through every step of homeownership. Explore Plans.
©2026 Century 21 Real Estate LLC. All rights reserved. CENTURY 21®, the CENTURY 21 Logo and C21® are service marks owned by Century 21 Real Estate LLC. Century 21 Real Estate LLC fully supports the principles of the Fair Housing Act and the Equal Opportunity Act. Each office is independently owned and operated. Listing information is deemed reliable but not guaranteed accurate.