
426 N Victoria Street, Mishawaka, IN 46544
Local realty services provided by:CENTURY 21 Scheetz
Listed by: jenny mcneilCell: 574-532-4999
Office: cressy & everett - south bend
MLS#:202639785
Source:Indiana Regional MLS
Price summary
- Price:$289,900
- Price per sq. ft.:$107.37
About this home
This one and a half story brick home in Mishawaka pairs everyday convenience with a backyard built for summer. Four bedrooms and one and a half baths give the household room to spread out, while a partially finished lower level adds flexible space, including an extra stand-up shower and a second set of stairs that lead up to the garage for easy seasonal storage. The backyard is the centerpiece: an in-ground pool with a bricked privacy court and a heater that stretches the swimming season well into the fall. The carefully kept yard and tidy landscaping carry the same level of care to the front curb, where a covered entry, attached garage, and concrete driveway greet you. Inside, a wood-burning fireplace with insert anchors the living space, adding cozy warmth for cooler months. A Lennox furnace and a 2025 GE washer are recent updates that reflect a home kept in ready condition. The updates and amenities list goes on and on. Set on a corner lot near the golf course and local parks, this home is minutes from the Mishawaka River Walk and the everyday conveniences of the city. It is a solid, well-cared-for property ready for its next owner. Schedule your showing and see how easily this home could fit your life....
Contact an agent
Home facts
- Year built:1941
- Subdivision & Development:Stark Realty
- Listing ID #:202639785
- Added:1 day(s) ago
- Updated:September 25, 2026 at 09:49 PM
Rooms and interior
- Bedrooms:4
- Total bathrooms:2
- Full bathrooms:1
- Rooms Total:8
- Kitchen Description:Eat-In Kitchen, Oven-Gas, Range-Gas, Range/Oven Hookup, Refrigerator
- Basement Description:Full Basement
- Living area:2,085 sq. ft.
Heating and cooling
- Cooling:Central Air
- Heating:Forced Air, Gas
Structure and exterior
- Year built:1941
- Building area:2,085 sq. ft.
- Lot area:0.16 Acres
- Lot Features:Corner
- Architectural Style:One and Half Story
- Construction Materials:Brick
- Exterior Features:Patio Open
- Levels:1 1/2 Stories
Schools
- High school:Mishawaka
- Middle school:John Young
- Elementary school:Beiger
Utilities
- Water:City
- Sewer:City
Finances and disclosures
- Price:$289,900
- Price per sq. ft.:$107.37
- Tax amount:$1,990
Features and amenities
- Laundry features:In Basement
- Amenities:Garage Door Opener
- Pool features:Below Ground
Parking
- Parking description:Attached
- Garage spaces:2
New listings near 426 N Victoria Street
- Coming Soon
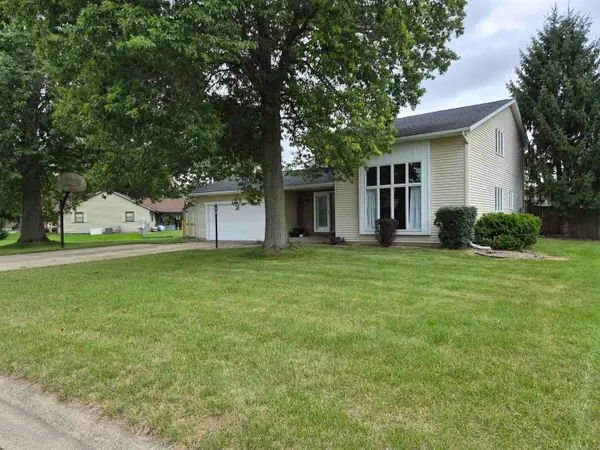 $387,900Coming Soon3 beds 4 baths2,958 sq. ft.
11689 S Strohm Drive, Mishawaka, IN 46545
MLS# 202639312Listed by: COLDWELL BANKER REAL ESTATE GROUP - New
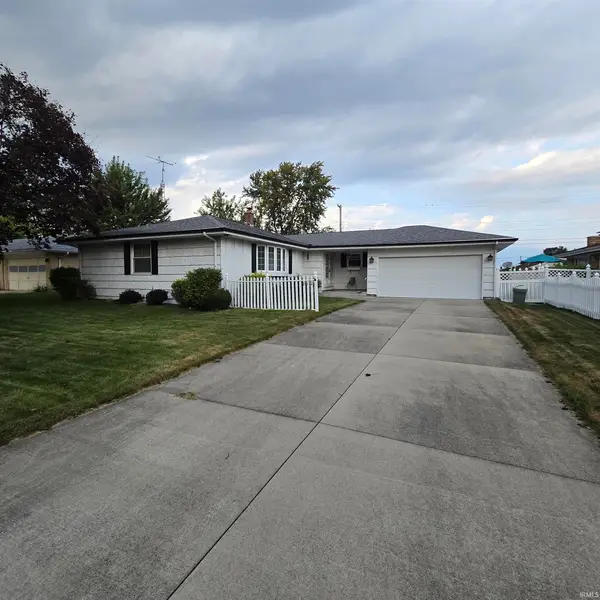 Active2 beds 2 baths2,464 sq. ft.
812 W 14th Street, Mishawaka, IN 46544
MLS# 202639905Listed by: HALLMARK REAL ESTATE, INC. - New
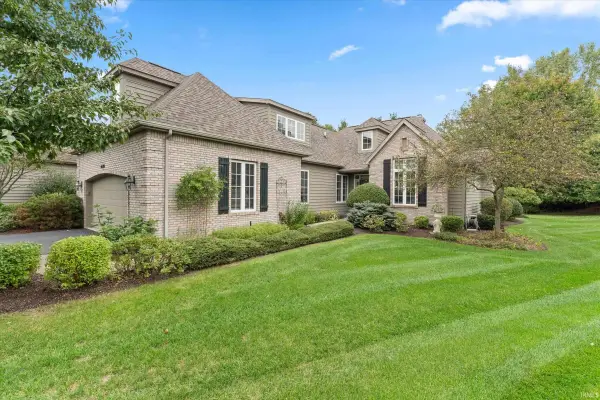 $499,000Active3 beds 4 baths2,596 sq. ft.
1629 S Lake George Drive, Mishawaka, IN 46545
MLS# 202639916Listed by: CRESSY & EVERETT - SOUTH BEND - New
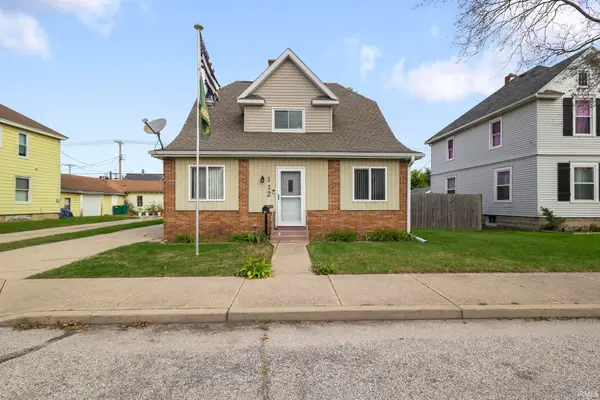 $215,000Active4 beds 2 baths1,680 sq. ft.
112 W 7th Street, Mishawaka, IN 46544
MLS# 202639855Listed by: MCKINNIES REALTY, LLC ELKHART - New
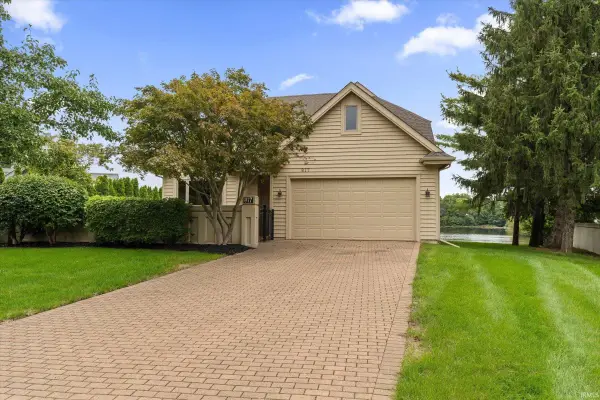 $714,000Active4 beds 3 baths3,004 sq. ft.
817 Bittersweet Cove Drive, Mishawaka, IN 46544
MLS# 202639867Listed by: CRESSY & EVERETT - SOUTH BEND - New
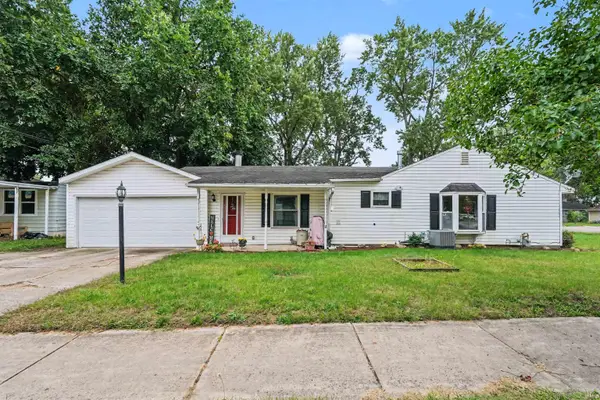 $239,900Active3 beds 1 baths1,586 sq. ft.
2422 N Main Street, Mishawaka, IN 46545
MLS# 202639849Listed by: RED BOW REALTY - New
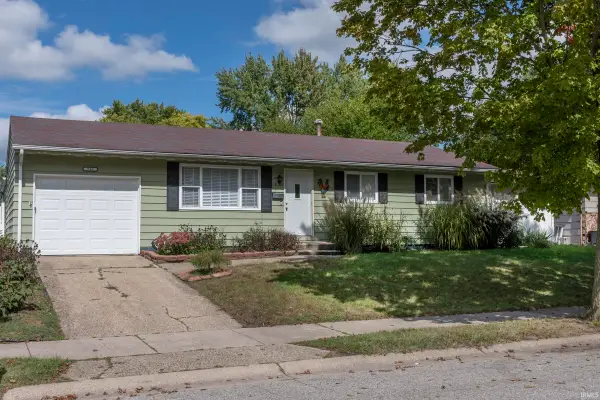 $168,999Active3 beds 2 baths1,685 sq. ft.
746 E 11th Street, Mishawaka, IN 46544
MLS# 202639803Listed by: CRESSY & EVERETT - SOUTH BEND - Open Sun, 2 to 4pmNew
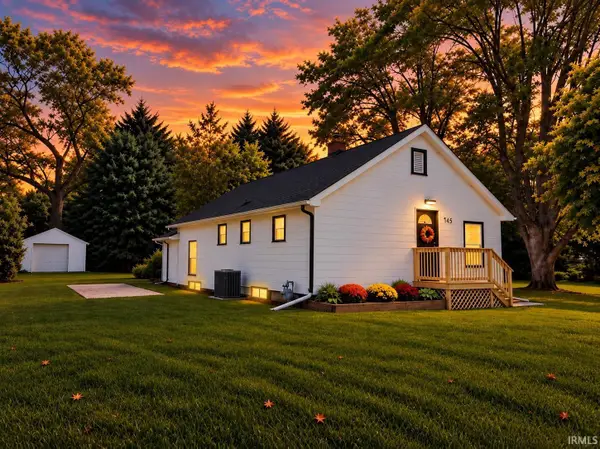 $285,000Active4 beds 2 baths1,824 sq. ft.
745 E 18th Street, Mishawaka, IN 46544
MLS# 202639805Listed by: RE/MAX 100 - New
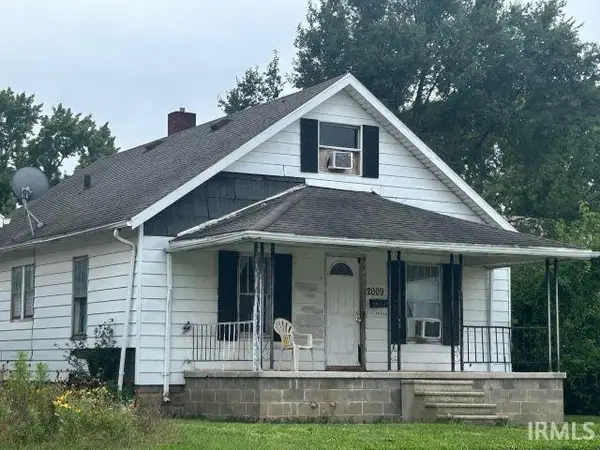 $67,000Active2 beds 1 baths1,768 sq. ft.
2009 W 6th Street, Mishawaka, IN 46544
MLS# 202639711Listed by: EXP REALTY, LLC


Protect your home and budget from life's surprises with an Assurant Home Warranty, backed by a partner that supports you through every step of homeownership. Explore Plans.
©2026 Century 21 Real Estate LLC. All rights reserved. CENTURY 21®, the CENTURY 21 Logo and C21® are service marks owned by Century 21 Real Estate LLC. Century 21 Real Estate LLC fully supports the principles of the Fair Housing Act and the Equal Opportunity Act. Each office is independently owned and operated. Listing information is deemed reliable but not guaranteed accurate.