
1629 S Lake George Drive, Mishawaka, IN 46545
Local realty services provided by:CENTURY 21 Scheetz
1629 S Lake George Drive,Mishawaka, IN 46545
$499,000
- 3 Beds
- 4 Baths
- 2,596 sq. ft.
- Condominium
- Active
Listed by: laurie ladowCell: 574-532-8779
Office: cressy & everett - south bend
MLS#:202639916
Source:Indiana Regional MLS
Price summary
- Price:$499,000
- Price per sq. ft.:$192.22
- Monthly HOA dues:$288.67
About this home
This immaculately clean villa with a peaceful water view is ready-to-move-in home located on a cul-de-sac. The private setting offers tranquility and comfort. Upon entering, you'll be impressed by the stunning hardwood floors and spacious vaulted great room featuring a lovely fireplace, built-ins, and sliding doors to a composite deck overlooking the pond. The main level boasts a gorgeous primary bedroom with a beautiful pond view and ensuite bath, a 2nd bedroom, a den/office, a formal dining room, and a convenient laundry. Abundance of natural light throughout the home. The large kitchen is a cook's dream and includes an eat-in area. Enjoy relaxing in the screened-in sunporch with composite decking and a spectacular wood ceiling with a fan. Upstairs, there is an additional oversized bedroom and a 3rd full bath. The beautifully landscaped yard includes lovely shrubs, perennials, and a weeping cherry tree. New roof (2022), tankless water heater (2024), RO system (2024), water softener (2024), and exterior paint done this summer. Situated in PHM schools, the HOA fee covers common area maintenance, lawn care, snow removal, gutter cleaning, and exterior painting. Conveniently located near Notre Dame and shopping....
Contact an agent
Home facts
- Year built:2002
- Subdivision & Development:The Forest
- Listing ID #:202639916
- Added:1 day(s) ago
- Updated:September 25, 2026 at 09:49 PM
Rooms and interior
- Bedrooms:3
- Total bathrooms:4
- Full bathrooms:3
- Rooms Total:8
- Flooring:Carpet, Hardwood Floors
- Kitchen Description:Dishwasher, Eat-In Kitchen, Microwave, Range-Gas, Refrigerator
- Basement Description:Crawl
- Living area:2,596 sq. ft.
Heating and cooling
- Cooling:Central Air
- Heating:Forced Air, Gas
Structure and exterior
- Roof:Shingle
- Year built:2002
- Building area:2,596 sq. ft.
- Lot area:0.25 Acres
- Lot Features:Cul-De-Sac
- Architectural Style:One and Half Story
- Construction Materials:Brick, Cedar
- Exterior Features:Landscaped, Porch Screened
- Levels:1 1/2 Stories
Schools
- High school:Penn
- Middle school:Schmucker
- Elementary school:Walt Disney
Utilities
- Water:City
- Sewer:City
Finances and disclosures
- Price:$499,000
- Price per sq. ft.:$192.22
- Tax amount:$4,588
Features and amenities
- Amenities:Garage Door Opener, Irrigation System
Parking
- Parking description:Asphalt Driveway, Attached
- Garage spaces:2
New listings near 1629 S Lake George Drive
- Coming Soon
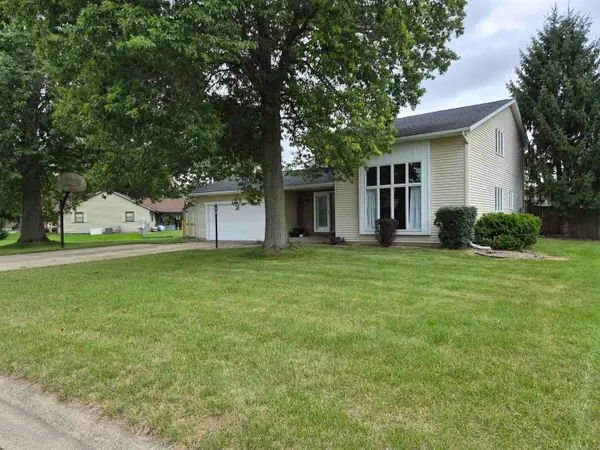 $387,900Coming Soon3 beds 4 baths2,958 sq. ft.
11689 S Strohm Drive, Mishawaka, IN 46545
MLS# 202639312Listed by: COLDWELL BANKER REAL ESTATE GROUP - New
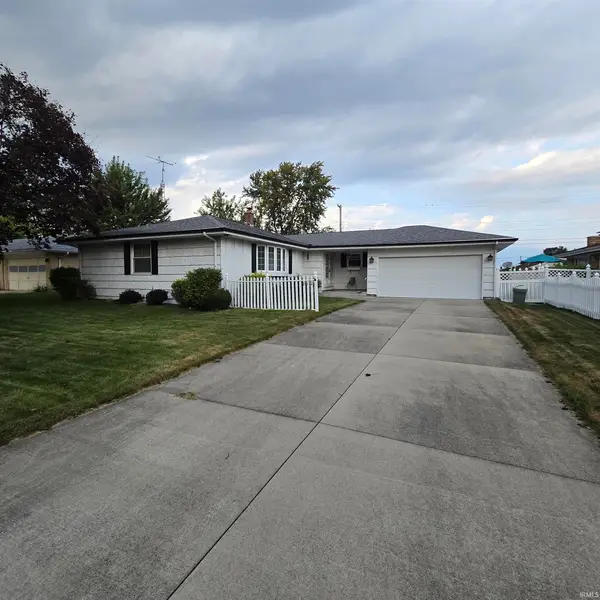 Active2 beds 2 baths2,464 sq. ft.
812 W 14th Street, Mishawaka, IN 46544
MLS# 202639905Listed by: HALLMARK REAL ESTATE, INC. - New
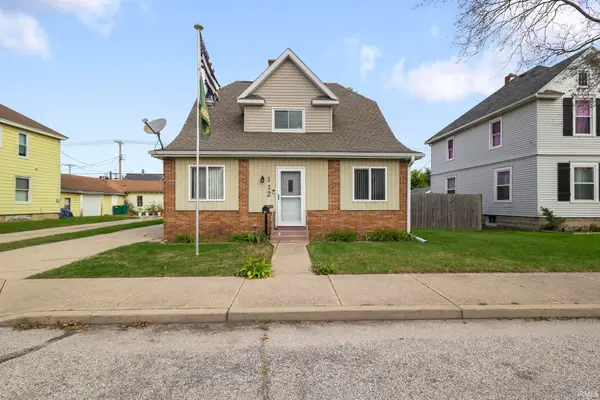 $215,000Active4 beds 2 baths1,680 sq. ft.
112 W 7th Street, Mishawaka, IN 46544
MLS# 202639855Listed by: MCKINNIES REALTY, LLC ELKHART - New
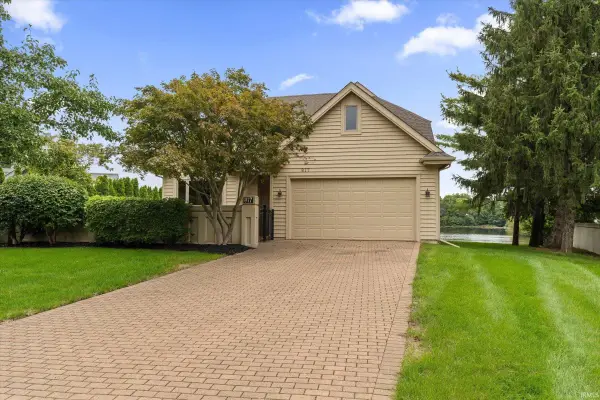 $714,000Active4 beds 3 baths3,004 sq. ft.
817 Bittersweet Cove Drive, Mishawaka, IN 46544
MLS# 202639867Listed by: CRESSY & EVERETT - SOUTH BEND - New
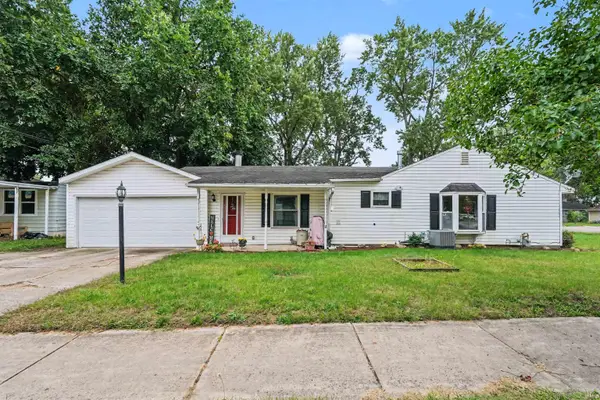 $239,900Active3 beds 1 baths1,586 sq. ft.
2422 N Main Street, Mishawaka, IN 46545
MLS# 202639849Listed by: RED BOW REALTY - New
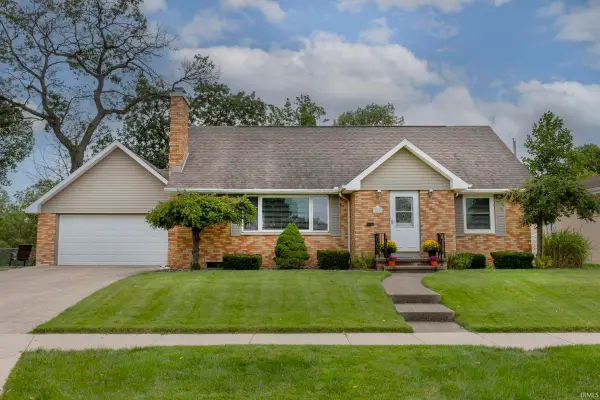 $289,900Active4 beds 2 baths2,085 sq. ft.
426 N Victoria Street, Mishawaka, IN 46544
MLS# 202639785Listed by: CRESSY & EVERETT - SOUTH BEND - New
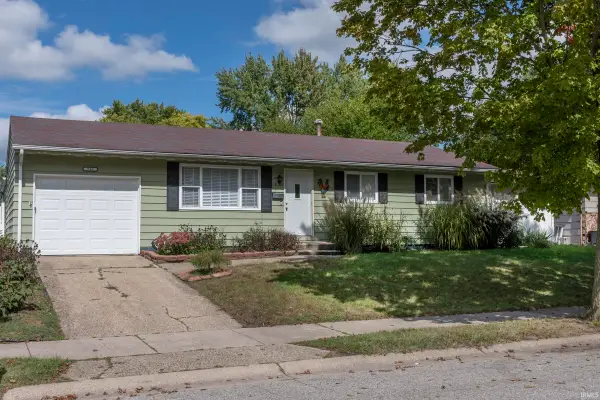 $168,999Active3 beds 2 baths1,685 sq. ft.
746 E 11th Street, Mishawaka, IN 46544
MLS# 202639803Listed by: CRESSY & EVERETT - SOUTH BEND - Open Sun, 2 to 4pmNew
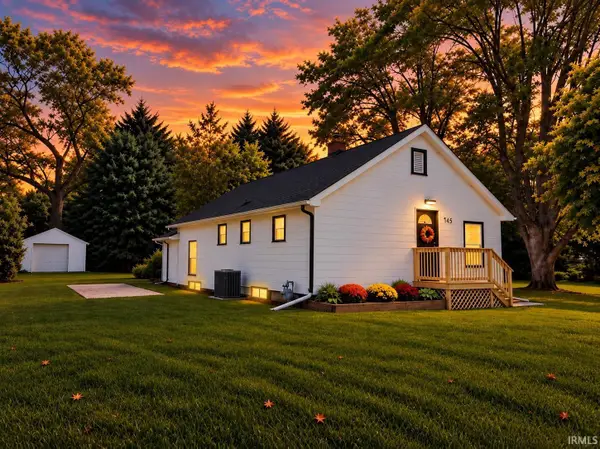 $285,000Active4 beds 2 baths1,824 sq. ft.
745 E 18th Street, Mishawaka, IN 46544
MLS# 202639805Listed by: RE/MAX 100 - New
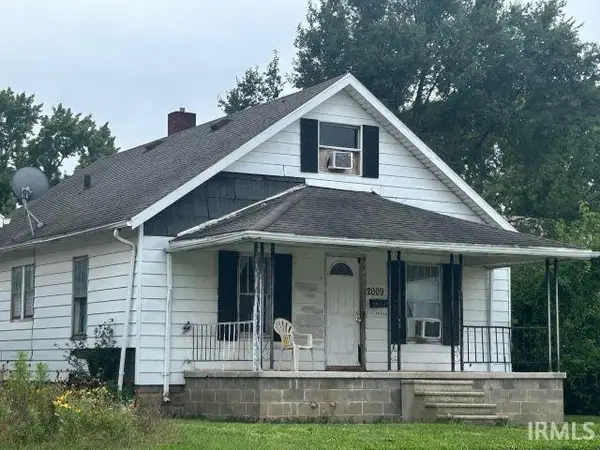 $67,000Active2 beds 1 baths1,768 sq. ft.
2009 W 6th Street, Mishawaka, IN 46544
MLS# 202639711Listed by: EXP REALTY, LLC


Protect your home and budget from life's surprises with an Assurant Home Warranty, backed by a partner that supports you through every step of homeownership. Explore Plans.
©2026 Century 21 Real Estate LLC. All rights reserved. CENTURY 21®, the CENTURY 21 Logo and C21® are service marks owned by Century 21 Real Estate LLC. Century 21 Real Estate LLC fully supports the principles of the Fair Housing Act and the Equal Opportunity Act. Each office is independently owned and operated. Listing information is deemed reliable but not guaranteed accurate.