
746 E 11th Street, Mishawaka, IN 46544
Local realty services provided by:CENTURY 21 Affiliated
Listed by: alejandra gomezCell: 574-933-1191
Office: cressy & everett - south bend
MLS#:202639803
Source:Indiana Regional MLS
Price summary
- Price:$168,999
- Price per sq. ft.:$83.95
About this home
Great opportunity for buyers looking to build sweat equity or investors searching for their next property. This solid 3 bedroom, 2 bath ranch features hardwood floors, an attached garage, driveway, central A/C, and a partially finished basement with a second bathroom, built-in shelving, wet bar area, and plenty of additional recreational space. Basement has been professionally waterproofed. The fenced backyard features vinyl fencing, and the kitchen appliances stay with the home. The roof and major mechanicals are approximately 9 years old. While some cosmetic updating would bring out its full potential, the home offers a solid foundation to make it your own. Conveniently located within walking distance of shopping, a bus stop, and the elementary school, with quick access to the bypass. Property is being sold as-is. Whether you're looking for a place to call home or your next investment, there's plenty of potential here.
Contact an agent
Home facts
- Year built:1969
- Subdivision & Development:Dodge Renewal
- Listing ID #:202639803
- Added:1 day(s) ago
- Updated:September 25, 2026 at 09:49 PM
Rooms and interior
- Bedrooms:3
- Total bathrooms:2
- Full bathrooms:2
- Rooms Total:7
- Kitchen Description:Dishwasher, Microwave, Range-Electric, Refrigerator
- Basement Description:Full Basement, Partially Finished
- Living area:1,685 sq. ft.
Heating and cooling
- Cooling:Central Air
- Heating:Forced Air, Gas
Structure and exterior
- Roof:Asphalt, Shingle
- Year built:1969
- Building area:1,685 sq. ft.
- Lot area:0.16 Acres
- Architectural Style:One Story
- Construction Materials:Aluminum
- Levels:1 Story
Schools
- High school:Mishawaka
- Middle school:John Young
- Elementary school:Emmons
Utilities
- Water:City
- Sewer:City
Finances and disclosures
- Price:$168,999
- Price per sq. ft.:$83.95
- Tax amount:$1,358
Features and amenities
- Laundry features:In Basement
Parking
- Parking description:Attached
- Garage spaces:1
New listings near 746 E 11th Street
- Coming Soon
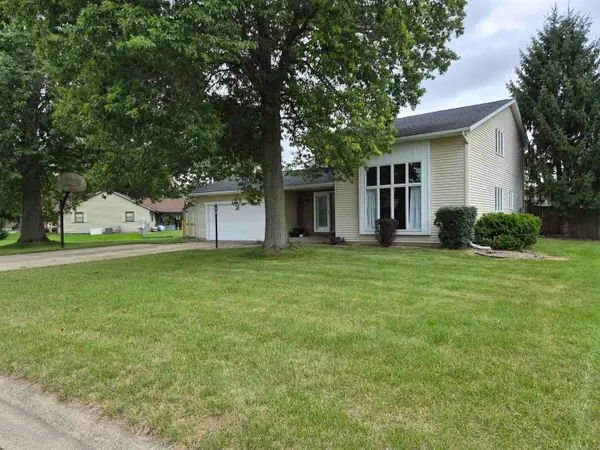 $387,900Coming Soon3 beds 4 baths2,958 sq. ft.
11689 S Strohm Drive, Mishawaka, IN 46545
MLS# 202639312Listed by: COLDWELL BANKER REAL ESTATE GROUP - New
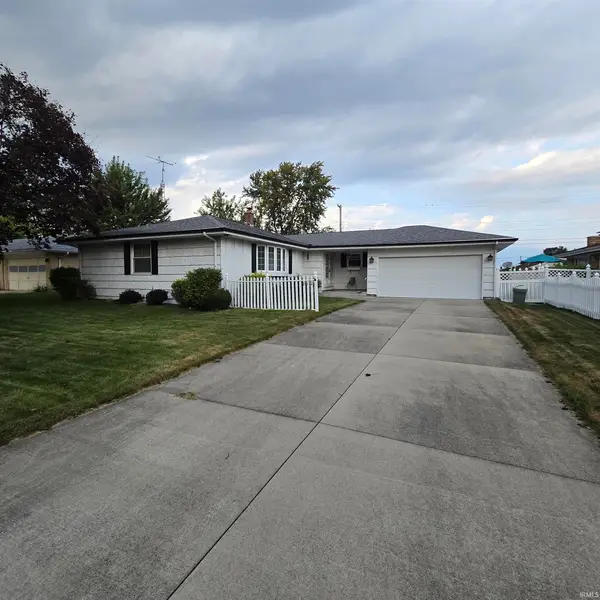 Active2 beds 2 baths2,464 sq. ft.
812 W 14th Street, Mishawaka, IN 46544
MLS# 202639905Listed by: HALLMARK REAL ESTATE, INC. - New
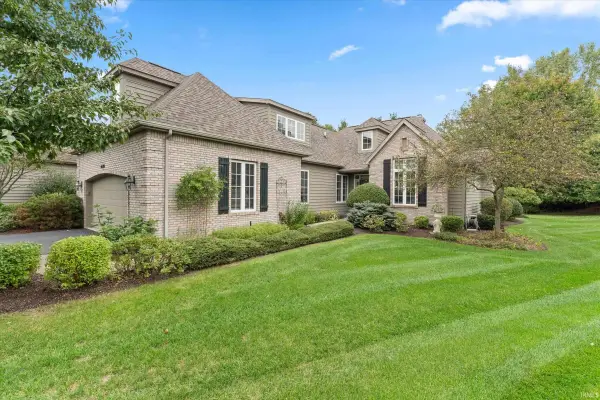 $499,000Active3 beds 4 baths2,596 sq. ft.
1629 S Lake George Drive, Mishawaka, IN 46545
MLS# 202639916Listed by: CRESSY & EVERETT - SOUTH BEND - New
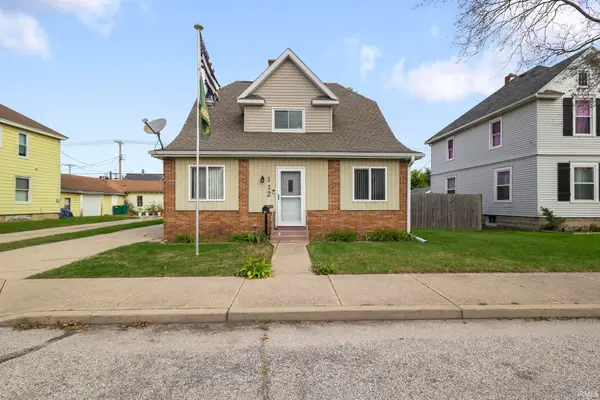 $215,000Active4 beds 2 baths1,680 sq. ft.
112 W 7th Street, Mishawaka, IN 46544
MLS# 202639855Listed by: MCKINNIES REALTY, LLC ELKHART - New
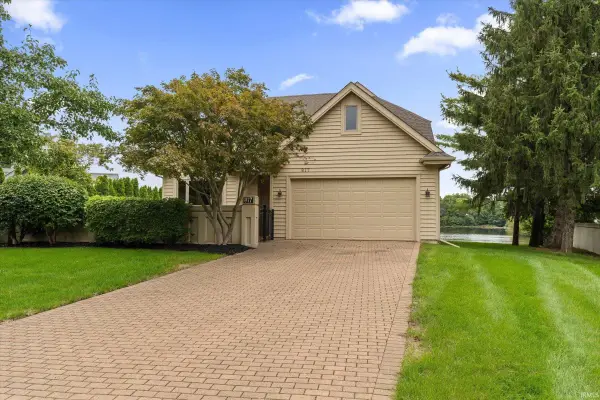 $714,000Active4 beds 3 baths3,004 sq. ft.
817 Bittersweet Cove Drive, Mishawaka, IN 46544
MLS# 202639867Listed by: CRESSY & EVERETT - SOUTH BEND - New
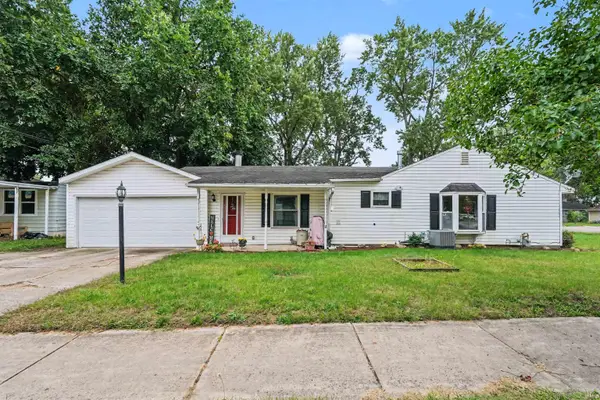 $239,900Active3 beds 1 baths1,586 sq. ft.
2422 N Main Street, Mishawaka, IN 46545
MLS# 202639849Listed by: RED BOW REALTY - New
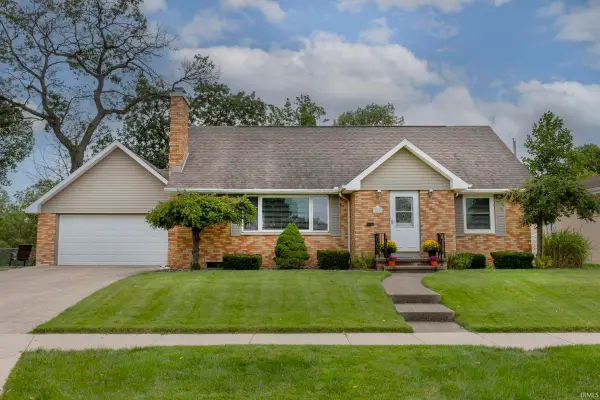 $289,900Active4 beds 2 baths2,085 sq. ft.
426 N Victoria Street, Mishawaka, IN 46544
MLS# 202639785Listed by: CRESSY & EVERETT - SOUTH BEND - Open Sun, 2 to 4pmNew
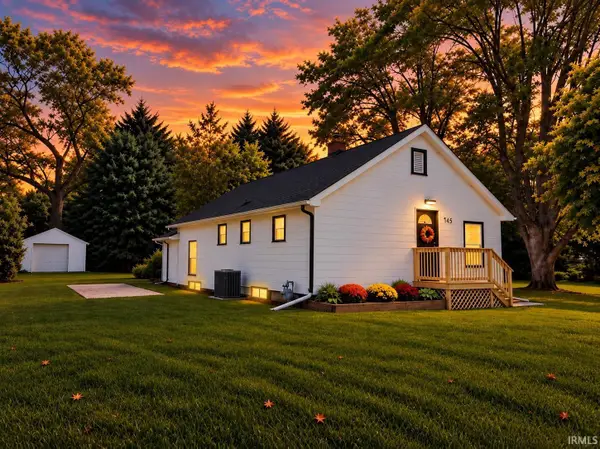 $285,000Active4 beds 2 baths1,824 sq. ft.
745 E 18th Street, Mishawaka, IN 46544
MLS# 202639805Listed by: RE/MAX 100 - New
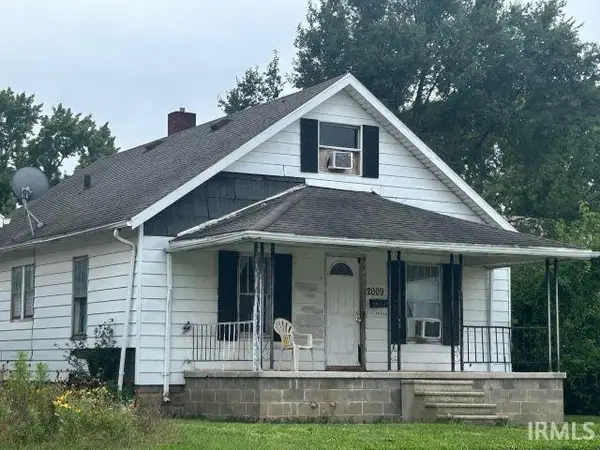 $67,000Active2 beds 1 baths1,768 sq. ft.
2009 W 6th Street, Mishawaka, IN 46544
MLS# 202639711Listed by: EXP REALTY, LLC


Protect your home and budget from life's surprises with an Assurant Home Warranty, backed by a partner that supports you through every step of homeownership. Explore Plans.
©2026 Century 21 Real Estate LLC. All rights reserved. CENTURY 21®, the CENTURY 21 Logo and C21® are service marks owned by Century 21 Real Estate LLC. Century 21 Real Estate LLC fully supports the principles of the Fair Housing Act and the Equal Opportunity Act. Each office is independently owned and operated. Listing information is deemed reliable but not guaranteed accurate.