
119 N Lincoln Avenue, Salem, IN 47167
Local realty services provided by:CENTURY 21 River Valley Real Estate, Inc.
119 N Lincoln Avenue,Salem, IN 47167
$245,000
- 2 Beds
- 2 Baths
- 1,410 sq. ft.
- Single family
- Active
Listed by: sherri b. purkhiser
Office: the day company realtors
MLS#:2026010620
Source:IN_SIRA
Price summary
- Price:$245,000
- Price per sq. ft.:$173.76
About this home
THIS IS A WONDERFUL ALL ON ONE LEVEL HANDICAP ACCESSIBLE CORNER LANDSCAPED BEDFORD STONE HOME....Attached carpeted carport steps to front door, so many custom built-in lighted glass china cabinets, ceramic tile, and lots of storage space. Gas log fireplace and wall mounted tv make the open living room eating area and kitchen very comfortable for quests. All appliances remain. Two storage buildings 8 x 20 & 6 x 9, back private patio area facing the flower garden. There are many extras in this home you will love and has been very well maintained home situated on a corner lot with extra paved parking. Roof one year old.
Contact an agent
Home facts
- Year built:1953
- Listing ID #:2026010620
- Added:1 day(s) ago
- Updated:July 31, 2026 at 08:46 PM
Rooms and interior
- Bedrooms:2
- Total bathrooms:2
- Full bathrooms:2
- Dining Description:Breakfast Bar
- Bathrooms Description:Bath in Primary Bedroom, Ceramic Bath
- Kitchen Description:Dishwasher, Disposal, Microwave, Oven, Range, Refrigerator
- Bedroom Description:Main Level Primary
- Living area:1,410 sq. ft.
Heating and cooling
- Cooling:Central Air
- Heating:Forced Air
- Central air:Yes
Structure and exterior
- Roof:Shingle
- Year built:1953
- Building area:1,410 sq. ft.
- Lot area:0.18 Acres
- Lot Features:Corner Lot, Garden
- Architectural Style:One Story
- Construction Materials:Frame, Stone
- Exterior Features:Landscaping, Patio, Paved Driveway
- Foundation Description:Block
- Levels:1 Story
Utilities
- Water:Connected, Public
- Sewer:Public Sewer
Finances and disclosures
- Price:$245,000
- Price per sq. ft.:$173.76
- Tax amount:$697
Features and amenities
- Appliances:Dishwasher, Disposal, Dryer, Microwave, Oven, Range, Refrigerator, Washer
- Laundry features:Dryer, Main Level, Washer
- Amenities:Bookcases, Ceiling Fans, Open Floorplan, Storage, Thermal Windows, Utility Room, Window Blinds
Parking
- Parking description:Attached, Carport, Garage
- Garage:Yes
- Garage spaces:1
New listings near 119 N Lincoln Avenue
- New
 $190,000Active4 beds 2 baths1,956 sq. ft.
202 E Hackberry Street, Salem, IN 47167
MLS# 2026010614Listed by: THE DAY COMPANY REALTORS - New
 $800,000Active16 beds 8 baths7,344 sq. ft.
10 Campbell Court, Salem, IN 47167
MLS# 2026010536Listed by: MAINSTREET REALTORS - New
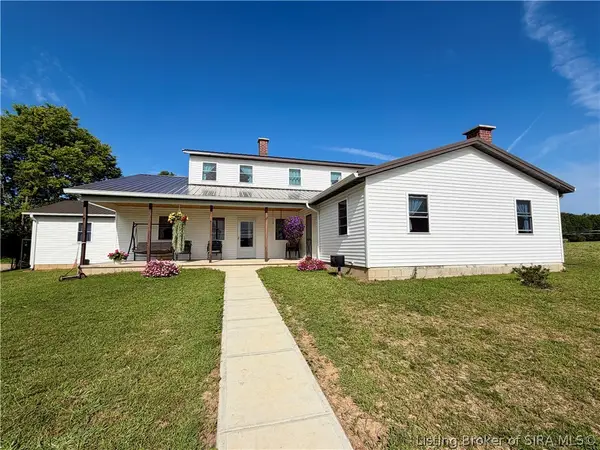 $1,775,000Active5 beds -- baths3,156 sq. ft.
2969 W Walnut Ridge Road, Salem, IN 47167
MLS# 2026010607Listed by: WHITETAIL PROPERTIES REAL ESTA - New
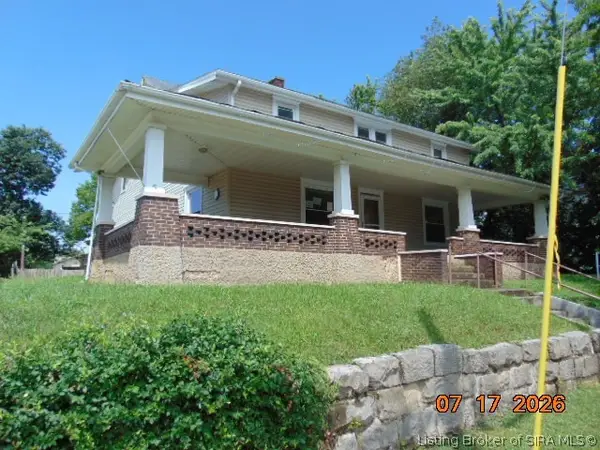 $125,000Active11 beds 3 baths3,404 sq. ft.
307 S High Street, Salem, IN 47167
MLS# 2026010460Listed by: BENNETT-WEBB REALTY - New
 $110,000Active9.75 Acres
E Spring House Lane, Salem, IN 47167
MLS# 2026010452Listed by: RE/MAX FIRST - New
 $325,000Active3 beds 2 baths2,024 sq. ft.
115 N Harristown Road, Salem, IN 47167
MLS# 2026010446Listed by: EXP - PICKET FENCE PROPERTIES - New
 $155,000Active2 beds 1 baths837 sq. ft.
405 Arthur Street, Salem, IN 47167
MLS# 2026010414Listed by: DAWSON REAL ESTATE, LLC - New
 $364,900Active4 beds 3 baths2,170 sq. ft.
1113 Pine Meadow Drive #LOT 6, Salem, IN 47167
MLS# 2026010122Listed by: SCHULER BAUER REAL ESTATE SERVICES ERA POWERED (N - New
 $374,900Active4 beds 3 baths2,194 sq. ft.
1111 Pine Meadow Drive #LOT 7, Salem, IN 47167
MLS# 2026010210Listed by: SCHULER BAUER REAL ESTATE SERVICES ERA POWERED (N


Protect your home and budget from life's surprises with an Assurant Home Warranty, backed by a partner that supports you through every step of homeownership. Explore Plans.
©2026 Century 21 Real Estate LLC. All rights reserved. CENTURY 21®, the CENTURY 21 Logo and C21® are service marks owned by Century 21 Real Estate LLC. Century 21 Real Estate LLC fully supports the principles of the Fair Housing Act and the Equal Opportunity Act. Each office is independently owned and operated. Listing information is deemed reliable but not guaranteed accurate.