1108 N State Street, Sullivan, IN 47882
Local realty services provided by:CENTURY 21 Elite
1108 N State Street,Sullivan, IN 47882
$134,900
- 2 Beds
- 2 Baths
- 816 sq. ft.
- Single family
- Pending
Listed by:
 Bettina Boling(812) 238 - 1771CENTURY 21 Elite
- CENTURY 21 Elite
Office: century 21 elite
MLS#:110215
Source:IN_THAAR
Price summary
- Price:$134,900
- Price per sq. ft.:$165.32
About this home
Welcome home to this beautifully updated 2 bedroom, 2 bathroom property located in the heart of Sullivan! This home offers a great combination of comfort, convenience, and recent updates, making it an excellent choice for a first time buyer, downsizer, or anyone looking for a move-in-ready home. Inside, you'll find all new flooring and fresh paint throughout, creating a clean and inviting feel. Bathrooms have modern finishes, adding even more appeal to this well maintained home. The layout provides comfortable living spaces with plenty of natural light and room to make the home your own. Outside, enjoy the yard with plenty of room for entertaining, gardening, pets, or simply relaxing. A one car garage provides convenient parking and additional storage space. With its updates and desirable location, this home is ready for its next owner!
Contact an agent
Home facts
- Year built:1970
- Subdivision & Development:None
- Listing ID #:110215
- Added:43 day(s) ago
- Updated:September 30, 2026 at 09:22 AM
Rooms and interior
- Bedrooms:2
- Total bathrooms:2
- Full bathrooms:2
- Flooring:Laminate Floors, New Floor Covering
- Kitchen Description:Counter Tops Laminate, Dishwasher, Electric Range/Oven, On Level 1, Smoke Detector
- Bedroom Description:On Level 1
- Basement Description:Crawl Space
- Living area:816 sq. ft.
Heating and cooling
- Cooling:Central Air
- Heating:Natural Gas
- Central air:Yes
Structure and exterior
- Year built:1970
- Building area:816 sq. ft.
- Lot area:0.22 Acres
- Construction Materials:Vinyl Siding
- Exterior Features:Porch Open
- Foundation Description:Crawl Space
- Levels:1 Story
Schools
- High school:Sullivan
- Middle school:Sullivan MS
- Elementary school:Sullivan Elem
Utilities
- Sewer:City Sewer
Finances and disclosures
- Price:$134,900
- Price per sq. ft.:$165.32
Features and amenities
- Appliances:Elec. Range/Oven
- Amenities:Ceiling Fan(s), Laminate Countertops, Laminate Floors, New Floor Covering, New Paint, Smoke Detector
Parking
- Parking description:Attached Garage, Rock Driveway
- Garage spaces:1
New listings near 1108 N State Street
- New
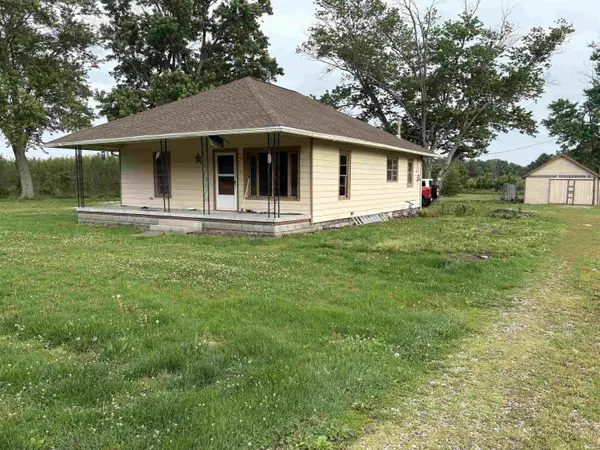 $138,000Active2 beds 2 baths1,080 sq. ft.
3784 E State Road 54, Sullivan, IN 47882
MLS# 202639615Listed by: HONEY BEE REALTY CO. LLC 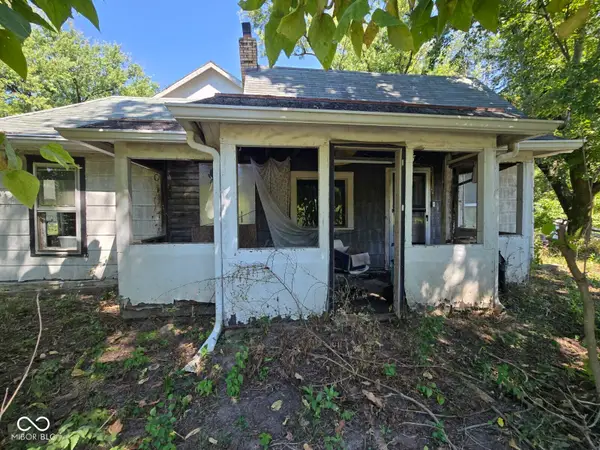 $19,900Active3 beds 1 baths1,457 sq. ft.
7155 E Cass Main Street, Sullivan, IN 47882
MLS# 22124596Listed by: L.J. MICHAELS, INC.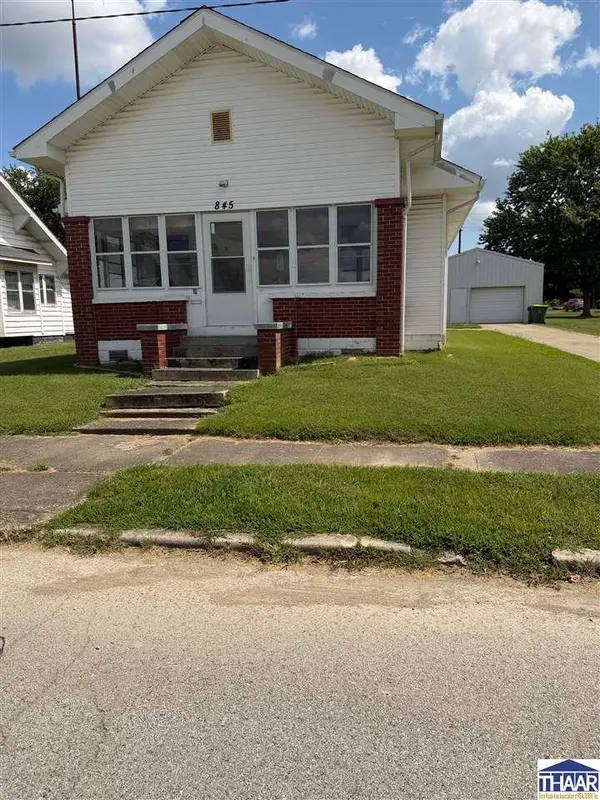
 $129,900Active2 beds 1 baths988 sq. ft.
845 N Main Street, Sullivan, IN 47882
MLS# 110300Listed by: CENTURY 21 ELITE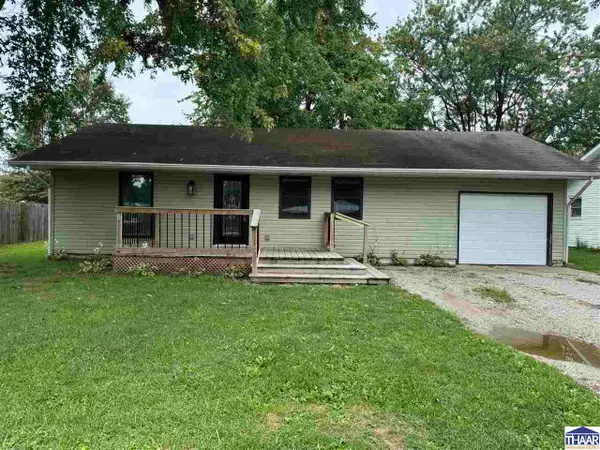 $134,900Pending2 beds 2 baths816 sq. ft.
1108 N State Street, Sullivan, IN 47882
MLS# 110215Listed by: CENTURY 21 ELITE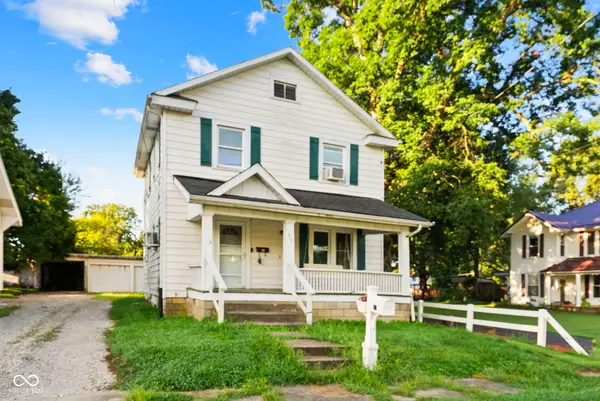 $199,900Active5 beds 2 baths2,436 sq. ft.
317 W Thompson Street, Sullivan, IN 47882
MLS# 22120558Listed by: RE/MAX ADVANCED REALTY $28,900Active0.55 Acres
Joy Drive, Sullivan, IN 47882
MLS# 110124Listed by: CENTURY 21 ELITE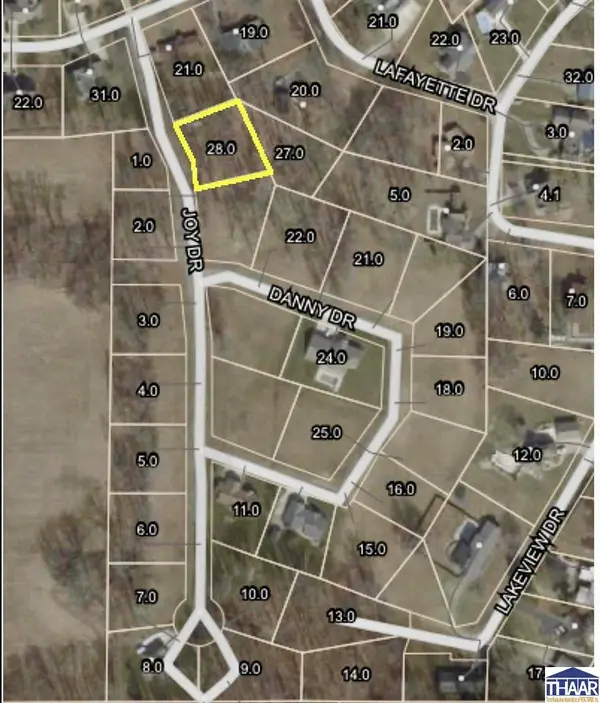 $26,900Active0.54 Acres
Joy Drive, Sullivan, IN 47882
MLS# 110125Listed by: CENTURY 21 ELITE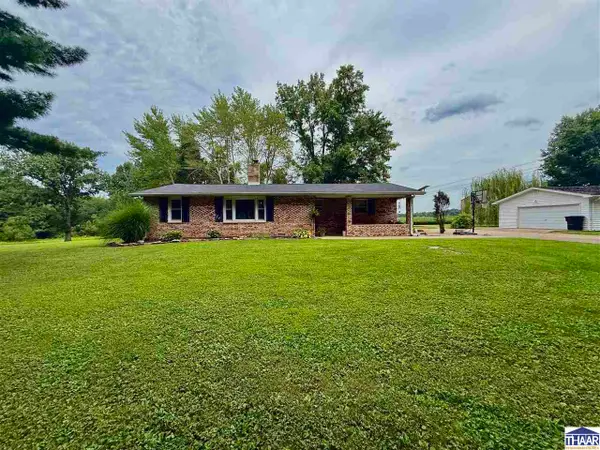 $220,000Pending3 beds 2 baths1,531 sq. ft.
6126 W Co Rd 100, Sullivan, IN 47882
MLS# 110084Listed by: CENTURY 21 ELITE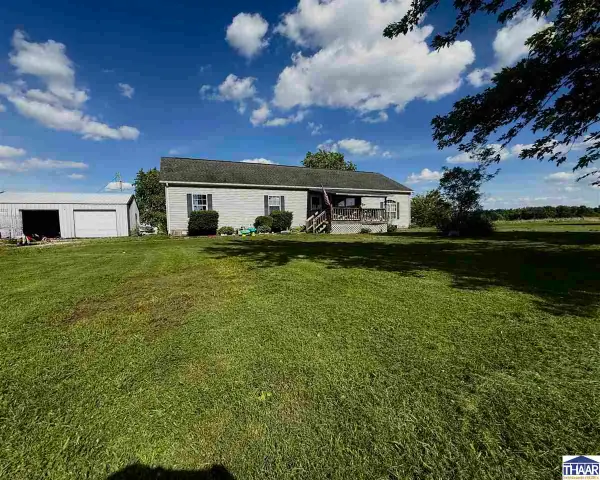 $272,000Active3 beds 2 baths1,904 sq. ft.
5019 S Co Rd 50 W, Sullivan, IN 47882
MLS# 109714Listed by: CENTURY 21 ELITE $325,000Active3 beds 2 baths1,824 sq. ft.
925 N Danny Drive, Sullivan, IN 47882
MLS# 109594Listed by: CENTURY 21 ELITE


Protect your home and budget from life's surprises with an Assurant Home Warranty, backed by a partner that supports you through every step of homeownership. Explore Plans.
©2026 Century 21 Real Estate LLC. All rights reserved. CENTURY 21®, the CENTURY 21 Logo and C21® are service marks owned by Century 21 Real Estate LLC. Century 21 Real Estate LLC fully supports the principles of the Fair Housing Act and the Equal Opportunity Act. Each office is independently owned and operated. Listing information is deemed reliable but not guaranteed accurate.