316 N West Street, Sullivan, IN 47882
Local realty services provided by:CENTURY 21 Elite
316 N West Street,Sullivan, IN 47882
$160,000
- 2 Beds
- 2 Baths
- 1,428 sq. ft.
- Single family
- Active
Listed by:
 CENTURY 21 Elite
Office: century 21 elite
MLS#:110257
Source:IN_THAAR
Price summary
- Price:$160,000
- Price per sq. ft.:$112.04
About this home
Welcome to this beautifully updated home featuring 2 spacious bedrooms and 2 full bathrooms. Remodeled in 2020, this property blends modern comfort with cozy charm. The open concept layout includes a living room, dining area and kitchen. The roof and gutters were new last summer. There's a bonus room off bedroom 2, which would work great for an office area. The partial basement has ample space for storage and has easy access from inside the house.
Enjoy the convenience of a one car attached garage and the privacy of a fully wooden fenced backyard. There's a back covered patio that's perfect for relaxing evenings and barbeques!
With its fresh updates, warm character and all appliances included, this move-in ready home is just waiting for the next owner!
Contact an agent
Home facts
- Year built:1945
- Subdivision & Development:None
- Listing ID #:110257
- Added:1 day(s) ago
- Updated:August 22, 2026 at 12:52 AM
Rooms and interior
- Bedrooms:2
- Total bathrooms:2
- Full bathrooms:2
- Flooring:Vinyl Floors
- Dining Description:On Level 1
- Kitchen Description:Counter Tops Laminate, Dishwasher, Dryer, Gas Range/Oven, Microwave, On Level 1, Refrigerator, Vinyl Floors, Washer, Window Coverings
- Bedroom Description:On Level 1
- Basement Description:Partial Basement, Unfinished
- Living area:1,428 sq. ft.
Heating and cooling
- Cooling:Central Air, Electric
- Heating:Forced Air, Natural Gas
- Central air:Yes
Structure and exterior
- Roof:Shingle
- Year built:1945
- Building area:1,428 sq. ft.
- Lot area:0.18 Acres
- Construction Materials:Vinyl Siding
- Exterior Features:Covered Patio, Open Stoop
- Foundation Description:Unfinished
- Levels:1 Story
Schools
- High school:Sullivan
- Middle school:Sullivan MS
- Elementary school:Sullivan Elem
Utilities
- Sewer:City Sewer
Finances and disclosures
- Price:$160,000
- Price per sq. ft.:$112.04
Features and amenities
- Appliances:Dryer, Gas Range/Oven
- Laundry features:Dryer, Washer
- Amenities:Ceiling Fan(s), Double Pane Windows, Garage Door Opener, Laminate Countertops, Vinyl Floors, Window Coverings
Parking
- Parking description:Attached Garage, Paved Street, Rock Driveway
- Garage spaces:1
New listings near 316 N West Street
- New
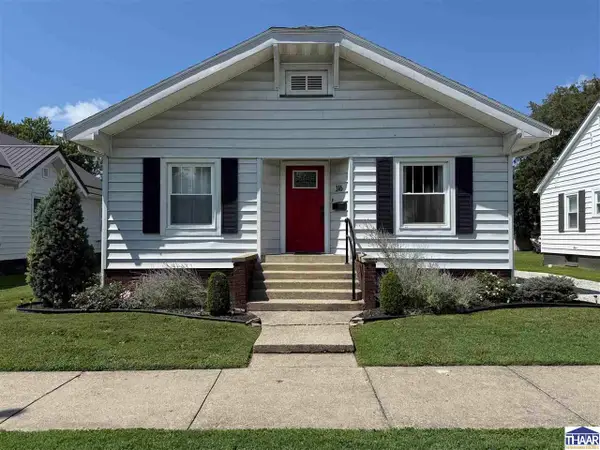
 $160,000Active2 beds 2 baths1,428 sq. ft.
316 N West Street, Sullivan, IN 47882
MLS# 110257Listed by: CENTURY 21 ELITE - New
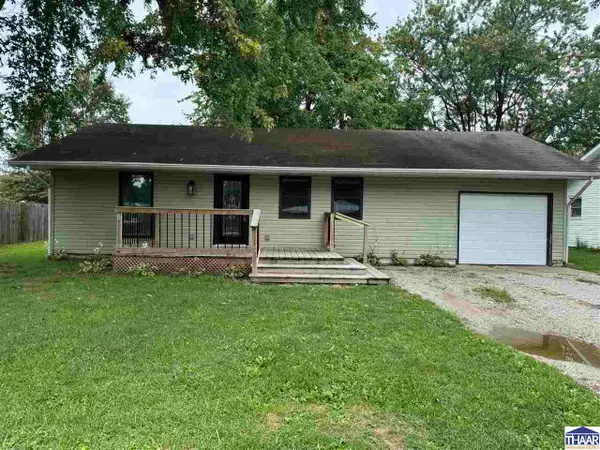 $134,900Active2 beds 2 baths816 sq. ft.
1108 N State Street, Sullivan, IN 47882
MLS# 110215Listed by: CENTURY 21 ELITE - Open Sat, 1 to 3pmNew
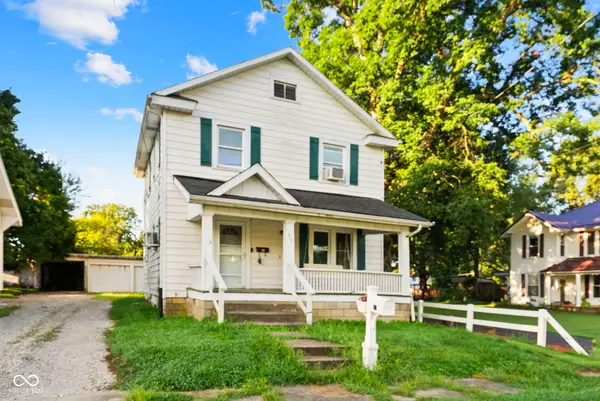 $199,900Active5 beds 2 baths2,436 sq. ft.
317 W Thompson Street, Sullivan, IN 47882
MLS# 22120558Listed by: RE/MAX ADVANCED REALTY 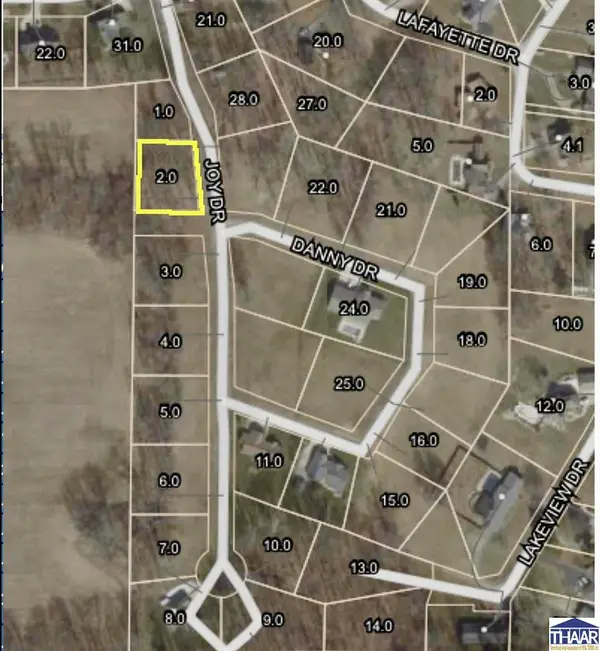 $25,900Active0.35 Acres
Joy Drive, Sullivan, IN 47882
MLS# 110123Listed by: CENTURY 21 ELITE $28,900Active0.55 Acres
Joy Drive, Sullivan, IN 47882
MLS# 110124Listed by: CENTURY 21 ELITE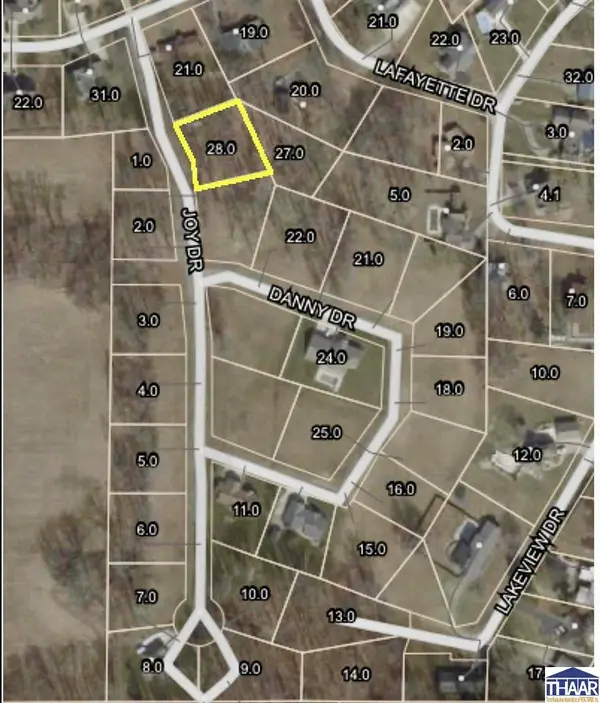 $26,900Active0.54 Acres
Joy Drive, Sullivan, IN 47882
MLS# 110125Listed by: CENTURY 21 ELITE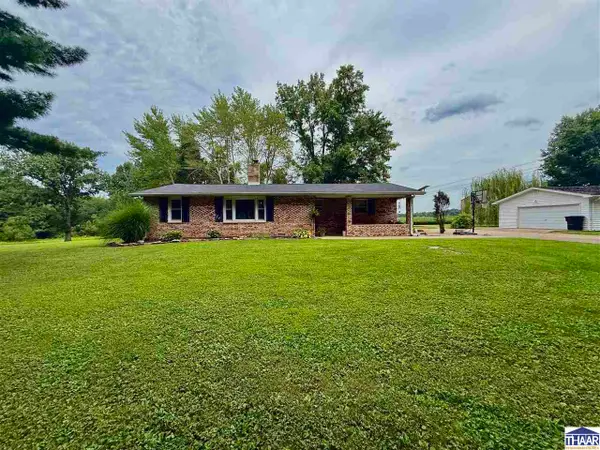 $220,000Active3 beds 2 baths1,531 sq. ft.
6126 W Co Rd 100, Sullivan, IN 47882
MLS# 110084Listed by: CENTURY 21 ELITE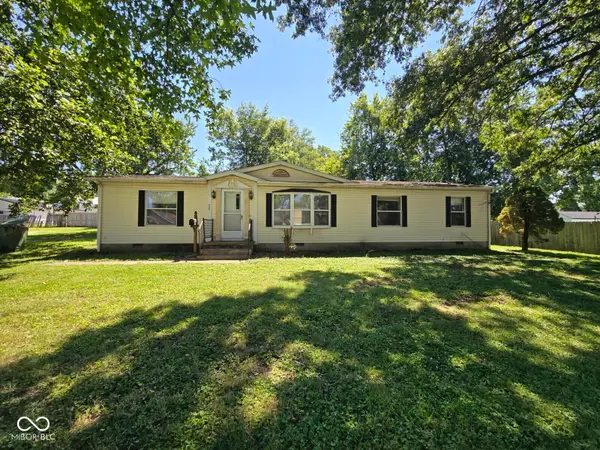 $61,500Pending3 beds 2 baths1,596 sq. ft.
435 S Section Street, Sullivan, IN 47882
MLS# 22115422Listed by: L.J. MICHAELS, INC.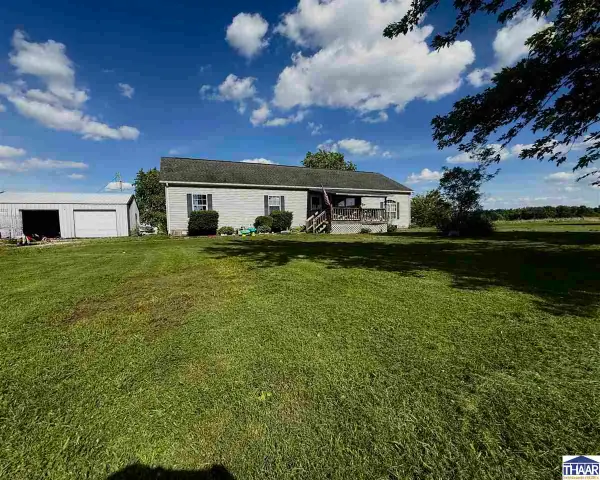 $272,000Active3 beds 2 baths1,904 sq. ft.
5019 S Co Rd 50 W, Sullivan, IN 47882
MLS# 109714Listed by: CENTURY 21 ELITE $349,900Active3 beds 2 baths1,824 sq. ft.
925 N Danny Drive, Sullivan, IN 47882
MLS# 109594Listed by: CENTURY 21 ELITE


Protect your home and budget from life's surprises with an Assurant Home Warranty, backed by a partner that supports you through every step of homeownership. Explore Plans.
©2026 Century 21 Real Estate LLC. All rights reserved. CENTURY 21®, the CENTURY 21 Logo and C21® are service marks owned by Century 21 Real Estate LLC. Century 21 Real Estate LLC fully supports the principles of the Fair Housing Act and the Equal Opportunity Act. Each office is independently owned and operated. Listing information is deemed reliable but not guaranteed accurate.