125 Parkerwood Lane, West Lafayette, IN 47906
Local realty services provided by:CENTURY 21 Scheetz
125 Parkerwood Lane,West Lafayette, IN 47906
$499,000
- 3 Beds
- 4 Baths
- 2,260 sq. ft.
- Single family
- Active
Listed by: tamara house
Office: remax one
MLS#:22135282
Source:IN_MIBOR | Licensed in Indiana
Price summary
- Price:$499,000
- Price per sq. ft.:$220.8
About this home
Location!! Walking distance to Purdue Campus. This gorgeous end Parkerwood townhome built in 2025 offers 3 beautiful bedrooms and 3 full baths plus a 1/2 powder bath. First floor offers en-suite with full bath and 2-car garage. Next level is so open, boasting 10 foot ceilings, huge great room, dining area, big island, custom kitchen cabinetry, quartz countertops, tiled backsplash, stainless steel appliances, large pantry. Off kitchen is 21 x 10 covered outdoor living space/balcony to enjoy your morning coffee or entertain. Third level has master suite, large closet, custom shelving, lots of natural light. Spa-like bath offers double sinks, step-in tiled shower. Third bedroom and full bath, separate laundry room and storage closet. HOA offers lawn care, snow removal, new construction clubhouse and pool to come. Added all new custom blinds and water filtration system. Close to shopping, restaurants and schools. Immaculate home! 2,260 sq. ft. based on county records.
Contact an agent
Home facts
- Year built:2025
- Subdivision & Development:Provenance at Discovery Park
- Listing ID #:22135282
- Added:1 day(s) ago
- Updated:November 07, 2026 at 11:28 AM
Rooms and interior
- Bedrooms:3
- Total bathrooms:4
- Full bathrooms:3
- Half bathrooms:1
- Dining Description:Dining Combo/Great Room
- Kitchen Description:Dishwasher, Microwave, Refrigerator
- Living area:2,260 sq. ft.
Heating and cooling
- Cooling:Central Electric
- Heating:Forced Air
- Central air:Yes
Structure and exterior
- Year built:2025
- Building area:2,260 sq. ft.
- Lot area:0.05 Acres
- Construction Materials:Brick, Cement Siding, Wood Siding
- Foundation Description:Slab
Schools
- High school:William Henry Harrison High School
- Middle school:Klondike Middle School
- Elementary school:Klondike Elementary School
Utilities
- Water:Public Water
Finances and disclosures
- Price:$499,000
- Price per sq. ft.:$220.8
Features and amenities
- Appliances:Microwave, Refrigerator, Washer
- Laundry features:Dryer, Washer
Parking
- Garage:Yes
- Garage spaces:2
New listings near 125 Parkerwood Lane
- New
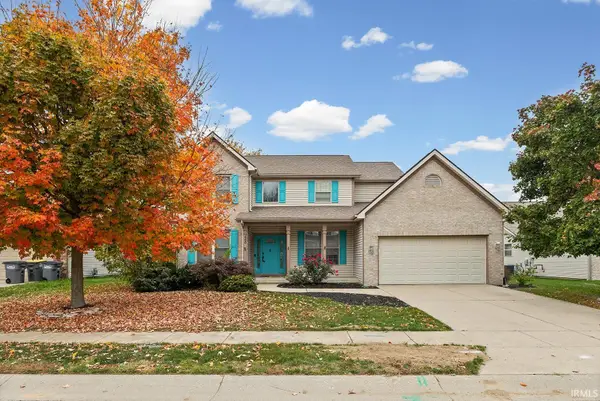 $499,900Active5 beds 4 baths3,536 sq. ft.
3290 Secretariat Circle, West Lafayette, IN 47906
MLS# 202645704Listed by: @PROPERTIES - New
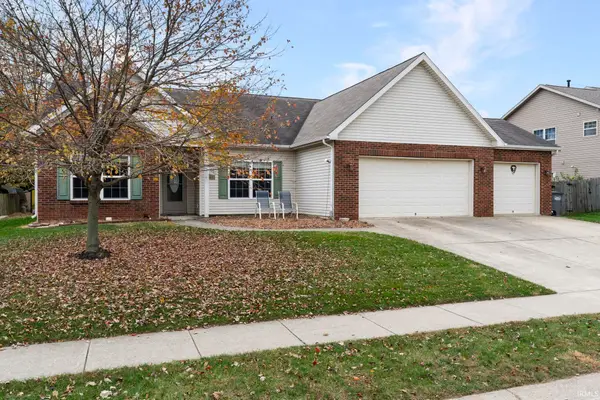 $379,000Active3 beds 2 baths2,050 sq. ft.
2805 Grosbeak Lane, West Lafayette, IN 47906
MLS# 202645615Listed by: RAECO REALTY - New
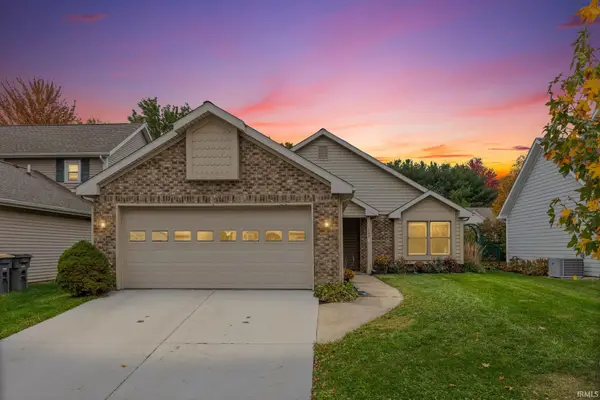 $295,000Active2 beds 2 baths1,626 sq. ft.
1755 Sandpiper Drive, West Lafayette, IN 47906
MLS# 202645568Listed by: @PROPERTIES - Open Sat, 10am to 12pmNew
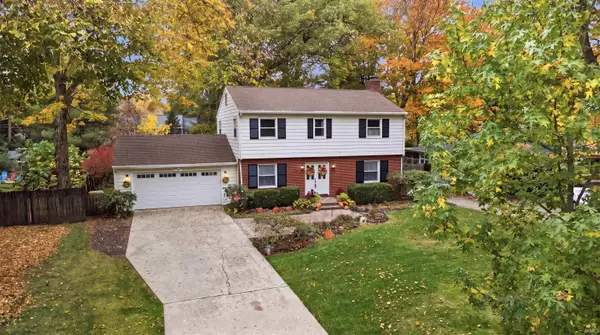 $419,900Active4 beds 4 baths2,474 sq. ft.
1523 Summit Drive, West Lafayette, IN 47906
MLS# 202645522Listed by: KELLER WILLIAMS REALTY GROUP - Open Sun, 1 to 3pm
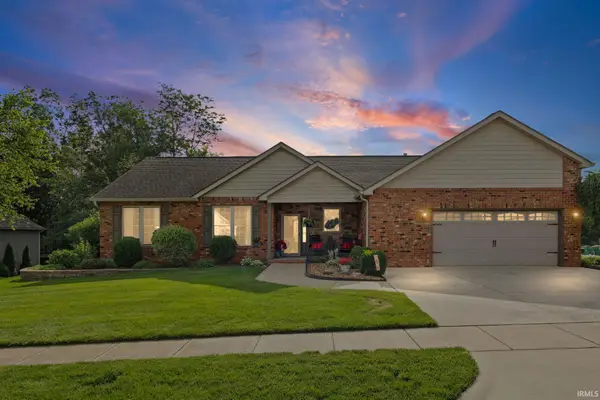 $399,999Pending3 beds 2 baths2,284 sq. ft.
6257 Musket Way, West Lafayette, IN 47906
MLS# 202645463Listed by: REMAX ONE - Open Sun, 1 to 5pmNew
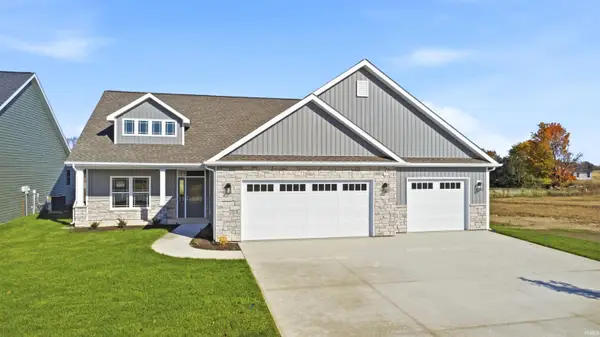 $439,900Active3 beds 2 baths1,857 sq. ft.
374 Burnley Drive, West Lafayette, IN 47906
MLS# 202645100Listed by: F.C. TUCKER/SHOOK - Open Sun, 2 to 4pmNew
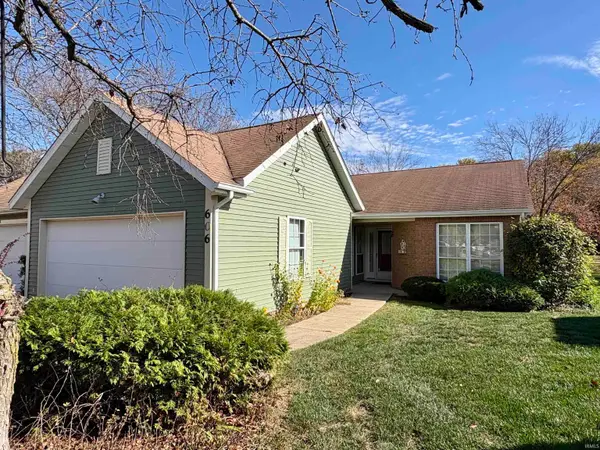 $245,000Active3 beds 2 baths1,592 sq. ft.
606 Westview Circle, West Lafayette, IN 47906
MLS# 202645081Listed by: F.C. TUCKER/SHOOK  $475,000Pending4 beds 3 baths3,064 sq. ft.
200 Jennings Street, West Lafayette, IN 47906
MLS# 202644977Listed by: KELLER WILLIAMS LAFAYETTE- Open Sat, 12 to 2pmNew

 $599,000Active5 beds 3 baths4,307 sq. ft.
3614 Chancellor Way, West Lafayette, IN 47906
MLS# 22132518Listed by: CENTURY 21 SCHEETZ


Protect your home and budget from life's surprises with an Assurant Home Warranty, backed by a partner that supports you through every step of homeownership. Explore Plans.
©2026 Century 21 Real Estate LLC. All rights reserved. CENTURY 21®, the CENTURY 21 Logo and C21® are service marks owned by Century 21 Real Estate LLC. Century 21 Real Estate LLC fully supports the principles of the Fair Housing Act and the Equal Opportunity Act. Each office is independently owned and operated. Listing information is deemed reliable but not guaranteed accurate.