2805 Grosbeak Lane, West Lafayette, IN 47906
Local realty services provided by:CENTURY 21 Scheetz
Listed by: stephanie mckinley
Office: raeco realty
MLS#:202645615
Source:Indiana Regional MLS
Price summary
- Price:$379,000
- Price per sq. ft.:$184.88
- Monthly HOA dues:$14.58
About this home
Welcome to 2805 Grosbeak Lane where space, potential, and a hard to find three car garage come together in an established West Lafayette neighborhood. This spacious ranch offers over 2000 ft.², generous room sizes, a cozy fireplace, and a kitchen with plenty of cabinetry and workspace. Ready for your personal touch, this home gives you the opportunity to make it your own without paying the premium for someone else’s finishes. Step outside to a spacious backyard with plenty of room to relax, play, garden, or create the outdoor space you’ve been envisioning. With one level living, great garage, and plenty of potential, this is an opportunity you won’t want to overlook. Bring your ideas and make it yours. Schedule your showing today!
Contact an agent
Home facts
- Year built:2007
- Subdivision & Development:Wake Robin
- Listing ID #:202645615
- Added:2 day(s) ago
- Updated:November 07, 2026 at 04:40 PM
Rooms and interior
- Bedrooms:3
- Total bathrooms:2
- Full bathrooms:2
- Rooms Total:9
- Flooring:Carpet, Laminate, Tile
- Kitchen Description:Dishwasher, Eat-In Kitchen, Microwave, On Main Level, Range-Electric
- Basement Description:Slab
- Living area:2,050 sq. ft.
Heating and cooling
- Cooling:Central Air
- Heating:Forced Air
Structure and exterior
- Roof:Asphalt, Shingle
- Year built:2007
- Building area:2,050 sq. ft.
- Lot area:0.25 Acres
- Lot Features:Level
- Architectural Style:One Story, Ranch
- Construction Materials:Brick, Vinyl
- Exterior Features:Patio Open
- Levels:1 Story
Schools
- High school:William Henry Harrison
- Middle school:Klondike
- Elementary school:Klondike
Utilities
- Water:City
- Sewer:City
Finances and disclosures
- Price:$379,000
- Price per sq. ft.:$184.88
- Tax amount:$2,119
Features and amenities
- Laundry features:Dryer Hook Up Gas/Electric, Main Floor Laundry, Washer Hook-Up
- Amenities:Ceiling Fan(s), Closet(s) Walk-in, Countertops-Laminate, Countertops-Solid Surf, Workshop
Parking
- Parking description:Attached
- Garage spaces:3
New listings near 2805 Grosbeak Lane
- New
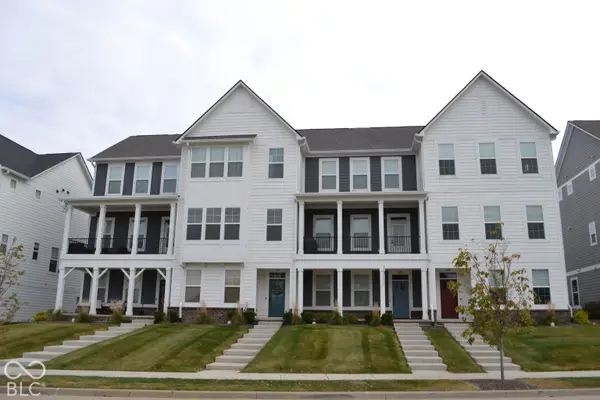 $499,000Active3 beds 4 baths2,260 sq. ft.
125 Parkerwood Lane, West Lafayette, IN 47906
MLS# 22135282Listed by: REMAX ONE - New
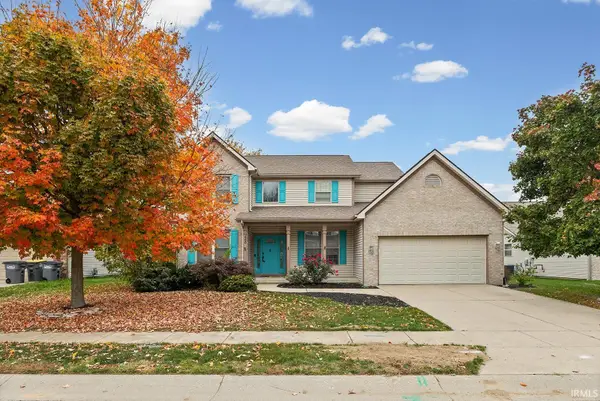 $499,900Active5 beds 4 baths3,536 sq. ft.
3290 Secretariat Circle, West Lafayette, IN 47906
MLS# 202645704Listed by: @PROPERTIES - New
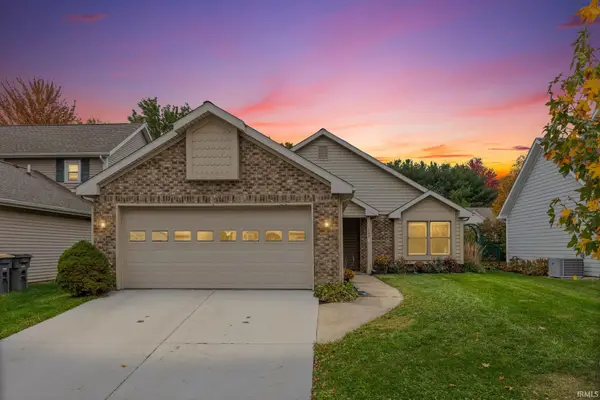 $295,000Active2 beds 2 baths1,626 sq. ft.
1755 Sandpiper Drive, West Lafayette, IN 47906
MLS# 202645568Listed by: @PROPERTIES - Open Sat, 10am to 12pmNew
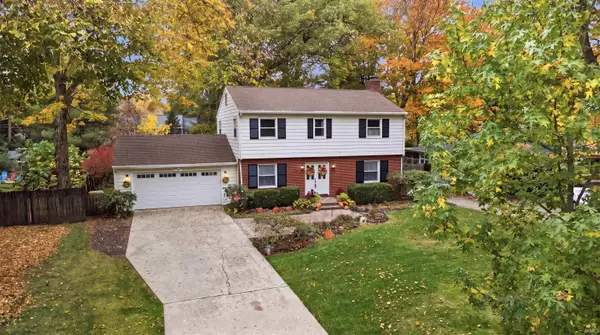 $419,900Active4 beds 4 baths2,474 sq. ft.
1523 Summit Drive, West Lafayette, IN 47906
MLS# 202645522Listed by: KELLER WILLIAMS REALTY GROUP - Open Sun, 1 to 3pm
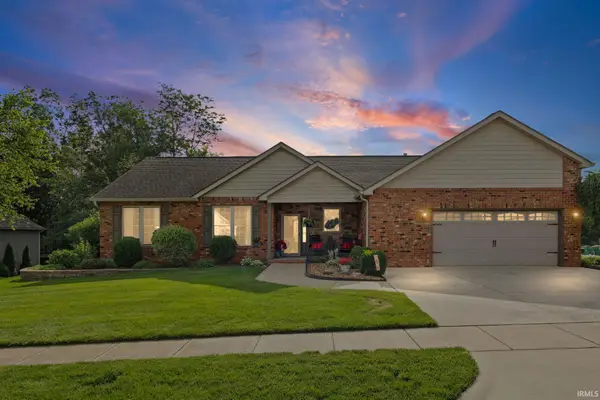 $399,999Pending3 beds 2 baths2,284 sq. ft.
6257 Musket Way, West Lafayette, IN 47906
MLS# 202645463Listed by: REMAX ONE - Open Sun, 1 to 5pmNew
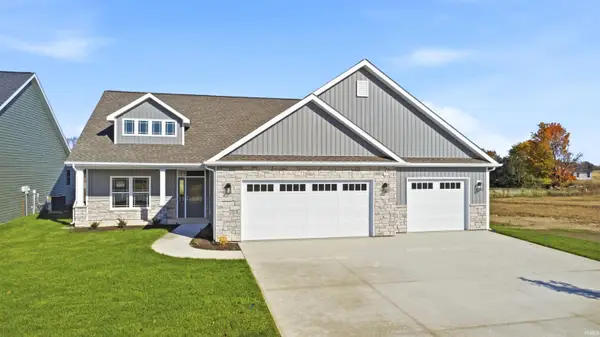 $439,900Active3 beds 2 baths1,857 sq. ft.
374 Burnley Drive, West Lafayette, IN 47906
MLS# 202645100Listed by: F.C. TUCKER/SHOOK - Open Sun, 2 to 4pmNew
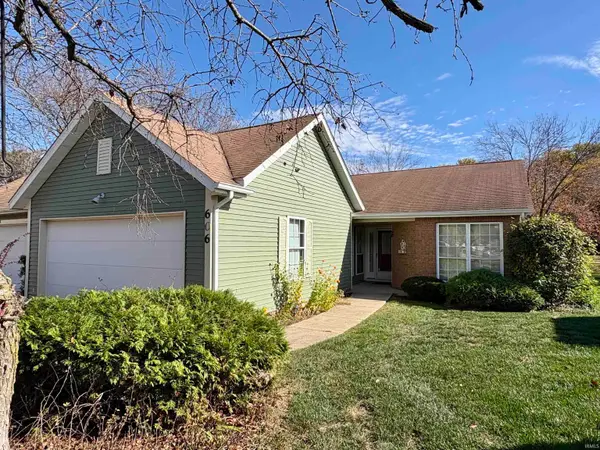 $245,000Active3 beds 2 baths1,592 sq. ft.
606 Westview Circle, West Lafayette, IN 47906
MLS# 202645081Listed by: F.C. TUCKER/SHOOK  $475,000Pending4 beds 3 baths3,064 sq. ft.
200 Jennings Street, West Lafayette, IN 47906
MLS# 202644977Listed by: KELLER WILLIAMS LAFAYETTE- Open Sat, 12 to 2pmNew

 $599,000Active5 beds 3 baths4,307 sq. ft.
3614 Chancellor Way, West Lafayette, IN 47906
MLS# 22132518Listed by: CENTURY 21 SCHEETZ


Protect your home and budget from life's surprises with an Assurant Home Warranty, backed by a partner that supports you through every step of homeownership. Explore Plans.
©2026 Century 21 Real Estate LLC. All rights reserved. CENTURY 21®, the CENTURY 21 Logo and C21® are service marks owned by Century 21 Real Estate LLC. Century 21 Real Estate LLC fully supports the principles of the Fair Housing Act and the Equal Opportunity Act. Each office is independently owned and operated. Listing information is deemed reliable but not guaranteed accurate.