6257 Musket Way, West Lafayette, IN 47906
Local realty services provided by:CENTURY 21 Bradley Realty, Inc.
Upcoming open houses
- Sun, Nov 0801:00 pm - 03:00 pm
Listed by: sally curwickAgt: 765-491-7880
Office: remax one
MLS#:202645463
Source:Indiana Regional MLS
Price summary
- Price:$399,999
- Price per sq. ft.:$175.13
- Monthly HOA dues:$8.33
About this home
Refined Living! Exceptional Craftsmanship! A Home Like No Other! Whether you're looking for your first home, an elevated lifestyle, or the perfect forever home, this exceptional property checks all the boxes and is a rare find that truly stands apart. This beautifully custom-built brick ranch offers 3 bedrooms, 2 bathrooms, and an impressive collection of custom features and upgrades with approximately 2,300 square feet of thoughtfully designed living space, timeless finishes, and exceptional attention to detail. Situated on an oversized corner lot, this remarkable property delivers the perfect blend of comfort and effortless entertaining. From the moment you step inside, you'll appreciate the remarkable crown molding, custom-designed kitchen cabinetry, luxury vinyl plank flooring, and a captivating over-sized sunroom. Generous workspace, abundant storage, and carefully selected finishes make this home as functional as it is beautiful. The private primary suite offers a luxurious retreat complete with a stunning tray ceiling, his-and-hers vanities, a walk-in shower and a walk-in closet. Step outside and discover an extraordinary outdoor setting featuring breathtaking landscaping and a charming pergola, creating the perfect backdrop for quiet evenings, morning coffee, or memorable gatherings with family and friends. Every detail inside and out has been thoughtfully considered to elevate everyday living!!...
Contact an agent
Home facts
- Year built:2008
- Subdivision & Development:Shawnee Ridge
- Listing ID #:202645463
- Added:2 day(s) ago
- Updated:November 07, 2026 at 09:39 AM
Rooms and interior
- Bedrooms:3
- Total bathrooms:2
- Full bathrooms:2
- Rooms Total:9
- Flooring:Carpet, Vinyl
- Dining Description:Main Level
- Kitchen Description:Breakfast Bar, Dishwasher, Eat-In Kitchen, Microwave, On Main Level, Oven-Gas, Range-Gas, Range/Oven Hookup, Refrigerator
- Basement Description:Slab
- Living area:2,284 sq. ft.
Heating and cooling
- Cooling:Central Air
- Heating:Forced Air, Gas
Structure and exterior
- Roof:Shingle
- Year built:2008
- Building area:2,284 sq. ft.
- Lot area:0.3 Acres
- Lot Features:Cul-De-Sac, Level
- Architectural Style:One Story
- Construction Materials:Brick, Vinyl
- Exterior Features:Deck Covered, Deck Open, Landscaped, Porch Covered, Porch Open
- Levels:1 Story
Schools
- High school:William Henry Harrison
- Middle school:Battle Ground
- Elementary school:Battle Ground
Utilities
- Water:City
- Sewer:City
Finances and disclosures
- Price:$399,999
- Price per sq. ft.:$175.13
- Tax amount:$3,558
Features and amenities
- Laundry features:Dryer Hook Up Electric, Main Floor Laundry, Washer Hook-Up
- Amenities:Alarm System-Security Cameras, Attic Pull Down Stairs, Attic Storage, Ceiling Fan(s), Ceiling-Tray, Closet(s) Walk-in, Countertops-Laminate, Crown Molding, Custom Cabinetry, Garage Door Opener, Garden Tub, Sidewalks, Six Panel Doors, Storm Doors, Storm Windows
Parking
- Parking description:Attached, Concrete Driveway, Off Street Parking
- Garage spaces:2
New listings near 6257 Musket Way
- New
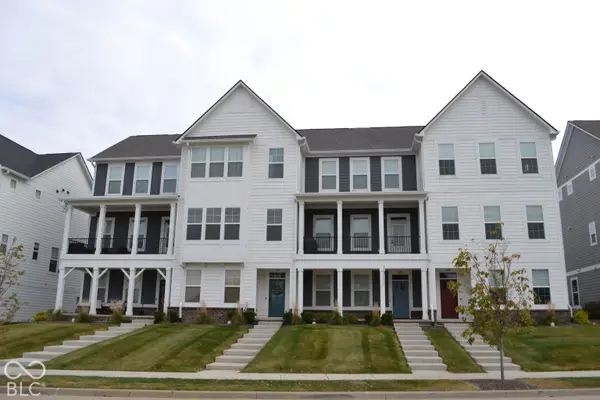 $499,000Active3 beds 4 baths2,260 sq. ft.
125 Parkerwood Lane, West Lafayette, IN 47906
MLS# 22135282Listed by: REMAX ONE - New
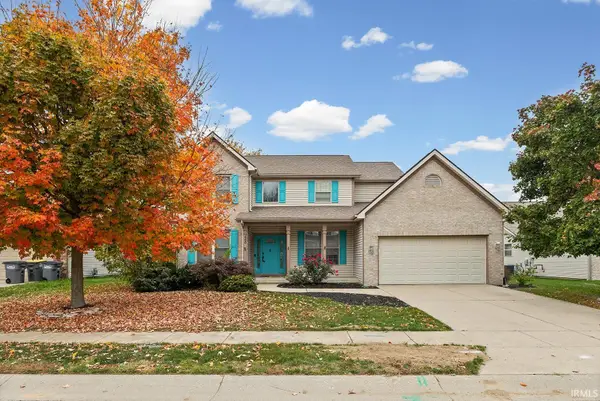 $499,900Active5 beds 4 baths3,536 sq. ft.
3290 Secretariat Circle, West Lafayette, IN 47906
MLS# 202645704Listed by: @PROPERTIES - New
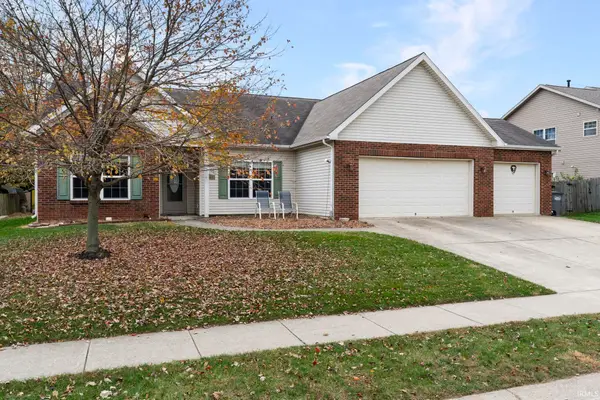 $379,000Active3 beds 2 baths2,050 sq. ft.
2805 Grosbeak Lane, West Lafayette, IN 47906
MLS# 202645615Listed by: RAECO REALTY - New
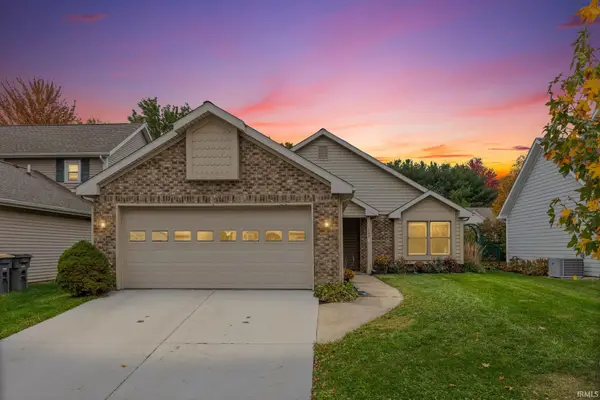 $295,000Active2 beds 2 baths1,626 sq. ft.
1755 Sandpiper Drive, West Lafayette, IN 47906
MLS# 202645568Listed by: @PROPERTIES - Open Sat, 10am to 12pmNew
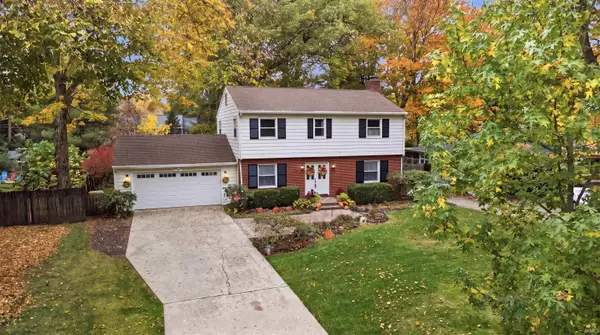 $419,900Active4 beds 4 baths2,474 sq. ft.
1523 Summit Drive, West Lafayette, IN 47906
MLS# 202645522Listed by: KELLER WILLIAMS REALTY GROUP - Open Sun, 1 to 5pmNew
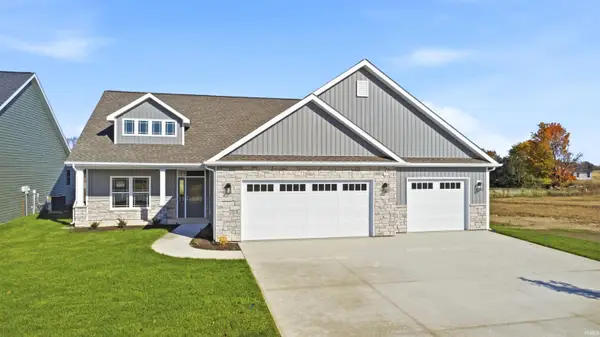 $439,900Active3 beds 2 baths1,857 sq. ft.
374 Burnley Drive, West Lafayette, IN 47906
MLS# 202645100Listed by: F.C. TUCKER/SHOOK - Open Sun, 2 to 4pmNew
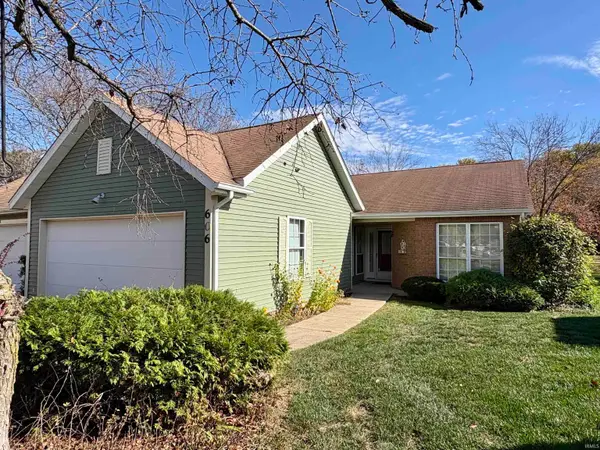 $245,000Active3 beds 2 baths1,592 sq. ft.
606 Westview Circle, West Lafayette, IN 47906
MLS# 202645081Listed by: F.C. TUCKER/SHOOK  $475,000Pending4 beds 3 baths3,064 sq. ft.
200 Jennings Street, West Lafayette, IN 47906
MLS# 202644977Listed by: KELLER WILLIAMS LAFAYETTE- Open Sat, 12 to 2pmNew

 $599,000Active5 beds 3 baths4,307 sq. ft.
3614 Chancellor Way, West Lafayette, IN 47906
MLS# 22132518Listed by: CENTURY 21 SCHEETZ


Protect your home and budget from life's surprises with an Assurant Home Warranty, backed by a partner that supports you through every step of homeownership. Explore Plans.
©2026 Century 21 Real Estate LLC. All rights reserved. CENTURY 21®, the CENTURY 21 Logo and C21® are service marks owned by Century 21 Real Estate LLC. Century 21 Real Estate LLC fully supports the principles of the Fair Housing Act and the Equal Opportunity Act. Each office is independently owned and operated. Listing information is deemed reliable but not guaranteed accurate.