
11429 S Northwood Circle, Olathe, KS 66061
Local realty services provided by:CENTURY 21 Team Elite
11429 S Northwood Circle,Olathe, KS 66061
$465,000
- 4 Beds
- 3 Baths
- 2,381 sq. ft.
- Single family
- Active
Listed by: elevated home team, tina branine
Office: keller williams realty partners inc.
MLS#:2621315
Source:MOKS_HL
Price summary
- Price:$465,000
- Price per sq. ft.:$195.3
- Monthly HOA dues:$54.17
About this home
Nestled on a quiet cul-de-sac, this beautifully maintained two-story home offers an incredible floor plan, timeless charm, and a long list of thoughtful updates. From the moment you step into the stunning entryway, you’ll appreciate the spacious formal living and dining rooms, perfect for entertaining or everyday living. The heart of the home is the expansive great room featuring a unique brick fireplace with built-in bookshelves — crafted with reclaimed bricks from historic Metcalf Avenue — creating warmth and character you won’t find anywhere else. The adjoining sun-filled kitchen and dining area are surrounded by windows overlooking the large, level, treed backyard and offer the ideal open-concept layout buyers are looking for. The kitchen features granite countertops, granite backsplash, abundant workspace, and a generous eating area that flows seamlessly into the family room. Hardwood floors extend throughout most of the main level, and the updated bathrooms, replaced garage doors, newer windows throughout, upgraded deck, and added blown-in insulation in both the attic and basement make this home truly move-in ready. The unfinished basement offers endless possibilities to create additional living space, a home gym, media room, or guest suite tailored to your needs. Outside, enjoy the large fenced backyard complete with irrigation system, mature trees, and exceptional privacy. Located in a vibrant community filled with amenities including a large swimming pool, walking trails, fishing pond and dock, fairy garden, playground, and year-round community activities designed to bring neighbors together, this home offers not just a place to live, but a lifestyle to love....
Contact an agent
Home facts
- Year built:1991
- Listing ID #:2621315
- Added:1 day(s) ago
- Updated:May 28, 2026 at 04:56 PM
Rooms and interior
- Bedrooms:4
- Total bathrooms:3
- Full bathrooms:2
- Half bathrooms:1
- Rooms Total:13
- Kitchen Description:Dishwasher, Disposal, Refrigerator
- Basement:Yes
- Basement Description:Full, Unfinished
- Living area:2,381 sq. ft.
Heating and cooling
- Cooling:Electric
- Heating:Forced Air Gas
Structure and exterior
- Roof:Composition
- Year built:1991
- Building area:2,381 sq. ft.
- Lot area:0.28 Acres
- Lot Features:Cul-De-Sac, Level
- Architectural Style:2 Stories
- Construction Materials:Vinyl Siding
Schools
- High school:Olathe West
- Middle school:Prairie Trail
- Elementary school:Woodland
Utilities
- Water:City/Public
- Sewer:Public Sewer
Finances and disclosures
- Price:$465,000
- Price per sq. ft.:$195.3
Features and amenities
- Appliances:Dishwasher, Disposal, Refrigerator, Washer
- Amenities:Ceiling Fan(s), Walk-In Closet(s)
Parking
- Parking description:Attached
- Garage:Yes
- Garage spaces:2
 HeartlandMLS©2026. Information Deemed Reliable But Not Guaranteed. This information is being provided by the HeartlandMLS. The listings presented here may or may not be listed by the Broker/Agent operating this website. This information is intended for the personal use of consumers and may not be used for any purpose other than to identify prospective properties consumers may be interested in purchasing. Data <Last Updated May 28, 2026 MOKS_HL Member Broker: Gregory Freeman
New listings near 11429 S Northwood Circle
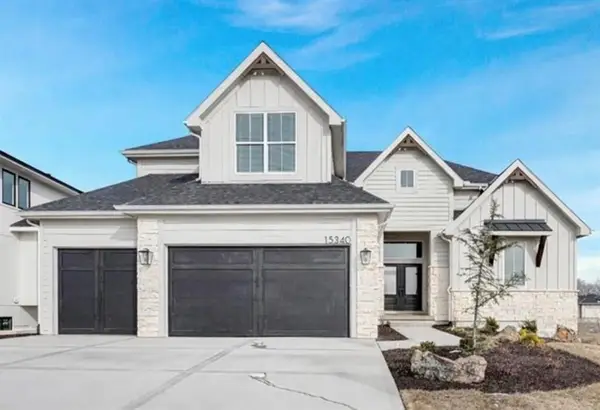 $724,890Pending5 beds 4 baths3,084 sq. ft.
15371 W 161st Court, Olathe, KS 66062
MLS# 2612198Listed by: WEICHERT, REALTORS WELCH & CO.- Open Sat, 10am to 12pmNew
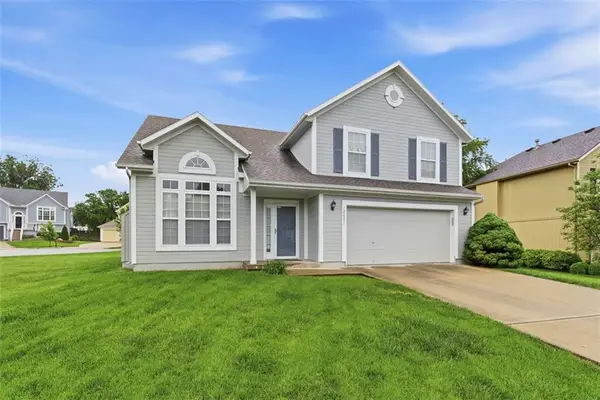 $390,000Active3 beds 2 baths1,484 sq. ft.
12057 S Troost Street, Olathe, KS 66061
MLS# 2613981Listed by: KW KANSAS CITY METRO - New
 $524,900Active5 beds 4 baths3,220 sq. ft.
12258 Rene Street, Olathe, KS 66062
MLS# 2616634Listed by: 1ST CLASS REAL ESTATE KC - Open Sat, 12 to 2pmNew
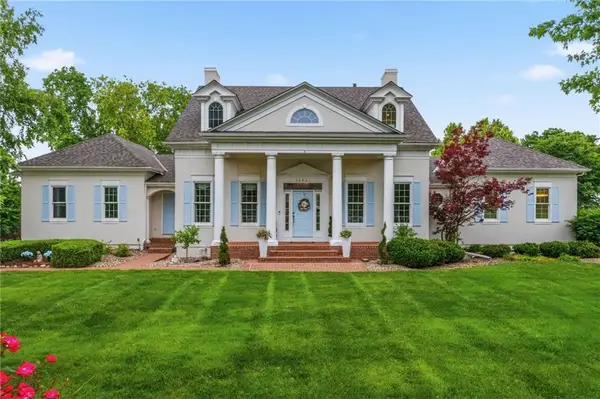 $1,875,000Active6 beds 6 baths5,778 sq. ft.
14645 S Caenen Lane, Olathe, KS 66062
MLS# 2617196Listed by: REECENICHOLS - COUNTRY CLUB PLAZA - New
 $510,000Active4 beds 3 baths2,211 sq. ft.
19005 W 166th Street, Olathe, KS 66062
MLS# 2618709Listed by: REECENICHOLS- LEAWOOD TOWN CENTER - New
 $449,000Active4 beds 3 baths2,843 sq. ft.
13206 S Foxridge Drive, Olathe, KS 66062
MLS# 2619539Listed by: KELLER WILLIAMS REALTY PARTNERS INC. - New
 $465,000Active4 beds 3 baths2,902 sq. ft.
12037 S Hallet Street, Olathe, KS 66062
MLS# 2620305Listed by: KELLER WILLIAMS REALTY PARTNERS INC. - Open Sun, 1 to 3pmNew
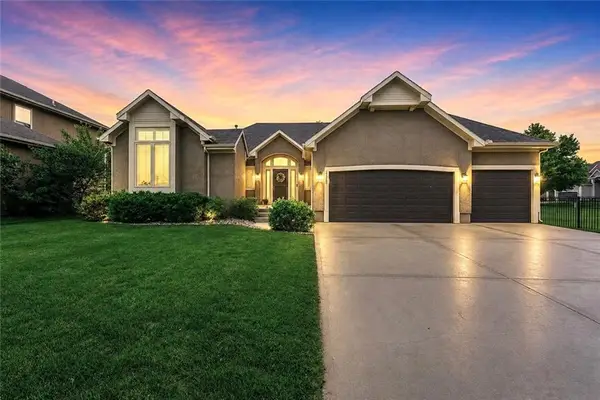 $625,000Active4 beds 3 baths2,595 sq. ft.
11260 S Whitehall Street, Olathe, KS 66061
MLS# 2621220Listed by: RE/MAX REALTY SUBURBAN INC - Open Sat, 12pm to 3amNew
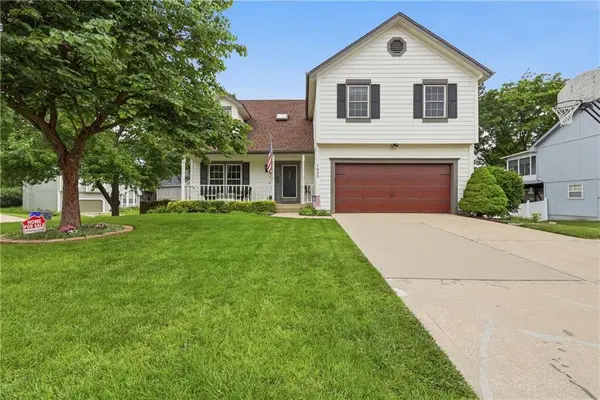 $449,900Active4 beds 3 baths2,776 sq. ft.
1685 N Sunset Street, Olathe, KS 66061
MLS# 2621238Listed by: RE/MAX HERITAGE - New
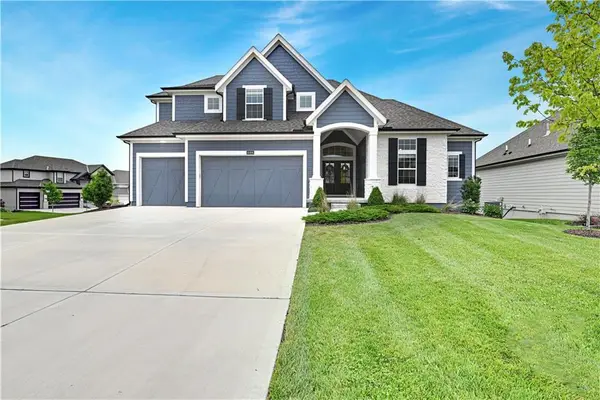 $1,039,000Active6 beds 6 baths4,024 sq. ft.
14496 S Hauser Street, Olathe, KS 66062
MLS# 2621420Listed by: REECENICHOLS - LEAWOOD


Protect your home and budget from life's surprises with an Assurant Home Warranty, backed by a partner that supports you through every step of homeownership. Explore Plans.
©2026 Century 21 Real Estate LLC. All rights reserved. CENTURY 21®, the CENTURY 21 Logo and C21® are service marks owned by Century 21 Real Estate LLC. Century 21 Real Estate LLC fully supports the principles of the Fair Housing Act and the Equal Opportunity Act. Each office is independently owned and operated. Listing information is deemed reliable but not guaranteed accurate.