
11809 Rosehill Road, Overland Park, KS 66210
Local realty services provided by:CENTURY 21 Crossroads
11809 Rosehill Road,Overland Park, KS 66210
$465,000
- 4 Beds
- 3 Baths
- 2,697 sq. ft.
- Single family
- Active
Listed by: april trout
Office: rodrock & associates realtors
MLS#:2622921
Source:MOKS_HL
Price summary
- Price:$465,000
- Price per sq. ft.:$172.41
- Monthly HOA dues:$55
About this home
Welcome Home to 11809 Rosehill Road — a charming, updated, move-in-ready home tucked away on a quiet cul-de-sac in highly desirable Oak Tree Meadows. This spacious 4-bedroom, 3-bath home offers over 2,600 square feet of comfortable living space with fresh updates throughout and an entertainer’s backyard that truly sets it apart.
Inside, you’ll immediately notice the fresh interior paint and new carpet throughout, creating a bright, clean, and welcoming feel from the moment you walk in. The functional floorplan features multiple living spaces, a finished basement, brick fireplace, and room for both everyday living and entertaining.
Step outside and discover your own private backyard retreat. Whether you’re hosting summer pool parties, gathering around the stamped concrete firepit area on cool evenings, or grilling out on the new concrete patio, this outdoor space was designed to be enjoyed year-round. The refreshing pool creates the perfect centerpiece for relaxing and entertaining alike.
Major recent improvements include a brand-new roof and gutters, brand new pool liner, new pool filter and pump - giving buyers peace of mind and added value from day one.
Location is everything, and this home delivers. Enjoy walking distance access to Stoll Park with trails, dog park, playgrounds, sports fields, and green space, plus neighborhood access to a scenic 5-acre lake that adds to the charm and lifestyle of Oak Tree Meadows.
With its unbeatable combination of updates, outdoor living, established neighborhood charm, and prime Overland Park location, 11809 Rosehill Road is the kind of home buyers have been waiting for....
Contact an agent
Home facts
- Year built:1978
- Listing ID #:2622921
- Added:1 day(s) ago
- Updated:May 29, 2026 at 02:19 PM
Rooms and interior
- Bedrooms:4
- Total bathrooms:3
- Full bathrooms:3
- Rooms Total:14
- Kitchen Description:Dishwasher, Disposal, Microwave, Refrigerator
- Basement:Yes
- Basement Description:Finished, Full
- Living area:2,697 sq. ft.
Heating and cooling
- Cooling:Attic Fan, Electric
- Heating:Forced Air Gas
Structure and exterior
- Roof:Composition
- Year built:1978
- Building area:2,697 sq. ft.
- Lot area:0.25 Acres
- Lot Features:Cul-De-Sac
- Architectural Style:Side/Side Split
Schools
- High school:Olathe East
- Middle school:Pioneer Trail
- Elementary school:Walnut Grove
Utilities
- Water:City/Public
- Sewer:Public Sewer
Finances and disclosures
- Price:$465,000
- Price per sq. ft.:$172.41
Features and amenities
- Appliances:Back Flow Device, Dishwasher, Disposal, Gas Range, Microwave, Refrigerator
- Amenities:Back Flow Device, Ceiling Fan(s), Painted Cabinets, Walk-In Closet(s)
Parking
- Parking description:Attached
- Garage:Yes
- Garage spaces:2
 HeartlandMLS©2026. Information Deemed Reliable But Not Guaranteed. This information is being provided by the HeartlandMLS. The listings presented here may or may not be listed by the Broker/Agent operating this website. This information is intended for the personal use of consumers and may not be used for any purpose other than to identify prospective properties consumers may be interested in purchasing. Data <Last Updated May 29, 2026 MOKS_HL Member Broker: Levi McClure
New listings near 11809 Rosehill Road
- New
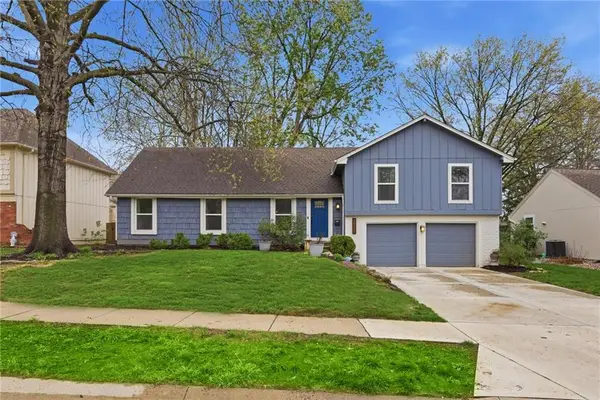 $415,000Active4 beds 3 baths2,095 sq. ft.
10718 W 102nd Street, Overland Park, KS 66214
MLS# 2614329Listed by: RE/MAX STATE LINE - New
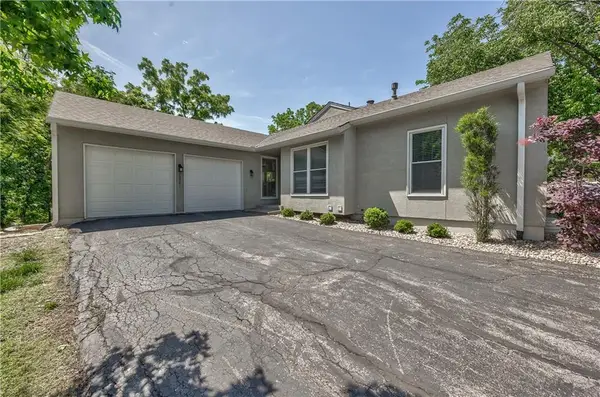 $330,000Active3 beds 3 baths2,229 sq. ft.
10781 Oakmont Street, Overland Park, KS 66210
MLS# 2617270Listed by: COMPASS REALTY GROUP - Open Sat, 1 to 3pmNew
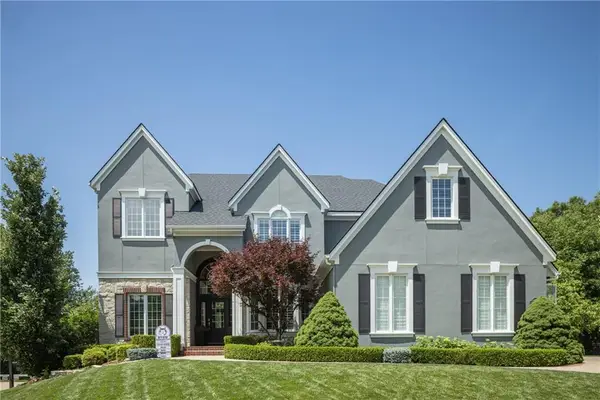 $850,000Active5 beds 5 baths4,626 sq. ft.
14024 Melrose Street, Overland Park, KS 66221
MLS# 2618469Listed by: REECENICHOLS - LEES SUMMIT - New
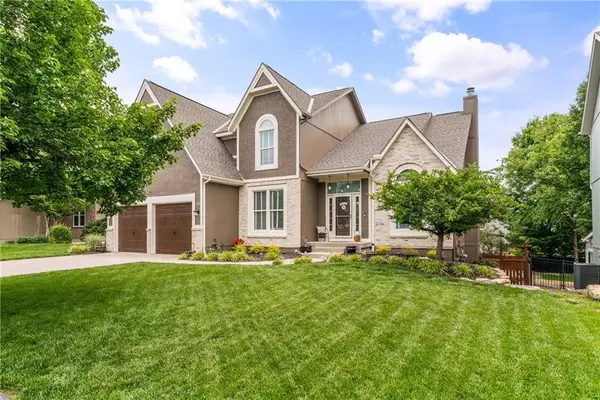 $600,000Active5 beds 5 baths3,775 sq. ft.
12213 Bradshaw Street, Overland Park, KS 66213
MLS# 2618803Listed by: REAL BROKER, LLC - New
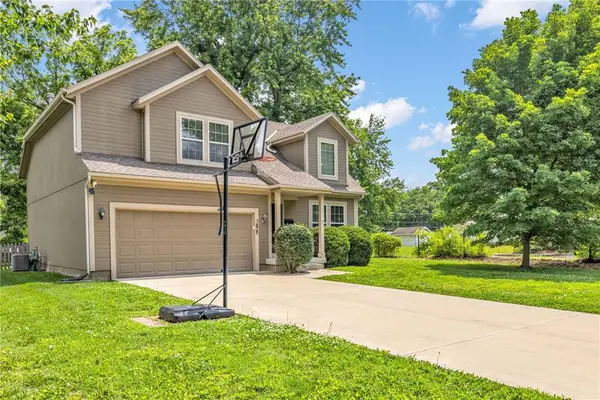 $410,000Active4 beds 3 baths1,929 sq. ft.
7829 Benson Street, Overland Park, KS 66204
MLS# 2618833Listed by: HOMESMART LEGACY - New
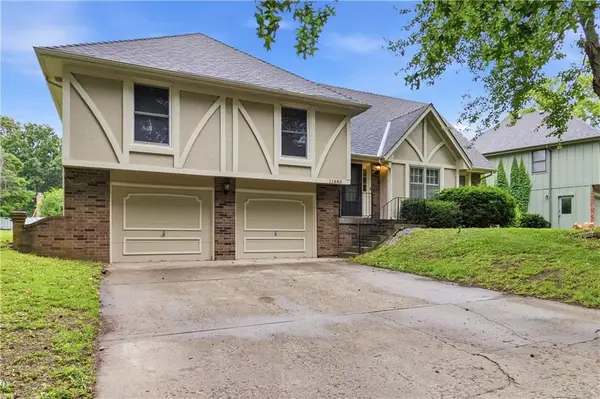 $399,000Active4 beds 3 baths1,816 sq. ft.
11683 Grant Drive, Overland Park, KS 66210
MLS# 2618906Listed by: REECENICHOLS - LEAWOOD - Open Sat, 11am to 1pmNew
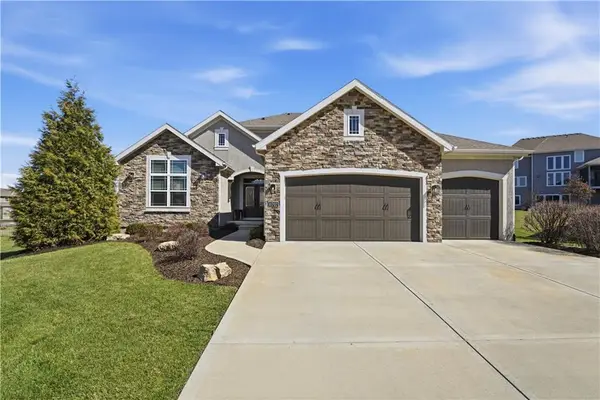 $975,000Active6 beds 5 baths4,432 sq. ft.
10702 W 171st Terrace, Overland Park, KS 66221
MLS# 2619688Listed by: COMPASS REALTY GROUP - Open Fri, 5 to 7pmNew
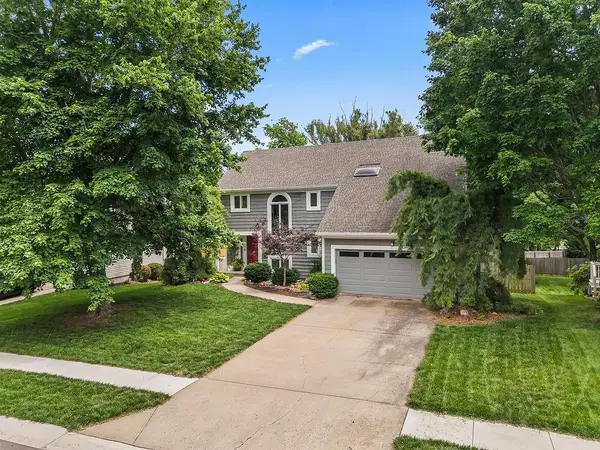 $535,000Active4 beds 3 baths2,910 sq. ft.
11309 Slater Street, Overland Park, KS 66210
MLS# 2620847Listed by: KELLER WILLIAMS REALTY PARTNERS INC. - New
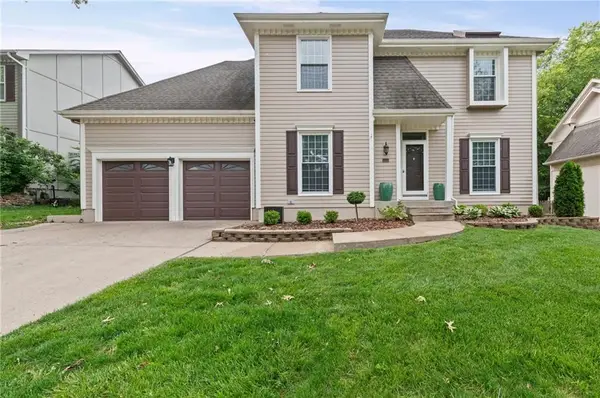 $535,000Active4 beds 4 baths3,000 sq. ft.
5211 W 156th Street, Overland Park, KS 66224
MLS# 2620923Listed by: MODERN REALTY ADVISORS - New
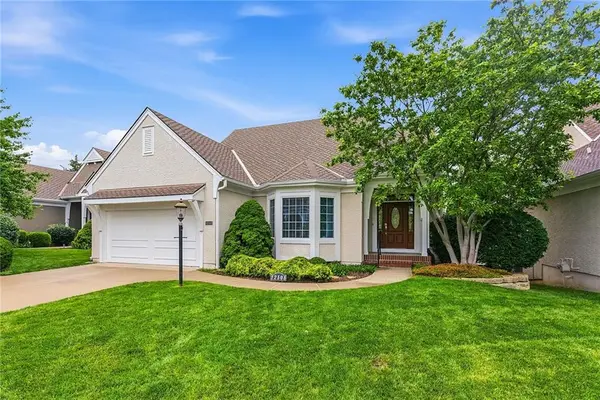 $625,000Active5 beds 3 baths3,188 sq. ft.
12508 W 123rd Street, Overland Park, KS 66213
MLS# 2620991Listed by: REECENICHOLS -JOHNSON COUNTY W


Protect your home and budget from life's surprises with an Assurant Home Warranty, backed by a partner that supports you through every step of homeownership. Explore Plans.
©2026 Century 21 Real Estate LLC. All rights reserved. CENTURY 21®, the CENTURY 21 Logo and C21® are service marks owned by Century 21 Real Estate LLC. Century 21 Real Estate LLC fully supports the principles of the Fair Housing Act and the Equal Opportunity Act. Each office is independently owned and operated. Listing information is deemed reliable but not guaranteed accurate.