
8350 Woodward Street, Overland Park, KS 66212
Local realty services provided by:CENTURY 21 Team Elite
8350 Woodward Street,Overland Park, KS 66212
$246,900
- 2 Beds
- 2 Baths
- 1,596 sq. ft.
- Townhouse
- Active
Listed by: the unruh team, bridget unruh
Office: reecenichols -the village
MLS#:2622562
Source:MOKS_HL
Price summary
- Price:$246,900
- Price per sq. ft.:$154.7
- Monthly HOA dues:$120
About this home
Rare find in highly desirable Greenbrier! This move-in ready townhome offers extensive updates, stylish finishes, and an unbeatable location in the heart of Overland Park. Recent improvements include beautifully updated bathrooms, HVAC replaced in 2024, updated lighting, flooring, and more. The kitchen features granite and travertine countertops, a gorgeous copper farmhouse sink, gas stove, and updated cabinetry. Outdoor living shines with a private patio, firepit area, and awning — perfect for relaxing or entertaining.
Enjoy low HOA dues with exceptional amenities including lawn maintenance, snow removal, trash and recycling, swimming pool, clubhouse fitness center, tennis and pickleball courts, playground, and community events. Ideally located near Downtown Overland Park with easy access to local shops, restaurants, coffee spots, the Farmers Market, parks, and major highways. A short walk to the clubhouse, pool, and tennis courts makes this one even more appealing. Thoughtfully updated, meticulously maintained, and truly move-in ready!...
Contact an agent
Home facts
- Year built:1965
- Listing ID #:2622562
- Added:1 day(s) ago
- Updated:May 29, 2026 at 10:55 AM
Rooms and interior
- Bedrooms:2
- Total bathrooms:2
- Full bathrooms:1
- Half bathrooms:1
- Rooms Total:6
- Kitchen Description:Disposal, Microwave, Refrigerator
- Basement:Yes
- Basement Description:Concrete, Full, Inside Entrance
- Living area:1,596 sq. ft.
Heating and cooling
- Cooling:Electric
- Heating:Forced Air Gas
Structure and exterior
- Roof:Composition
- Year built:1965
- Building area:1,596 sq. ft.
- Lot area:0.03 Acres
- Architectural Style:2 Stories
- Construction Materials:Frame
- Foundation Description:Concrete
Schools
- High school:SM West
- Middle school:Westridge
- Elementary school:Overland Park
Utilities
- Water:City/Public
- Sewer:Public Sewer
Finances and disclosures
- Price:$246,900
- Price per sq. ft.:$154.7
Features and amenities
- Appliances:Disposal, Gas Range, Microwave, Refrigerator, Washer, Water Purifier, Water Softener
- Amenities:Ceiling Fan(s), Clubhouse, Exercise Room, Painted Cabinets, Pantry, Play Area, Pool
- Pool features:Swimming Pool
Parking
- Parking description:Off Street
 HeartlandMLS©2026. Information Deemed Reliable But Not Guaranteed. This information is being provided by the HeartlandMLS. The listings presented here may or may not be listed by the Broker/Agent operating this website. This information is intended for the personal use of consumers and may not be used for any purpose other than to identify prospective properties consumers may be interested in purchasing. Data <Last Updated May 29, 2026 MOKS_HL Member Broker: Gregory Freeman
New listings near 8350 Woodward Street
- New
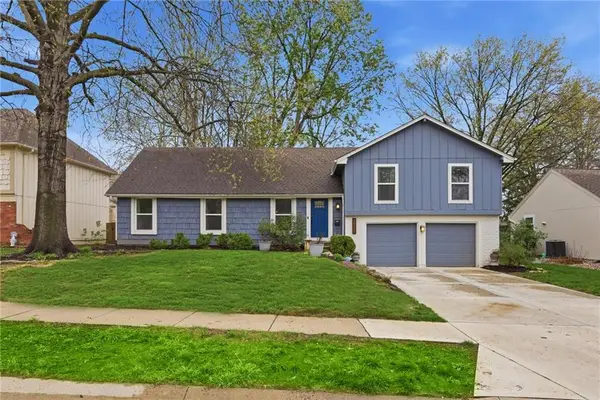 $415,000Active4 beds 3 baths2,095 sq. ft.
10718 W 102nd Street, Overland Park, KS 66214
MLS# 2614329Listed by: RE/MAX STATE LINE - New
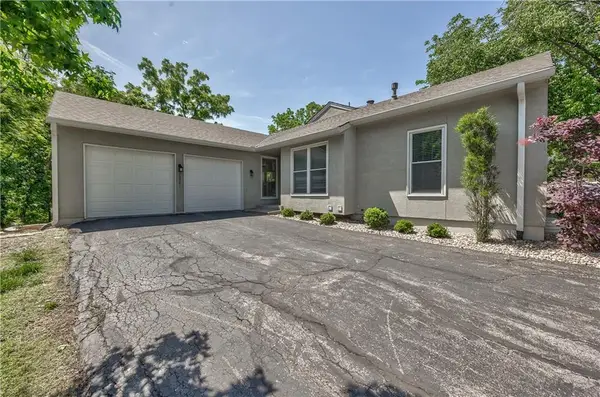 $330,000Active3 beds 3 baths2,229 sq. ft.
10781 Oakmont Street, Overland Park, KS 66210
MLS# 2617270Listed by: COMPASS REALTY GROUP - Open Sat, 1 to 3pmNew
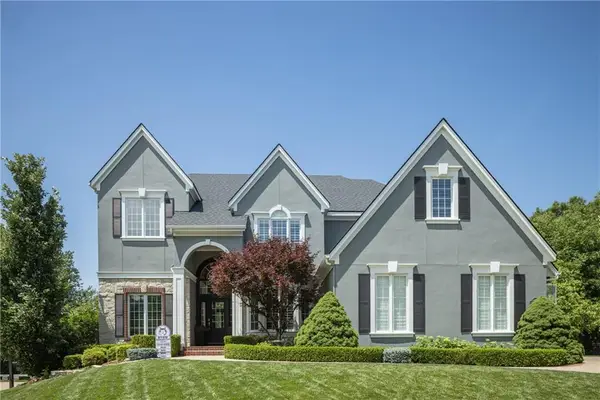 $850,000Active5 beds 5 baths4,626 sq. ft.
14024 Melrose Street, Overland Park, KS 66221
MLS# 2618469Listed by: REECENICHOLS - LEES SUMMIT - New
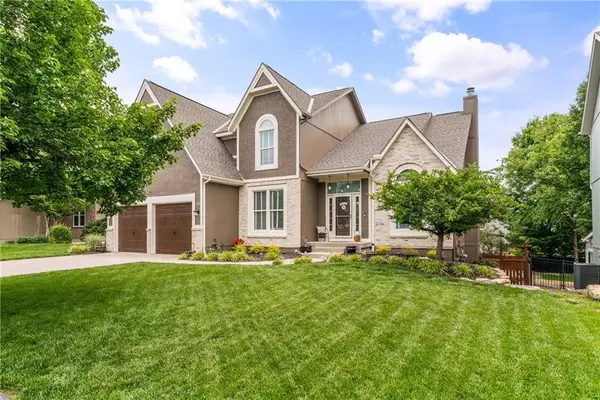 $600,000Active5 beds 5 baths3,775 sq. ft.
12213 Bradshaw Street, Overland Park, KS 66213
MLS# 2618803Listed by: REAL BROKER, LLC - New
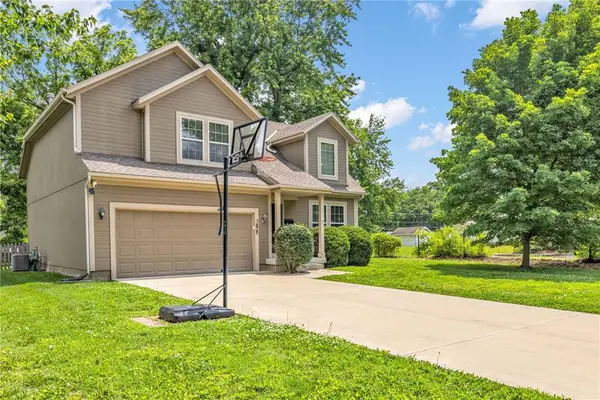 $410,000Active4 beds 3 baths1,929 sq. ft.
7829 Benson Street, Overland Park, KS 66204
MLS# 2618833Listed by: HOMESMART LEGACY - New
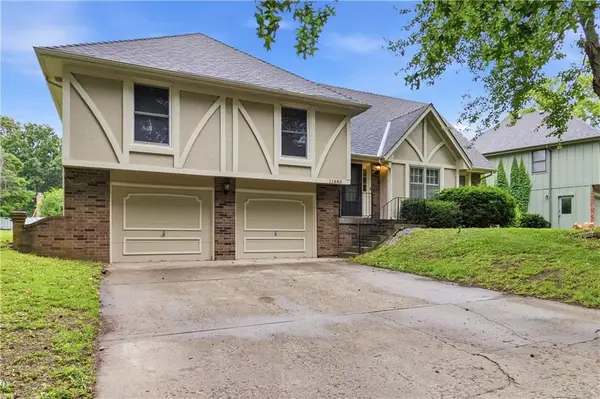 $399,000Active4 beds 3 baths1,816 sq. ft.
11683 Grant Drive, Overland Park, KS 66210
MLS# 2618906Listed by: REECENICHOLS - LEAWOOD - Open Sat, 11am to 1pmNew
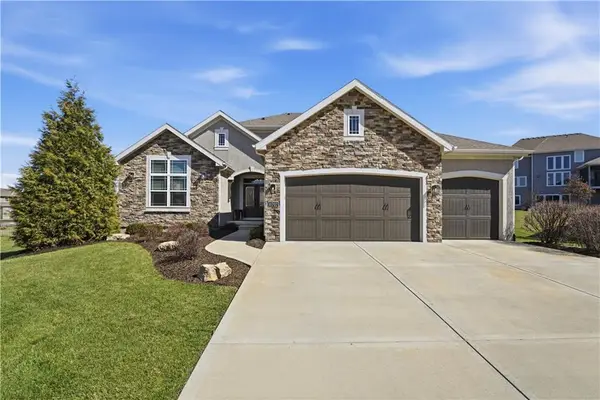 $975,000Active6 beds 5 baths4,432 sq. ft.
10702 W 171st Terrace, Overland Park, KS 66221
MLS# 2619688Listed by: COMPASS REALTY GROUP - Open Fri, 5 to 7pmNew
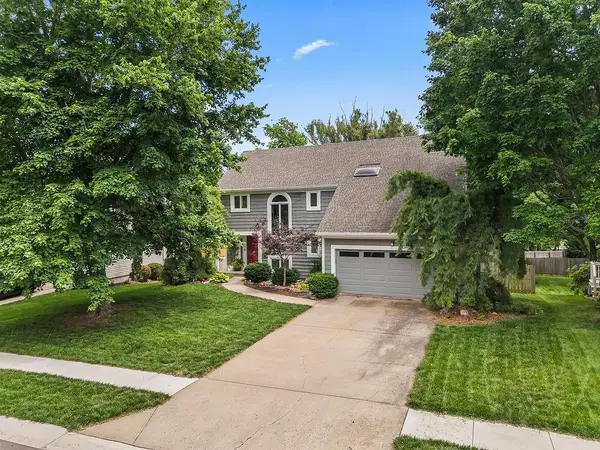 $535,000Active4 beds 3 baths2,910 sq. ft.
11309 Slater Street, Overland Park, KS 66210
MLS# 2620847Listed by: KELLER WILLIAMS REALTY PARTNERS INC. - New
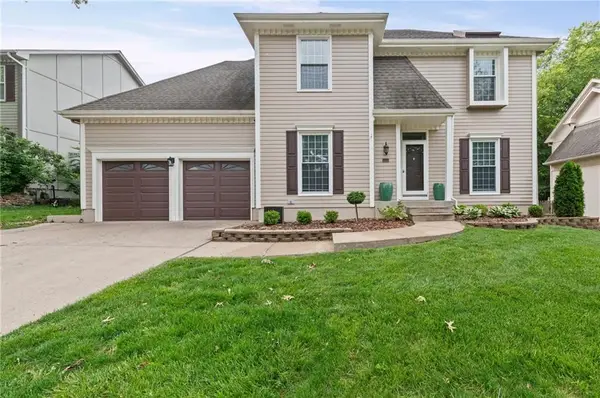 $535,000Active4 beds 4 baths3,000 sq. ft.
5211 W 156th Street, Overland Park, KS 66224
MLS# 2620923Listed by: MODERN REALTY ADVISORS - New
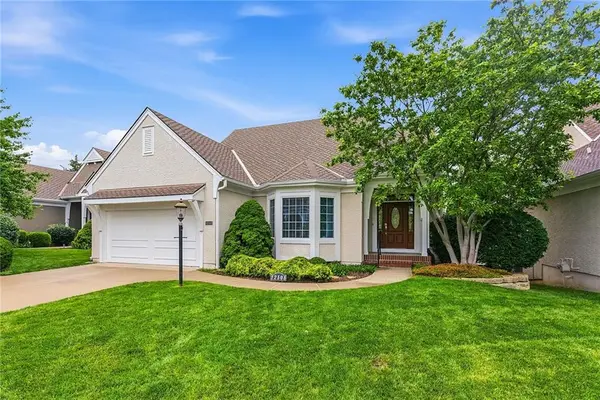 $625,000Active5 beds 3 baths3,188 sq. ft.
12508 W 123rd Street, Overland Park, KS 66213
MLS# 2620991Listed by: REECENICHOLS -JOHNSON COUNTY W


Protect your home and budget from life's surprises with an Assurant Home Warranty, backed by a partner that supports you through every step of homeownership. Explore Plans.
©2026 Century 21 Real Estate LLC. All rights reserved. CENTURY 21®, the CENTURY 21 Logo and C21® are service marks owned by Century 21 Real Estate LLC. Century 21 Real Estate LLC fully supports the principles of the Fair Housing Act and the Equal Opportunity Act. Each office is independently owned and operated. Listing information is deemed reliable but not guaranteed accurate.