
105 Wild Cherry Way, Frankfort, KY 40601
Local realty services provided by:CENTURY 21 Advantage Realty
105 Wild Cherry Way,Frankfort, KY 40601
$299,900
- 3 Beds
- 2 Baths
- 1,598 sq. ft.
- Single family
- Pending
Listed by: anne huber
Office: indigo & co
MLS#:26011884
Source:KY_LBAR
Price summary
- Price:$299,900
- Price per sq. ft.:$187.67
About this home
This absolute darling will not last long on the market - it's as charming as it can be! The one-story home has 3 bedrooms and 2 baths and is full of character, offering you feelings of comfort and cozy warmth as you explore it. The floor plan is perfect for entertaining! There's a great room with room for a dining table, a breakfast nook in the kitchen, and an additional flex room located between the kitchen and the primary bedroom. The wonderful flex space would be perfect for a den, an office, or a children's playroom. Wander outside to a lovely outdoor space ready for summer barbecues and gardening! Nestled in a quiet, friendly neighborhood close to parks, shopping, and dining. Cute as a button and just waiting for you!
Contact an agent
Home facts
- Year built:2007
- Listing ID #:26011884
- Added:1 day(s) ago
- Updated:May 30, 2026 at 02:20 PM
Rooms and interior
- Bedrooms:3
- Total bathrooms:2
- Full bathrooms:2
- Rooms Total:9
- Flooring:Carpet, Laminate, Tile
- Basement:Yes
- Basement Description:Crawl Space
- Living area:1,598 sq. ft.
Heating and cooling
- Cooling:Electric, Heat Pump
- Heating:Electric, Heat Pump
Structure and exterior
- Year built:2007
- Building area:1,598 sq. ft.
- Lot area:0.2 Acres
- Construction Materials:Brick Veneer, HardiPlank Type
Schools
- High school:Franklin Co
- Middle school:Elkhorn Middle
- Elementary school:Hearn
Utilities
- Water:Public
- Sewer:Public Sewer
Finances and disclosures
- Price:$299,900
- Price per sq. ft.:$187.67
Features and amenities
- Laundry features:Electric Dryer Hookup, Main Level, Washer Hookup
- Amenities:Blinds, Ceiling Fan(s)
Parking
- Parking description:Driveway, Garage Door Opener, Garage Faces Front
- Garage:Yes
- Garage spaces:2

New listings near 105 Wild Cherry Way
- Open Sun, 1 to 3pmNew
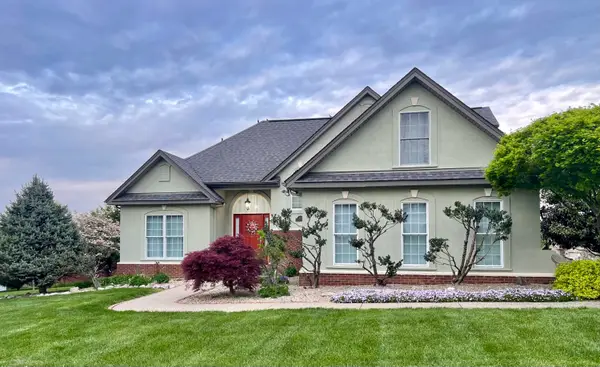 $376,000Active3 beds 3 baths2,010 sq. ft.
303 Stephen Road, Frankfort, KY 40601
MLS# 26012315Listed by: COLDWELL BANKER MCMAHAN - New
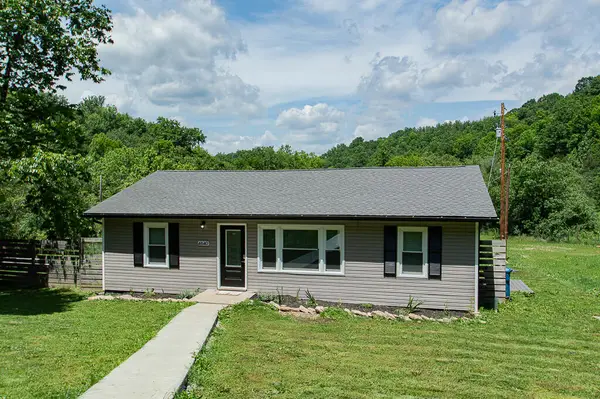 $249,900Active3 beds 1 baths1,138 sq. ft.
4640 Bald Knob Road, Frankfort, KY 40601
MLS# 26012274Listed by: MARSHALL LANE REAL ESTATE - New
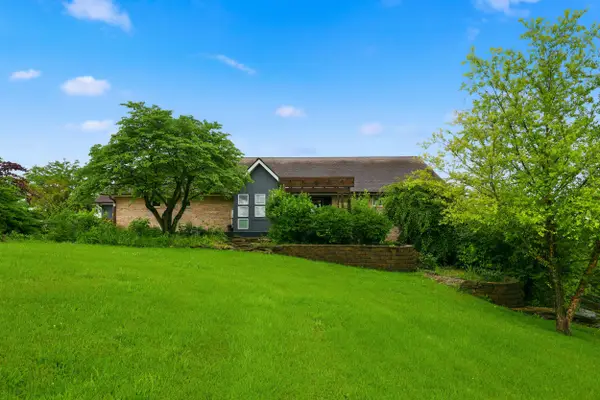 $699,999Active4 beds 4 baths3,643 sq. ft.
1011 Sunnyview Lane, Frankfort, KY 40601
MLS# 26012219Listed by: ERA SELECT REAL ESTATE - New
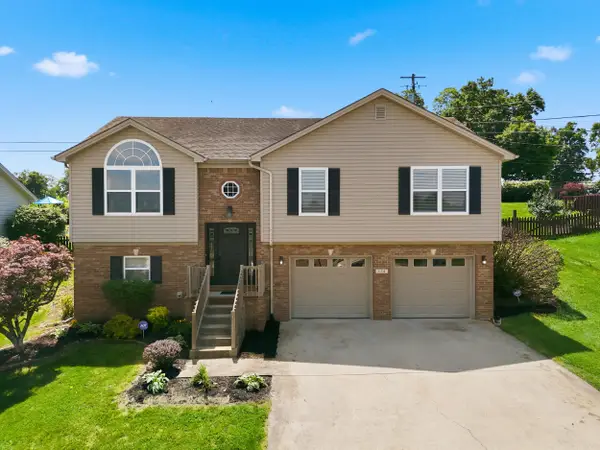 $325,000Active4 beds 3 baths1,976 sq. ft.
124 White Cliffs Lane, Frankfort, KY 40601
MLS# 26012225Listed by: INDIGO & CO - New
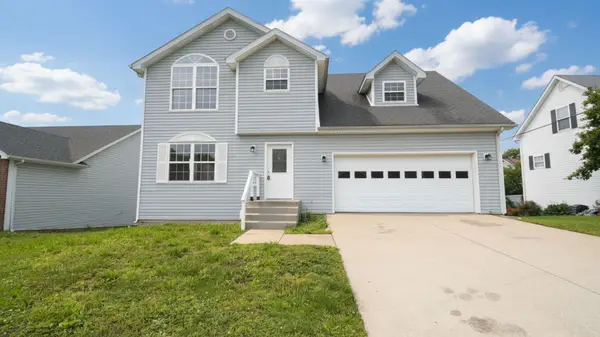 $329,000Active3 beds 4 baths2,572 sq. ft.
1209 Leathers Lane, Frankfort, KY 40601
MLS# 26012164Listed by: EXIT REALTY CRUTCHER - New
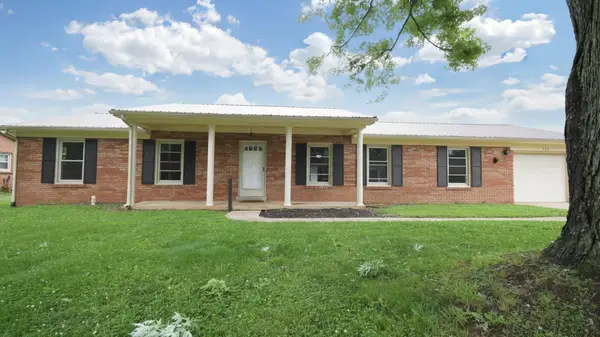 $295,000Active3 beds 2 baths1,763 sq. ft.
202 Papago Trail, Frankfort, KY 40601
MLS# 26012170Listed by: EXIT REALTY CRUTCHER - Open Sun, 2 to 4pmNew
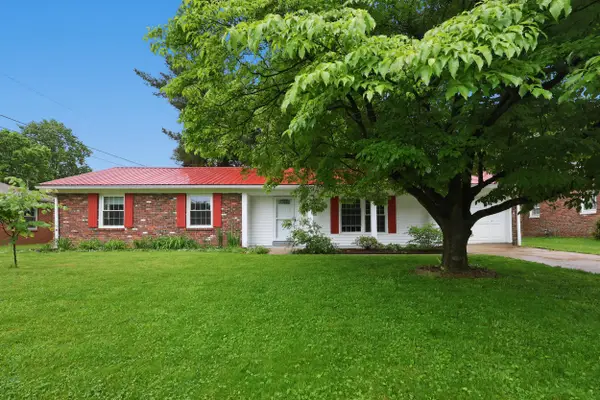 $295,000Active3 beds 2 baths2,329 sq. ft.
212 Sequoyah Trail, Frankfort, KY 40601
MLS# 26012121Listed by: NEXTHOME CUSTOM REALTY - New
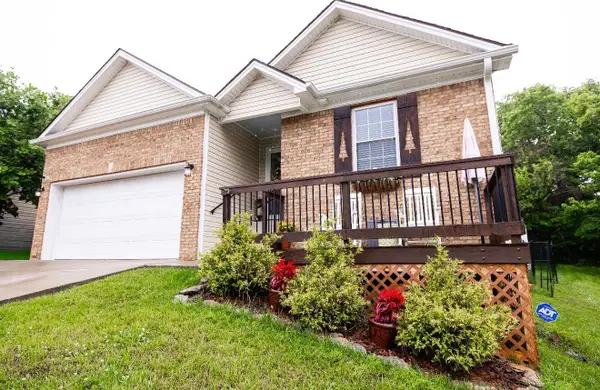 $285,000Active3 beds 2 baths1,285 sq. ft.
117 Kendallwood Drive, Frankfort, KY 40601
MLS# 26012098Listed by: KELLER WILLIAMS BLUEGRASS REALTY - New
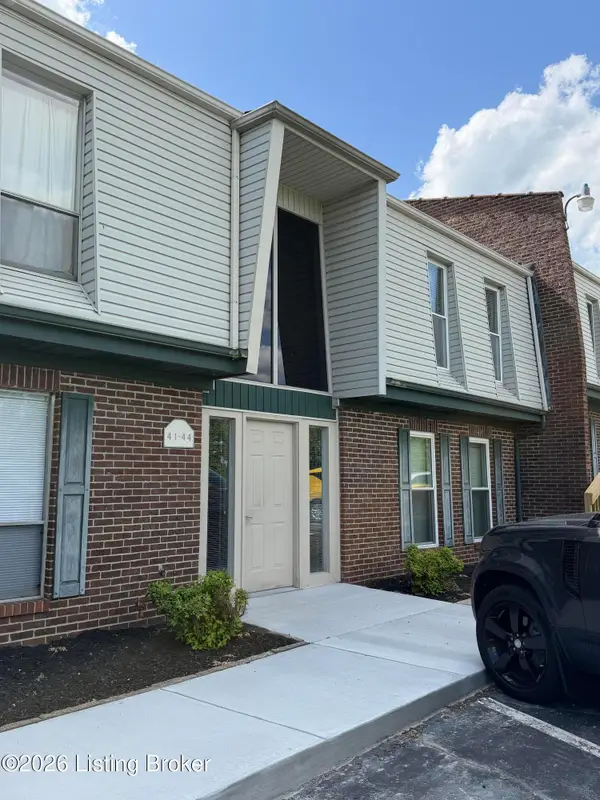 $79,900Active1 beds 1 baths600 sq. ft.
1310 Louisville Rd #APT 42, Frankfort, KY 40601
MLS# 1718661Listed by: COLDWELL BANKER MCMAHAN


Protect your home and budget from life's surprises with an Assurant Home Warranty, backed by a partner that supports you through every step of homeownership. Explore Plans.
©2026 Century 21 Real Estate LLC. All rights reserved. CENTURY 21®, the CENTURY 21 Logo and C21® are service marks owned by Century 21 Real Estate LLC. Century 21 Real Estate LLC fully supports the principles of the Fair Housing Act and the Equal Opportunity Act. Each office is independently owned and operated. Listing information is deemed reliable but not guaranteed accurate.