
407 Wyandot Way, Mount Sterling, KY 40353
Local realty services provided by:CENTURY 21 Virginia Wilder Real Estate
407 Wyandot Way,Mt Sterling, KY 40353
$459,000
- 4 Beds
- 3 Baths
- 3,350 sq. ft.
- Single family
- Active
Listed by: brenda g murphy
Office: murphy realty group
MLS#:26024415
Source:KY_LBAR
Price summary
- Price:$459,000
- Price per sq. ft.:$137.01
About this home
All Brick Home in a very desirable location with so much to offer! Home has 4 Bedrooms, 3 Bathrooms, Full Basement that is mostly finished, Attached Garage and a Nice Covered Patio that leads to the Beautiful In-ground swimming pool. Bathroom Renovations are in progress. Interior photos coming soon!
Contact an agent
Home facts
- Year built:9999
- Listing ID #:26024415
- Added:1 day(s) ago
- Updated:September 18, 2026 at 10:20 AM
Rooms and interior
- Bedrooms:4
- Total bathrooms:3
- Full bathrooms:3
- Rooms Total:2
- Flooring:Carpet, Hardwood
- Basement:Yes
- Basement Description:Full, Partially Finished
- Living area:3,350 sq. ft.
Heating and cooling
- Heating:Forced Air
- Central air:Yes
Structure and exterior
- Year built:9999
- Building area:3,350 sq. ft.
- Lot area:0.34 Acres
- Construction Materials:Brick Veneer
Schools
- High school:Montgomery Co
- Middle school:McNabb
- Elementary school:Northview
Utilities
- Water:Public
- Sewer:Public Sewer
Finances and disclosures
- Price:$459,000
- Price per sq. ft.:$137.01
Parking
- Parking description:Driveway
- Garage:Yes
- Garage spaces:1

New listings near 407 Wyandot Way
- New
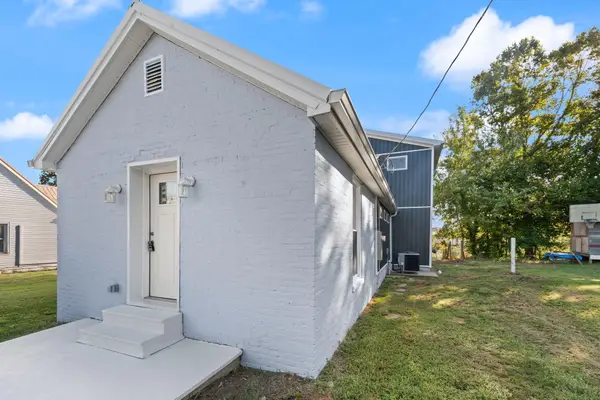 $249,999Active2 beds 2 baths1,266 sq. ft.
305 Harrison Avenue, Mt Sterling, KY 40353
MLS# 26025562Listed by: KELLER WILLIAMS LEGACY GROUP - Open Sun, 2 to 4pmNew
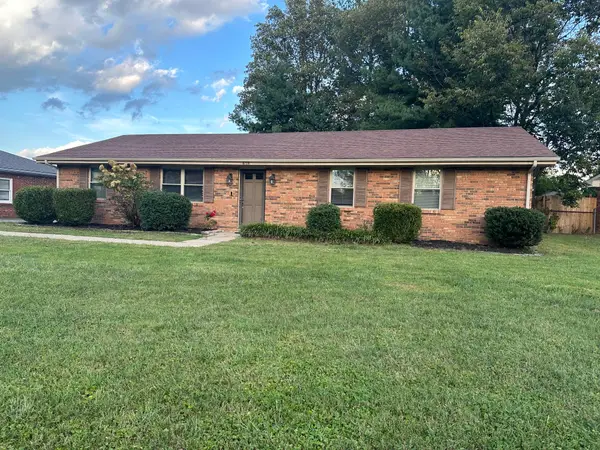 $263,000Active3 beds 2 baths1,584 sq. ft.
618 Brookmede Drive, Mt Sterling, KY 40353
MLS# 26025563Listed by: AMERICAN CLASSIC REALTY - Open Sun, 2 to 4pmNew
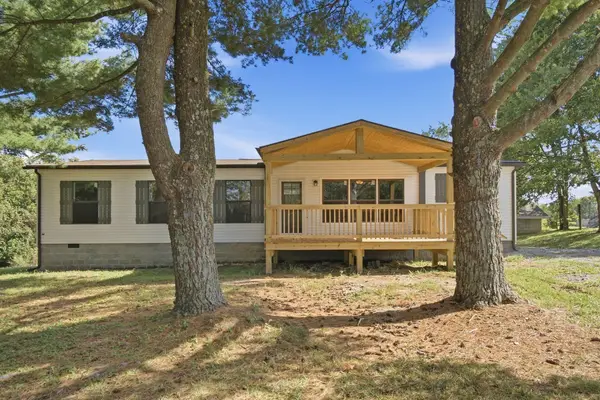 $289,900Active3 beds 2 baths1,511 sq. ft.
1148 Somerset Lane, Mt Sterling, KY 40353
MLS# 26025550Listed by: KELLER WILLIAMS LEGACY GROUP - New
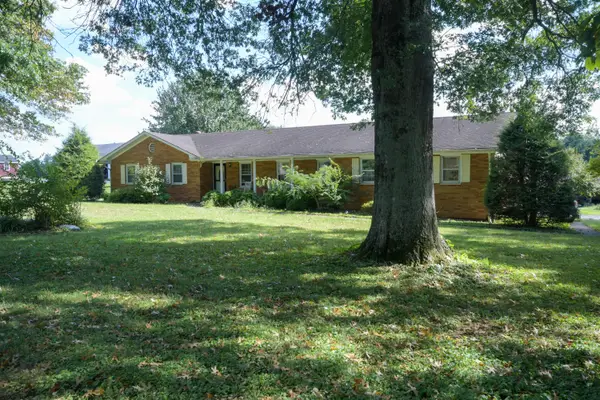 $150,000Active3 beds 2 baths3,020 sq. ft.
1310 Osborne Road, Mt Sterling, KY 40353
MLS# 26025440Listed by: KENTUCKY REALTY GROUP, LLC - New
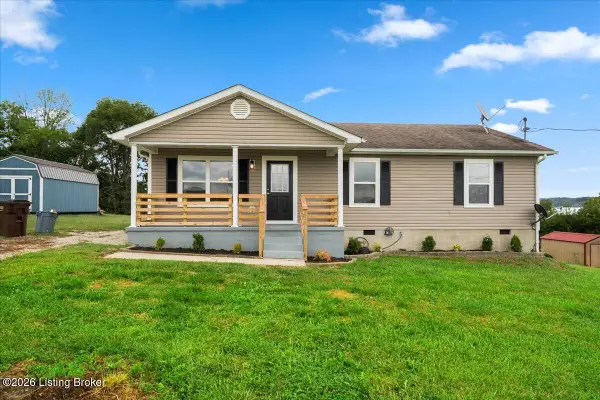 $249,900Active3 beds 2 baths1,232 sq. ft.
14 Frasure Ln, Mt Sterling, KY 40353
MLS# 1729103Listed by: LKV REALTY, LLC - New
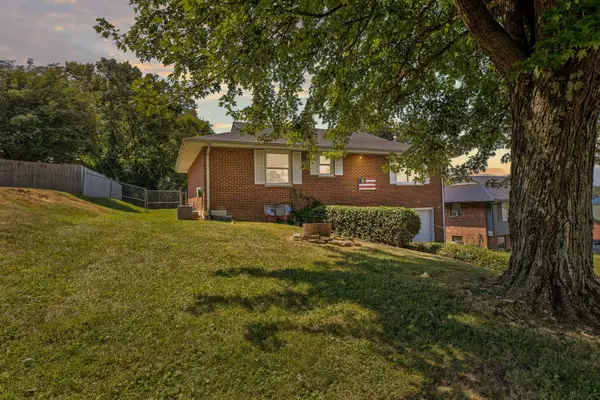 $189,000Active3 beds 2 baths2,040 sq. ft.
116 Fuller Way, Mt Sterling, KY 40353
MLS# 26025288Listed by: THE AGENCY 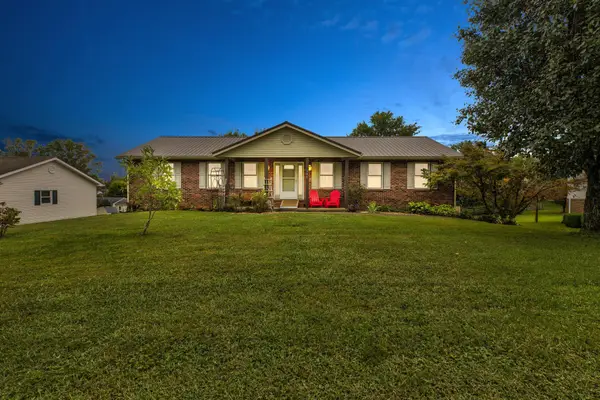 $325,000Pending4 beds 2 baths2,716 sq. ft.
340 Missionary Lane, Mt Sterling, KY 40353
MLS# 26025254Listed by: KELLER WILLIAMS LEGACY GROUP $305,000Pending3 beds 1 baths2,088 sq. ft.
4619 Camargo Road, Mt Sterling, KY 40353
MLS# 26025159Listed by: KELLER WILLIAMS LEGACY GROUP- New
 $220,000Active3 beds 2 baths1,092 sq. ft.
514 Jamie Ridge Drive, Mt Sterling, KY 40353
MLS# 26025122Listed by: RE/MAX CREATIVE, WINCHESTER


Protect your home and budget from life's surprises with an Assurant Home Warranty, backed by a partner that supports you through every step of homeownership. Explore Plans.
©2026 Century 21 Real Estate LLC. All rights reserved. CENTURY 21®, the CENTURY 21 Logo and C21® are service marks owned by Century 21 Real Estate LLC. Century 21 Real Estate LLC fully supports the principles of the Fair Housing Act and the Equal Opportunity Act. Each office is independently owned and operated. Listing information is deemed reliable but not guaranteed accurate.