
108 Dallas Drive, Nicholasville, KY 40356
Local realty services provided by:CENTURY 21 Advantage Realty
108 Dallas Drive,Nicholasville, KY 40356
$260,000
- 3 Beds
- 2 Baths
- - sq. ft.
- Single family
- Sold
Listed by: kristol w yeager
Office: bluegrass sotheby's international realty
MLS#:26020698
Source:KY_LBAR
Sorry, we are unable to map this address
Price summary
- Price:$260,000
About this home
Discover comfort and convenience in this charming 3-bedroom, 2-bath ranch nestled in The Orchard. You'll love the open layout designed for easy entertaining and everyday living. The kitchen provides generous storage and workspace along with a pantry. The covered patio and fenced backyard create a private outdoor retreat. The primary suite offers a relaxing escape with its en suite bath and walk-in closet. The front guest room makes an ideal home office or flex space offering lots of light. Located just minutes from shopping and dining, this home blends peaceful living with accessibility
Contact an agent
Home facts
- Year built:2020
- Subdivision & Development:Orchard
- Listing ID #:26020698
- Added:55 day(s) ago
- Updated:August 25, 2026 at 06:26 AM
Rooms and interior
- Bedrooms:3
- Total bathrooms:2
- Full bathrooms:2
- Rooms Total:2
- Flooring:Carpet, Ceramic Tile, Hardwood
- Basement:Yes
- Basement Description:Crawl Space
Heating and cooling
- Cooling:Electric, Heat Pump
- Heating:Electric, Heat Pump
Structure and exterior
- Year built:2020
- Construction Materials:Brick Veneer, Vinyl Siding
Schools
- High school:East Jess HS
- Middle school:East Jessamine Middle School
- Elementary school:Red Oak
Utilities
- Water:Public
- Sewer:Public Sewer
Finances and disclosures
- Price:$260,000
Features and amenities
- Laundry features:Electric Dryer Hookup, Main Level, Washer Hookup
- Amenities:Blinds, Ceiling Fan(s)
Parking
- Parking description:Garage Door Opener, Garage Faces Front
- Garage:Yes
- Garage spaces:2

New listings near 108 Dallas Drive
- New
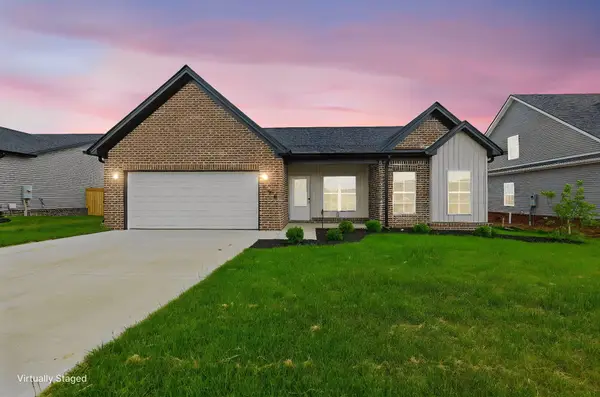 $379,900Active3 beds 2 baths1,802 sq. ft.
500 Krauss Drive, Nicholasville, KY 40356
MLS# 26023108Listed by: RE/MAX CREATIVE REALTY - New
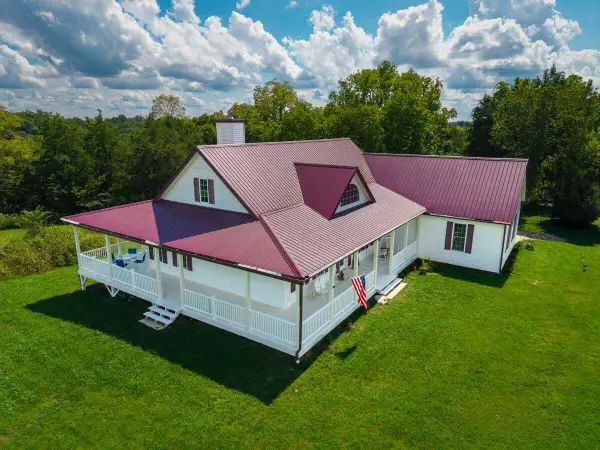 $800,000Active3 beds 3 baths2,010 sq. ft.
1675 Watts Mill Rd Road, Nicholasville, KY 40356
MLS# 26023026Listed by: EXP REALTY, LLC - New
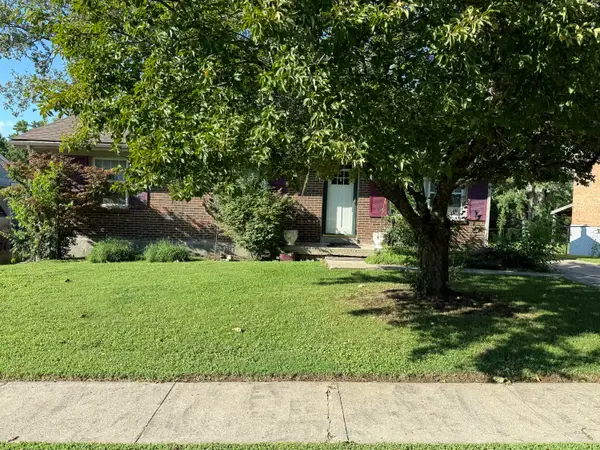 $132,000Active3 beds 1 baths1,075 sq. ft.
511 Pinewood Drive, Nicholasville, KY 40356
MLS# 26023002Listed by: CORNERSTONE REALTY & AUCTION - New
 $320,000Active3 beds 3 baths1,728 sq. ft.
312 Frederick Rd, Nicholasville, KY 40356
MLS# 1727102Listed by: EXP REALTY LLC - New
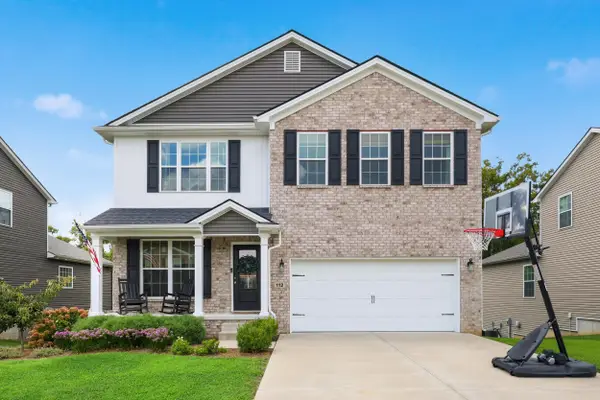 $480,000Active4 beds 3 baths2,719 sq. ft.
112 Forester Court, Nicholasville, KY 40356
MLS# 26022925Listed by: PLUM TREE REALTY - New
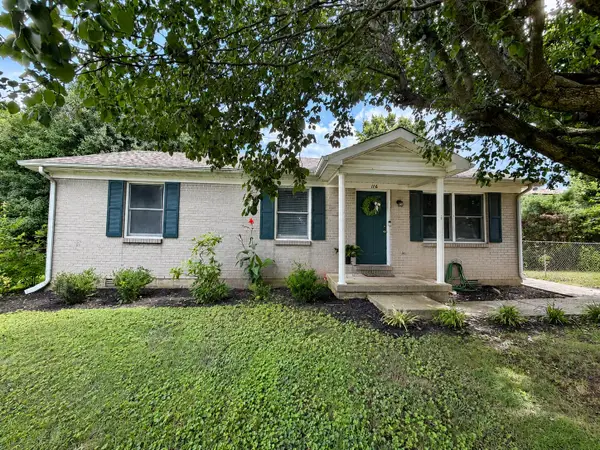 $224,000Active3 beds 1 baths1,025 sq. ft.
116 Alpine Way, Nicholasville, KY 40356
MLS# 26022257Listed by: THE LOCAL AGENTS - New
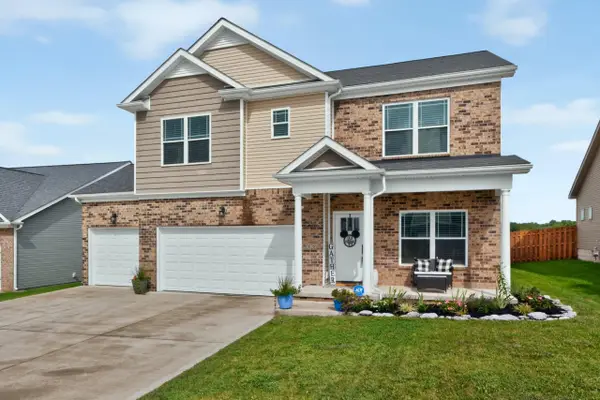 $445,000Active4 beds 3 baths2,203 sq. ft.
1028 Williams Road, Nicholasville, KY 40356
MLS# 26022774Listed by: LIFSTYL REAL ESTATE - Open Sat, 3 to 6pmNew
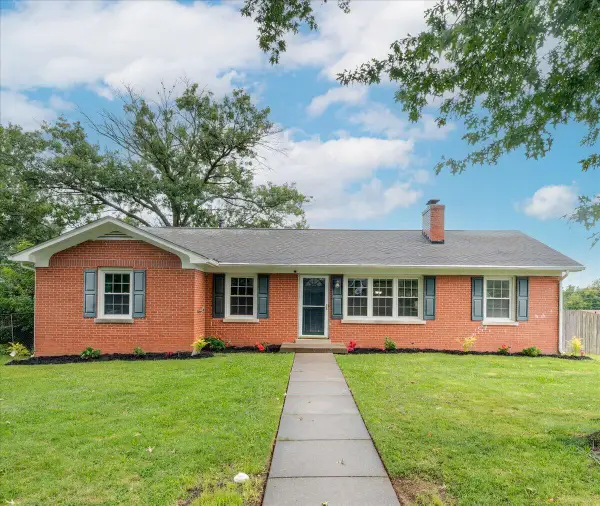 $387,500Active5 beds 2 baths3,052 sq. ft.
501 Nottaway Drive, Nicholasville, KY 40356
MLS# 26022248Listed by: THE FIRM REAL ESTATE AGENCY - New
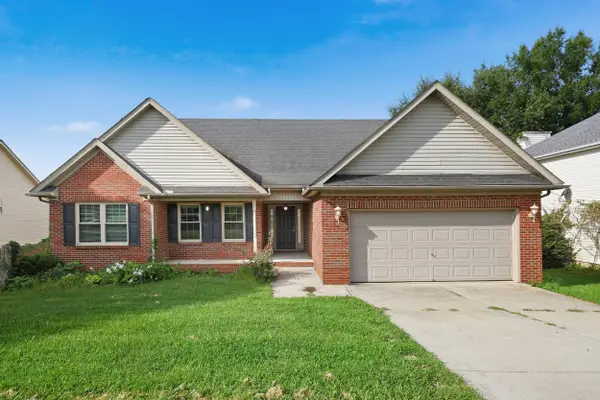 $333,900Active3 beds 2 baths1,685 sq. ft.
324 Mason Springs Drive, Nicholasville, KY 40356
MLS# 26022727Listed by: GUIDE REALTY, INC. - New
 $349,990Active4 beds 3 baths1,628 sq. ft.
129 Shelby Way, Nicholasville, KY 40356
MLS# 26022745Listed by: DANNY AYRES REALTY & AUCTION


Protect your home and budget from life's surprises with an Assurant Home Warranty, backed by a partner that supports you through every step of homeownership. Explore Plans.
©2026 Century 21 Real Estate LLC. All rights reserved. CENTURY 21®, the CENTURY 21 Logo and C21® are service marks owned by Century 21 Real Estate LLC. Century 21 Real Estate LLC fully supports the principles of the Fair Housing Act and the Equal Opportunity Act. Each office is independently owned and operated. Listing information is deemed reliable but not guaranteed accurate.