323 Skaggs Boulevard, Nicholasville, KY 40356
Local realty services provided by:CENTURY 21 Simpson & Associates
323 Skaggs Boulevard,Nicholasville, KY 40356
$419,900
- 4 Beds
- 3 Baths
- 2,198 sq. ft.
- Single family
- Active
Listed by: lauren ball
Office: deborah ball realty
MLS#:26015573
Source:KY_LBAR
Price summary
- Price:$419,900
- Price per sq. ft.:$191.04
About this home
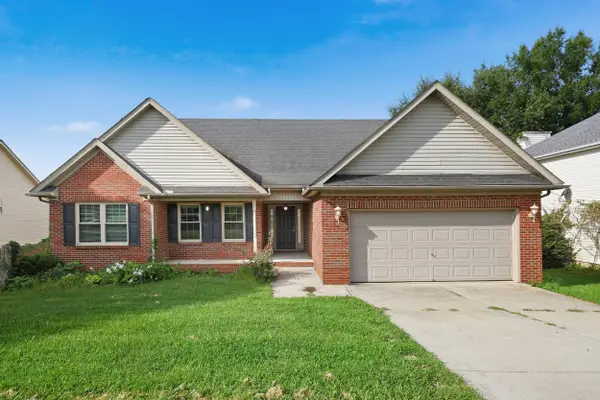
Estimated completion September 2026. Welcome to 323 Skaggs Boulevard in the desirable West Place subdivision, new construction home nearing completion. A charming covered front porch welcomes you inside to an impressive two-story foyer and an open-concept floor plan designed for comfortable everyday living and effortless entertaining. Striking black windows add timeless curb appeal while filling the home with natural light. The spacious kitchen is sure to be the heart of the home, featuring a large island, an abundance of cabinetry, elegant Stormy Night countertops, stylish backsplash, and a complete stainless steel appliance package. Whether preparing meals or hosting family and friends, this thoughtfully designed space offers both beauty and functionality. The first-floor primary suite provides a private retreat with a luxurious ensuite bath complete with a tiled walk-in shower, double-sink vanity, and the convenience of two separate walk-in closets. Upstairs, you'll find three generously sized bedrooms along with a spacious full bath featuring a convenient two-sink vanity. Luxury vinyl plank flooring extends throughout the home, offering durability, low maintenance, and a cohesive modern look. Located in the growing West Place community, this exceptional home combines quality finishes, functional living spaces, and stylish design—all in a convenient Nicholasville location. Don't miss the opportunity to make this beautiful new home yours while it's nearing completion! broker/owner....
Contact an agent
Home facts
- Year built:2026
- Subdivision & Development:West Place
- Listing ID #:26015573
- Added:55 day(s) ago
- Updated:August 25, 2026 at 03:17 PM
Rooms and interior
- Bedrooms:4
- Total bathrooms:3
- Full bathrooms:2
- Half bathrooms:1
- Rooms Total:11
- Flooring:Carpet
- Living area:2,198 sq. ft.
Heating and cooling
- Cooling:Electric
- Heating:Electric
Structure and exterior
- Year built:2026
- Building area:2,198 sq. ft.
- Lot area:0.21 Acres
- Construction Materials:Brick Veneer, Vinyl Siding
Schools
- High school:East Jess HS
- Middle school:East Jessamine Middle School
- Elementary school:Warner
Utilities
- Water:Public
- Sewer:Public Sewer
Finances and disclosures
- Price:$419,900
- Price per sq. ft.:$191.04
Features and amenities
- Laundry features:Electric Dryer Hookup, Main Level, Washer Hookup
- Amenities:Ceiling Fan(s), Insulated Windows, Screens
Parking
- Parking description:Driveway, Garage Faces Front
- Garage:Yes
- Garage spaces:2

New listings near 323 Skaggs Boulevard
- Open Sun, 1 to 3pmNew
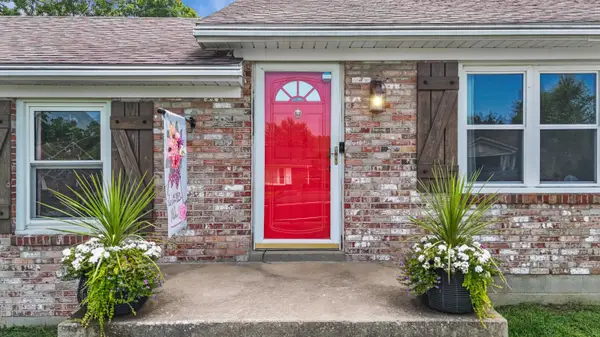
 $220,000Active3 beds 2 baths1,225 sq. ft.
110 Briarwood Drive, Nicholasville, KY 40356
MLS# 26023142Listed by: CENTURY 21 ADVANTAGE REALTY - GEORGETOWN - New
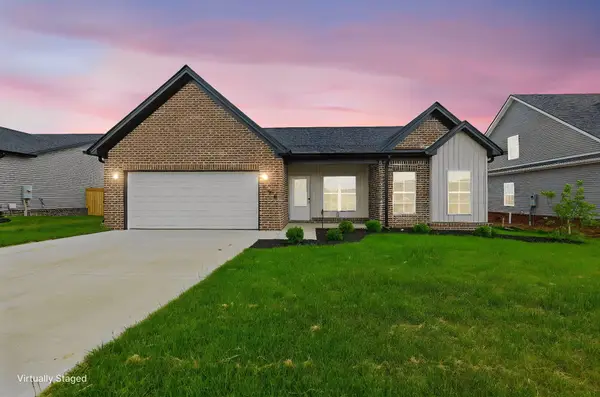 $379,900Active3 beds 2 baths1,802 sq. ft.
500 Krauss Drive, Nicholasville, KY 40356
MLS# 26023108Listed by: RE/MAX CREATIVE REALTY - New
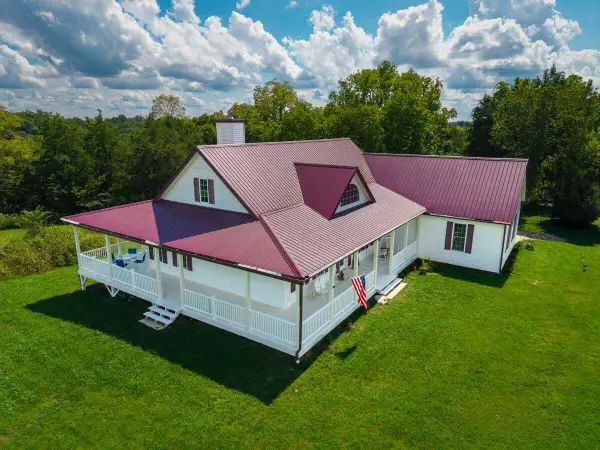 $800,000Active3 beds 3 baths2,010 sq. ft.
1675 Watts Mill Rd Road, Nicholasville, KY 40356
MLS# 26023026Listed by: EXP REALTY, LLC - New
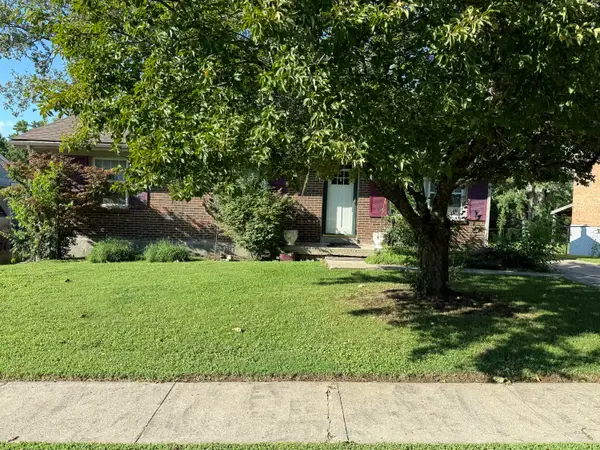 $132,000Active3 beds 1 baths1,075 sq. ft.
511 Pinewood Drive, Nicholasville, KY 40356
MLS# 26023002Listed by: CORNERSTONE REALTY & AUCTION - New
 $320,000Active3 beds 3 baths1,728 sq. ft.
312 Frederick Rd, Nicholasville, KY 40356
MLS# 1727102Listed by: EXP REALTY LLC - New
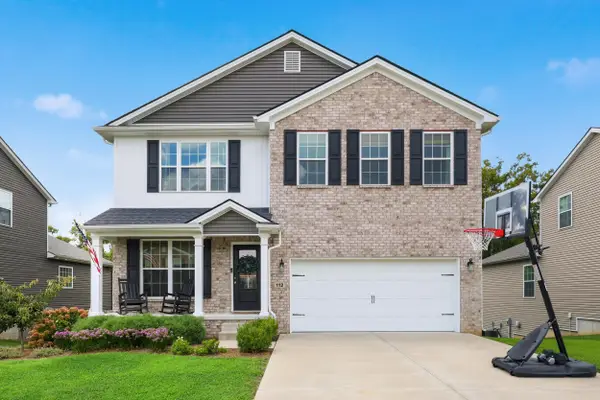 $480,000Active4 beds 3 baths2,719 sq. ft.
112 Forester Court, Nicholasville, KY 40356
MLS# 26022925Listed by: PLUM TREE REALTY - New
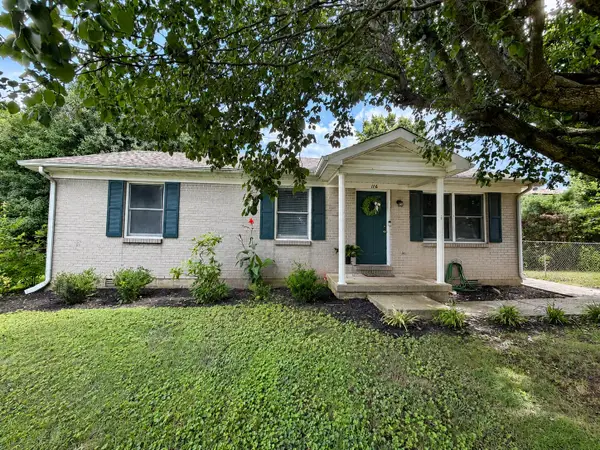 $224,000Active3 beds 1 baths1,025 sq. ft.
116 Alpine Way, Nicholasville, KY 40356
MLS# 26022257Listed by: THE LOCAL AGENTS - New
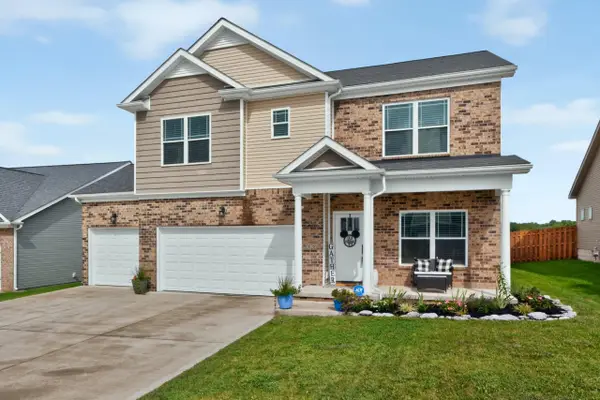 $445,000Active4 beds 3 baths2,203 sq. ft.
1028 Williams Road, Nicholasville, KY 40356
MLS# 26022774Listed by: LIFSTYL REAL ESTATE - Open Sat, 3 to 6pmNew
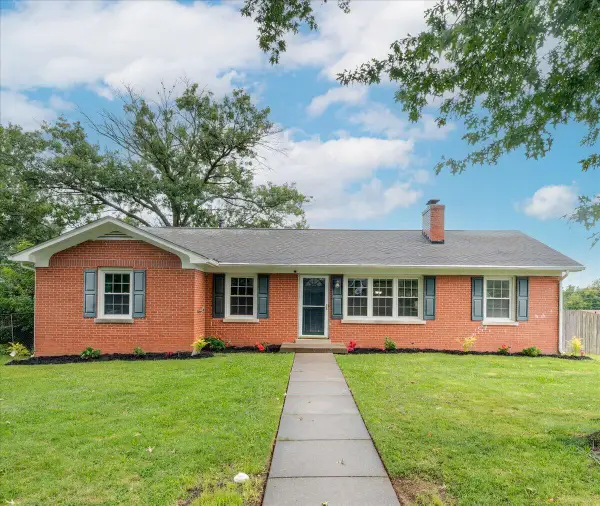 $387,500Active5 beds 2 baths3,052 sq. ft.
501 Nottaway Drive, Nicholasville, KY 40356
MLS# 26022248Listed by: THE FIRM REAL ESTATE AGENCY - New
 $333,900Active3 beds 2 baths1,685 sq. ft.
324 Mason Springs Drive, Nicholasville, KY 40356
MLS# 26022727Listed by: GUIDE REALTY, INC.


Protect your home and budget from life's surprises with an Assurant Home Warranty, backed by a partner that supports you through every step of homeownership. Explore Plans.
©2026 Century 21 Real Estate LLC. All rights reserved. CENTURY 21®, the CENTURY 21 Logo and C21® are service marks owned by Century 21 Real Estate LLC. Century 21 Real Estate LLC fully supports the principles of the Fair Housing Act and the Equal Opportunity Act. Each office is independently owned and operated. Listing information is deemed reliable but not guaranteed accurate.