
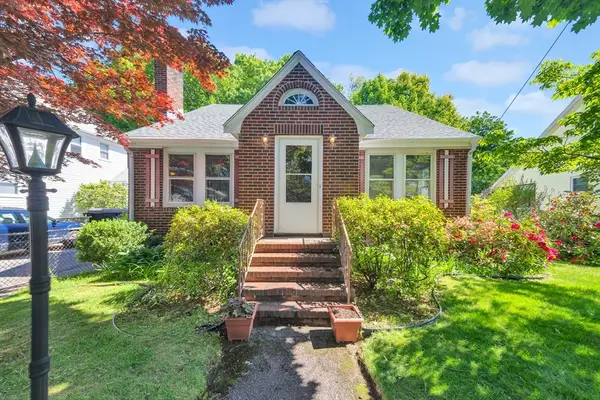
17 Oak Knoll, Arlington, MA 02476
Local realty services provided by:CENTURY 21 McLennan & Company
17 Oak Knoll,Arlington, MA 02476
$1,350,000
- 4 Beds
- 2 Baths
- 2,145 sq. ft.
- Single family
- Active
Upcoming open houses
- Sun, May 3111:00 am - 12:30 pm
Listed by: judy weinberg
Office: leading edge real estate
MLS#:73526341
Source:MLSPIN
Price summary
- Price:$1,350,000
- Price per sq. ft.:$629.37
About this home
Tucked away at the end of a dead-end street, yet just a couple of blocks to vibrant Arlington Center, sits this unique colonial home. From the farmhouse red shingles to the wrap-around porch, you’ll immediately feel welcome the moment you arrive. This 9 room, 4-5 bedroom 2-bath home has been loved by the same family for almost 50 years, and it’s time for a new family to make it their own. The main level has 8’6” ceiling height, and period details include bow windows and beamed ceiling. There’s an eat-in kitchen with walk-in pantry/mudroom, and the family room can also be used as a first floor bedroom. Upstairs, the primary bedroom has a separate sitting room, plus 3 additional bedrooms. The location can’t be beat! Just a few blocks away is Arlington Center, with its myriad restaurants, shops, and cultural offerings. The Minuteman Bikeway is also close by, as are bus routes along Mass Ave and Pleasant St. A very special home!
Contact an agent
Home facts
- Year built:1912
- Listing ID #:73526341
- Updated:May 30, 2026 at 10:35 AM
Rooms and interior
- Bedrooms:4
- Total bathrooms:2
- Full bathrooms:2
- Rooms Total:9
- Flooring:Flooring - Hardwood, Hardwood
- Dining Description:Hardwood, Window(s) - Bay/Bow/Box
- Kitchen Description:Ceiling Fan(s), Flooring - Vinyl
- Basement Description:Bulkhead, Unfinished
- Living area:2,145 sq. ft.
Heating and cooling
- Cooling:5 Cooling Zones, Ductless
- Heating:Oil, Steam
Structure and exterior
- Roof:Shingle
- Year built:1912
- Building area:2,145 sq. ft.
- Lot area:0.22 Acres
- Architectural Style:Colonial
- Construction Materials:Frame
- Exterior Features:Porch
- Foundation Description:Block
Schools
- High school:Arlington High
- Middle school:Gibbs/Ottoson
- Elementary school:Bishop
Utilities
- Water:Public
- Sewer:Public Sewer
Finances and disclosures
- Price:$1,350,000
- Price per sq. ft.:$629.37
- Tax amount:$12,646 (2026)
Features and amenities
- Laundry features:Electric Dryer Hookup, In Basement
- Amenities:Ceiling Fan(s)
Parking
- Total parking spaces:3
- Parking description:Detached, Paved Drive
- Garage:Yes
- Garage spaces:1
New listings near 17 Oak Knoll
- Open Sun, 12 to 1:30pmNew
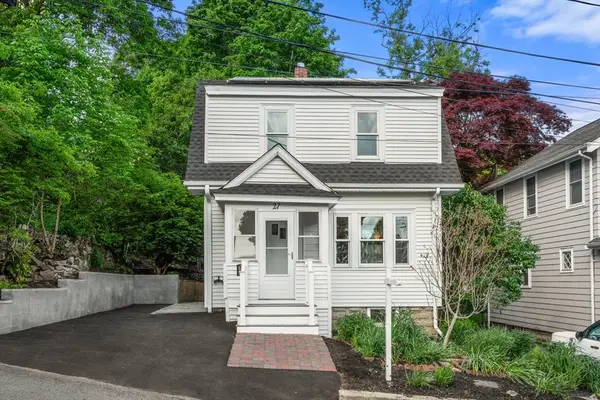 $739,000Active2 beds 1 baths1,066 sq. ft.
27 Governor Rd, Arlington, MA 02474
MLS# 73526271Listed by: Coldwell Banker Realty - Andovers/Readings Regional - Open Sun, 12 to 2pmNew
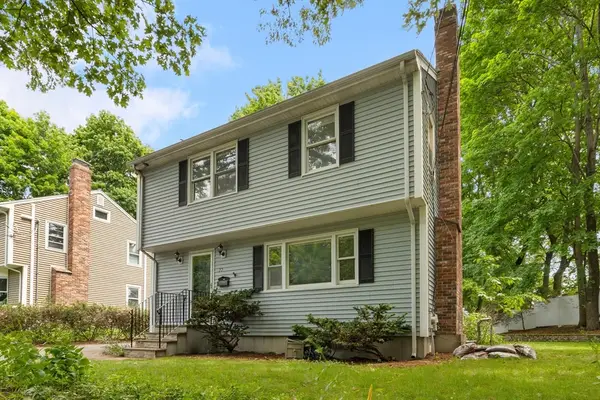 $1,100,000Active3 beds 3 baths1,767 sq. ft.
77 Forest St, Arlington, MA 02474
MLS# 73526240Listed by: Redfin Corp. - Open Sun, 1 to 2:30pmNew
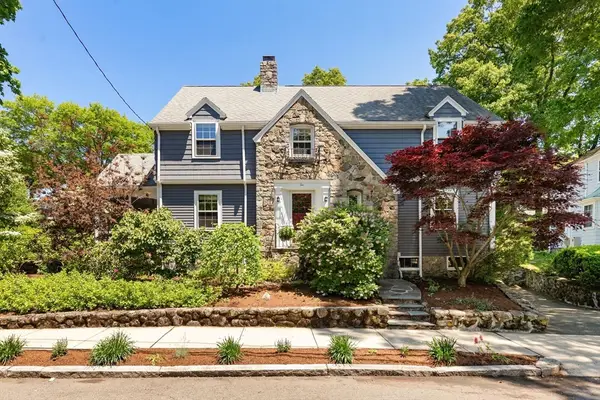 $1,735,000Active4 beds 3 baths2,600 sq. ft.
10 Hillsdale Rd, Arlington, MA 02476
MLS# 73526149Listed by: Leading Edge Real Estate - New
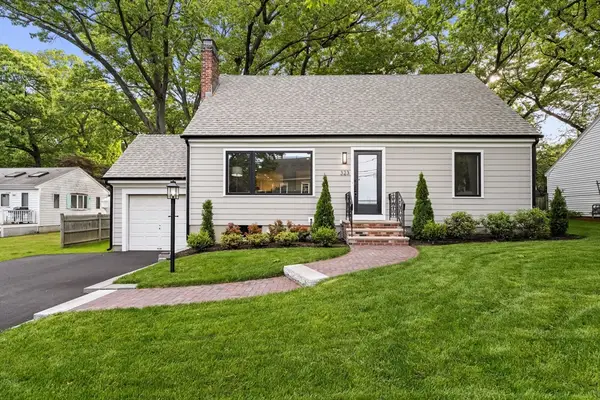 $1,729,000Active4 beds 3 baths2,000 sq. ft.
323 Ridge St, Arlington, MA 02474
MLS# 73525983Listed by: Gibson Sotheby's International Realty - Open Sun, 1 to 3pmNew
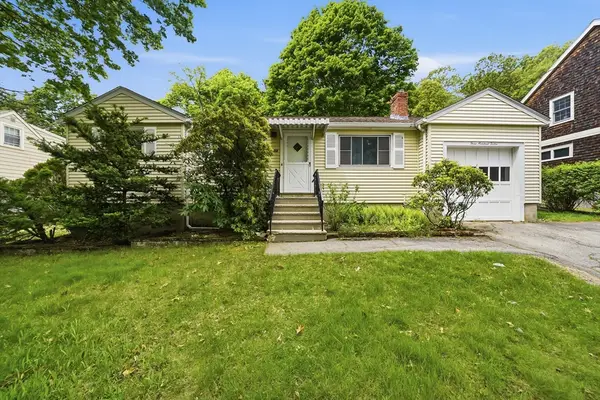 $750,000Active3 beds 2 baths1,515 sq. ft.
312 Washington St, Arlington, MA 02474
MLS# 73525933Listed by: MA Properties - Open Sun, 1 to 3pmNew
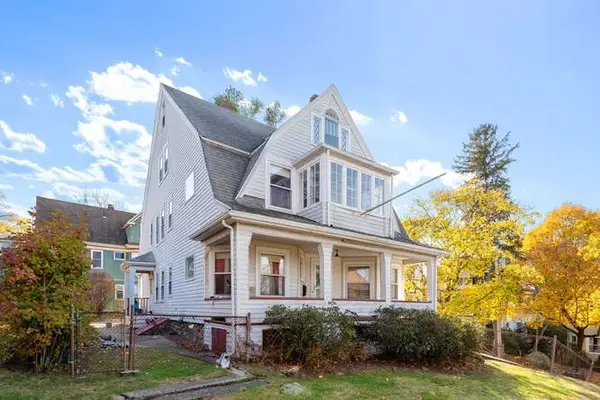 $1,499,000Active7 beds 2 baths3,438 sq. ft.
4 - 6 West Street, Arlington, MA 02476
MLS# 73525574Listed by: Charlesgate Realty Group LLC - Open Sun, 11am to 12pmNew
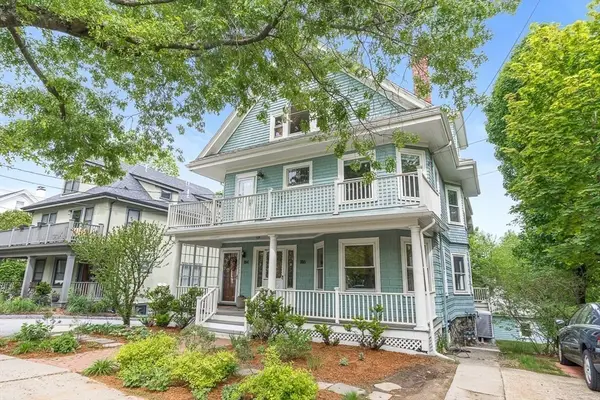 $899,000Active3 beds 2 baths1,985 sq. ft.
186 Pleasant Street #1, Arlington, MA 02476
MLS# 73525549Listed by: Compass - Open Sun, 12:30 to 2pmNew
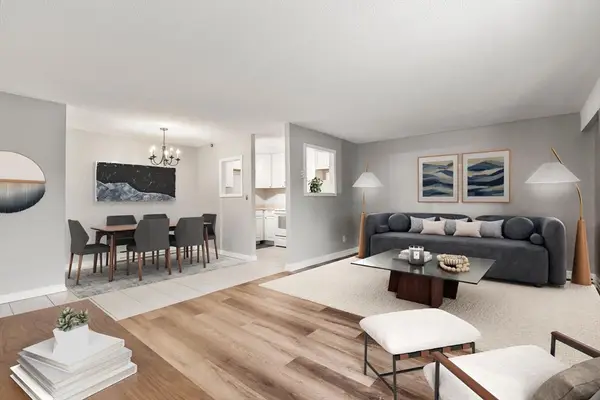 $449,000Active1 beds 1 baths734 sq. ft.
47 Mystic #3A, Arlington, MA 02474
MLS# 73525485Listed by: Coldwell Banker Realty - Cambridge - Open Sat, 10:30am to 12pmNew
 $849,000Active4 beds 2 baths2,944 sq. ft.
15 Berkeley Street, Arlington, MA 02474
MLS# 73525387Listed by: Gibson Sotheby's International Realty


Protect your home and budget from life's surprises with an Assurant Home Warranty, backed by a partner that supports you through every step of homeownership. Explore Plans.
©2026 Century 21 Real Estate LLC. All rights reserved. CENTURY 21®, the CENTURY 21 Logo and C21® are service marks owned by Century 21 Real Estate LLC. Century 21 Real Estate LLC fully supports the principles of the Fair Housing Act and the Equal Opportunity Act. Each office is independently owned and operated. Listing information is deemed reliable but not guaranteed accurate.