
4 - 6 West Street, Arlington, MA 02476
Local realty services provided by:CENTURY 21 Elite Realty, Inc.
4 - 6 West Street,Arlington, MA 02476
$1,499,000
- 7 Beds
- 2 Baths
- 3,438 sq. ft.
- Multi-family
- Active
Upcoming open houses
- Sun, May 3101:00 pm - 03:00 pm
Listed by: william b. hoey
Office: charlesgate realty group llc
MLS#:73525574
Source:MLSPIN
Price summary
- Price:$1,499,000
- Price per sq. ft.:$436.01
About this home
Exceptionally beautiful Victorian Two Family high on a hill in Arlington Heights. Located on a corner lot with 187 ft of stone wall frontage. Offering (7) bedrooms and two full tiled baths. #4 has three bedrooms and large fireplaced living room, dining room and eat in kitchen. The high ceilings, hard wood floors and large rooms feel like a single family home. Sun shines in the oversized custom, double glass replacements windows. #6, 2nd and 3rd floor unit has (4) bedrooms and space on the 3rd floor for a future 2nd bath. This is not a cookie cutter two family ... the amazing floor plan will blow you away. The Flag Pole Sun Room overlooking the side yard is unheated, but a perfect place to enjoy your morning coffee. This home has privacy, being located high above the streets. Character with antique telephone boxes and leaded glass windows. A short walk to the shops and restaurants in Arlington Heights. Easy access to Route 2 and bus stops. More parking available on street with permit.
Contact an agent
Home facts
- Year built:1909
- Listing ID #:73525574
- Updated:May 30, 2026 at 10:35 AM
Rooms and interior
- Bedrooms:7
- Total bathrooms:2
- Full bathrooms:2
- Rooms Total:14
- Flooring:Hardwood, Tile, Vinyl
- Dining Description:Dining Room
- Bathrooms Description:Bathroom With Tub & Shower
- Kitchen Description:Dishwasher, Disposal, Kitchen, Range, Refrigerator
- Basement Description:Bulkhead, Concrete, Full, Interior Entry, Unfinished
- Living area:3,438 sq. ft.
Heating and cooling
- Heating:Central, Forced Air, Natural Gas, Unit Control
Structure and exterior
- Roof:Shingle
- Year built:1909
- Building area:3,438 sq. ft.
- Lot area:0.18 Acres
- Lot Features:Corner Lot
- Construction Materials:Conventional (2x4-2x6), Frame
- Exterior Features:Porch, Professional Landscaping, Rain Gutters, Stone Wall
- Foundation Description:Stone
Utilities
- Water:Public
- Sewer:Public Sewer
Finances and disclosures
- Price:$1,499,000
- Price per sq. ft.:$436.01
- Tax amount:$13,911 (2026)
Features and amenities
- Appliances:Dishwasher, Disposal, Range, Refrigerator, Satellite Dish
- Laundry features:Electric Dryer Hookup, Washer Hookup
Parking
- Total parking spaces:2
- Parking description:Assigned, Off Street, On Street, Paved, Paved Drive
New listings near 4 - 6 West Street
- Open Sun, 12 to 1:30pmNew
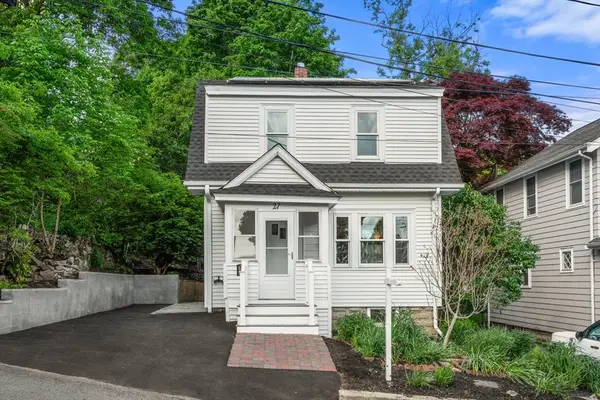 $739,000Active2 beds 1 baths1,066 sq. ft.
27 Governor Rd, Arlington, MA 02474
MLS# 73526271Listed by: Coldwell Banker Realty - Andovers/Readings Regional - Open Sun, 11am to 12:30pmNew
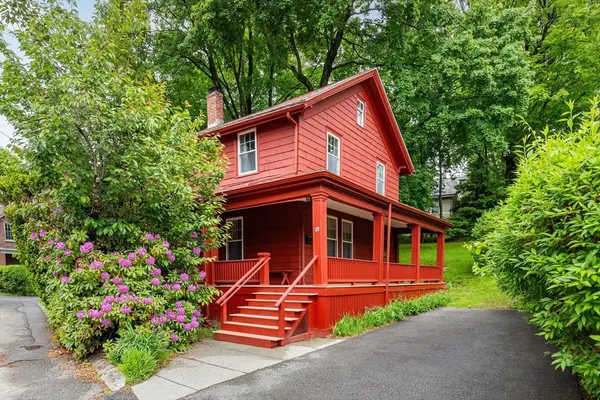 $1,350,000Active4 beds 2 baths2,145 sq. ft.
17 Oak Knoll, Arlington, MA 02476
MLS# 73526341Listed by: Leading Edge Real Estate - Open Sun, 12 to 2pmNew
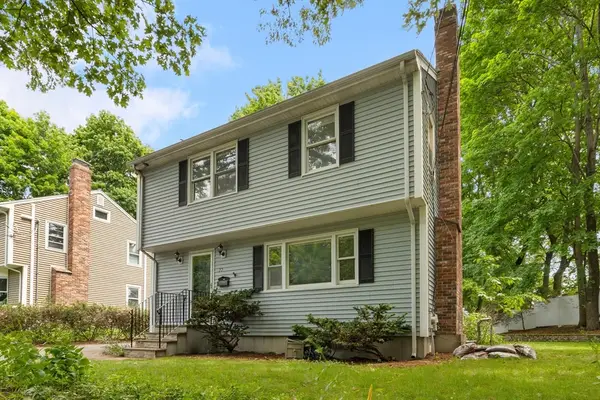 $1,100,000Active3 beds 3 baths1,767 sq. ft.
77 Forest St, Arlington, MA 02474
MLS# 73526240Listed by: Redfin Corp. - Open Sun, 1 to 2:30pmNew
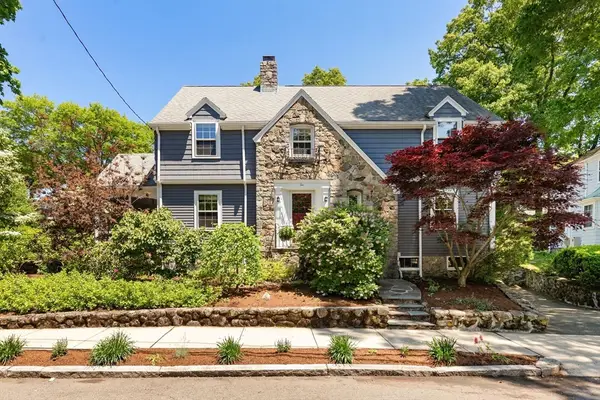 $1,735,000Active4 beds 3 baths2,600 sq. ft.
10 Hillsdale Rd, Arlington, MA 02476
MLS# 73526149Listed by: Leading Edge Real Estate - New
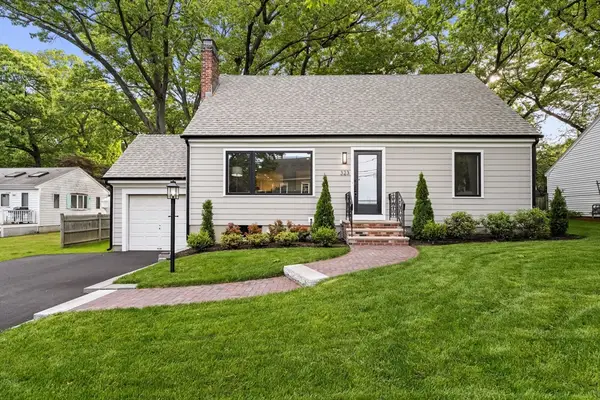 $1,729,000Active4 beds 3 baths2,000 sq. ft.
323 Ridge St, Arlington, MA 02474
MLS# 73525983Listed by: Gibson Sotheby's International Realty - Open Sun, 1 to 3pmNew
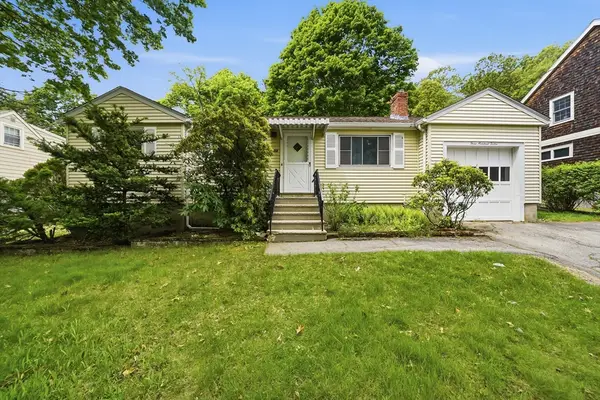 $750,000Active3 beds 2 baths1,515 sq. ft.
312 Washington St, Arlington, MA 02474
MLS# 73525933Listed by: MA Properties - Open Sun, 11am to 12pmNew
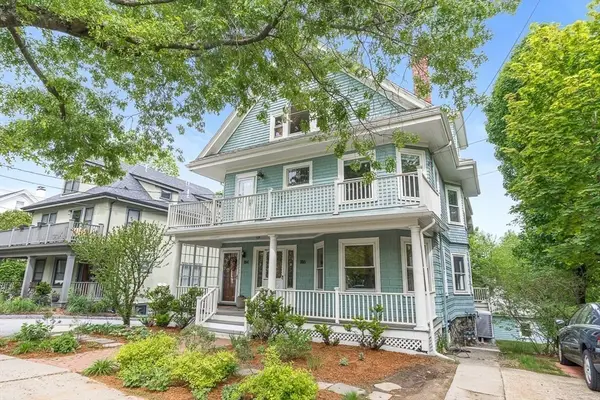 $899,000Active3 beds 2 baths1,985 sq. ft.
186 Pleasant Street #1, Arlington, MA 02476
MLS# 73525549Listed by: Compass - Open Sun, 12:30 to 2pmNew
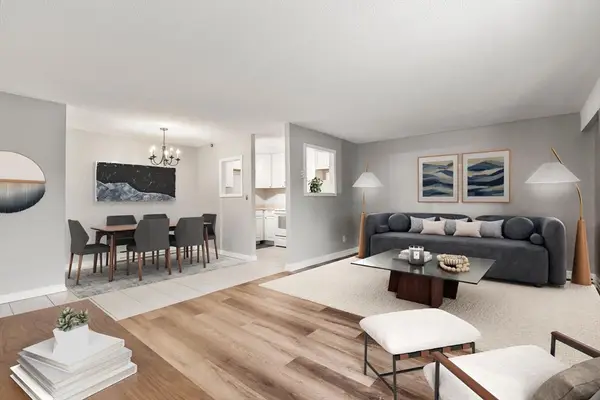 $449,000Active1 beds 1 baths734 sq. ft.
47 Mystic #3A, Arlington, MA 02474
MLS# 73525485Listed by: Coldwell Banker Realty - Cambridge - Open Sat, 10:30am to 12pmNew
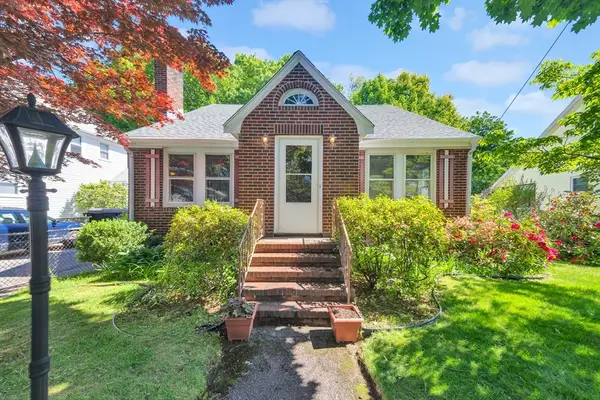 $849,000Active4 beds 2 baths2,944 sq. ft.
15 Berkeley Street, Arlington, MA 02474
MLS# 73525387Listed by: Gibson Sotheby's International Realty


Protect your home and budget from life's surprises with an Assurant Home Warranty, backed by a partner that supports you through every step of homeownership. Explore Plans.
©2026 Century 21 Real Estate LLC. All rights reserved. CENTURY 21®, the CENTURY 21 Logo and C21® are service marks owned by Century 21 Real Estate LLC. Century 21 Real Estate LLC fully supports the principles of the Fair Housing Act and the Equal Opportunity Act. Each office is independently owned and operated. Listing information is deemed reliable but not guaranteed accurate.