
77 Forest St, Arlington, MA 02474
Local realty services provided by:CENTURY 21 AllPoints Realty
77 Forest St,Arlington, MA 02474
$1,100,000
- 3 Beds
- 3 Baths
- 1,767 sq. ft.
- Single family
- Active
Upcoming open houses
- Sun, May 3112:00 pm - 02:00 pm
Listed by: dennis mcclosky
Office: redfin corp.
MLS#:73526240
Source:MLSPIN
Price summary
- Price:$1,100,000
- Price per sq. ft.:$622.52
About this home
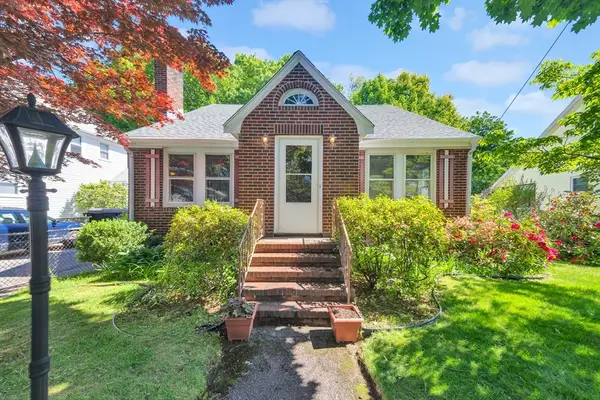
Single-family home with exceptional curb appeal in a highly desirable Arlington location. The entire house has been cosmetically updated, including fresh paint throughout, new upstairs flooring and rug, basement flooring, updated vanities, and new countertops. Enjoy biking, walking, or jogging. You’ll love the direct access to the Minuteman Bike Path and nearby playground—just open the back gate and you’re right there. There’s also a shed for additional storage. Inside, this immaculate home offers a light, airy feel with 3BD/2.5BA, and a stunning finished basement. The living room is filled with natural light, features a fireplace, flowing into the dining room with views of the beautifully landscaped backyard and a 400+ sq ft deck—perfect for entertaining and relaxing. The finished basement adds even more space for living and entertaining, along with a full bathroom. Conveniently located just half a mile to Arlington Heights shopping, and close to bus stops and Summer Street parking.
Contact an agent
Home facts
- Year built:1978
- Listing ID #:73526240
- Updated:May 30, 2026 at 10:35 AM
Rooms and interior
- Bedrooms:3
- Total bathrooms:3
- Full bathrooms:2
- Half bathrooms:1
- Rooms Total:7
- Dining Description:Deck - Exterior, French Doors, Hardwood
- Kitchen Description:Countertops - Stone/Granite/Solid, Dining Area, Disposal, ENERGY STAR Qualified Dishwasher, ENERGY STAR Qualified Refrigerator, Flooring - Hardwood, Microwave, Oven, Range, Range Hood, Stainless Steel Appliances
- Basement Description:Bulkhead, Finished, Full, Interior Entry, Sump Pump
- Living area:1,767 sq. ft.
Heating and cooling
- Heating:Baseboard, Natural Gas
Structure and exterior
- Roof:Shingle
- Year built:1978
- Building area:1,767 sq. ft.
- Lot area:0.17 Acres
- Lot Features:Level
- Architectural Style:Garrison
- Construction Materials:Frame
- Exterior Features:Deck, Rain Gutters, Storage
- Foundation Description:Concrete Perimeter
Schools
- High school:Arlington Hs
- Middle school:Ottoson Ms
- Elementary school:Peirce Es
Utilities
- Water:Public
- Sewer:Public Sewer
Finances and disclosures
- Price:$1,100,000
- Price per sq. ft.:$622.52
- Tax amount:$10,208 (2025)
Features and amenities
- Appliances:Disposal, ENERGY STAR Qualified Dishwasher, ENERGY STAR Qualified Refrigerator, ENERGY STAR Qualified Washer, Microwave, Range, Range Hood
- Laundry features:ENERGY STAR Qualified Dryer, ENERGY STAR Qualified Washer, In Basement
- Amenities:Entry Hall
Parking
- Total parking spaces:3
- Parking description:Driveway, Off Street
New listings near 77 Forest St
- Open Sun, 12 to 1:30pmNew
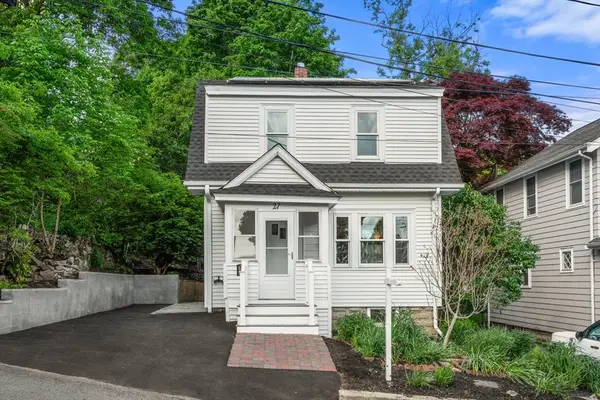 $739,000Active2 beds 1 baths1,066 sq. ft.
27 Governor Rd, Arlington, MA 02474
MLS# 73526271Listed by: Coldwell Banker Realty - Andovers/Readings Regional - Open Sun, 11am to 12:30pmNew
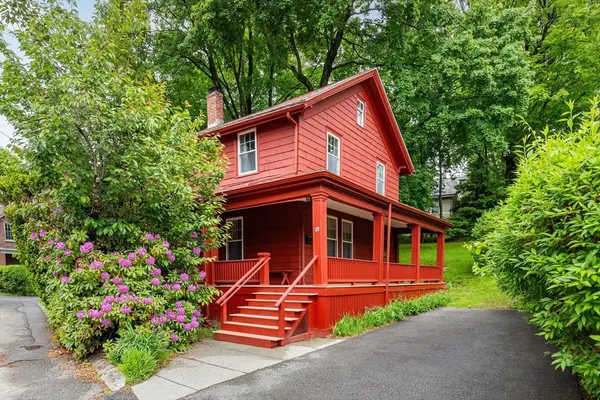 $1,350,000Active4 beds 2 baths2,145 sq. ft.
17 Oak Knoll, Arlington, MA 02476
MLS# 73526341Listed by: Leading Edge Real Estate - Open Sun, 1 to 2:30pmNew
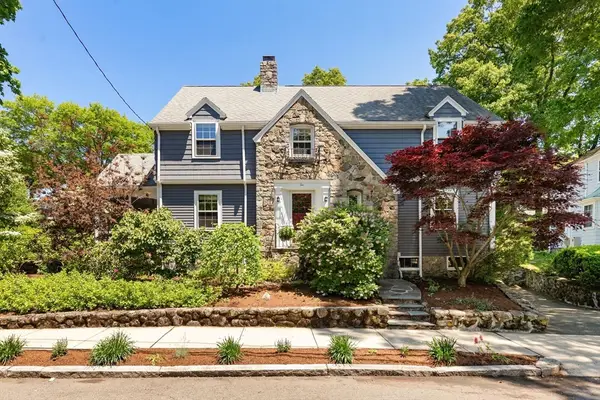 $1,735,000Active4 beds 3 baths2,600 sq. ft.
10 Hillsdale Rd, Arlington, MA 02476
MLS# 73526149Listed by: Leading Edge Real Estate - New
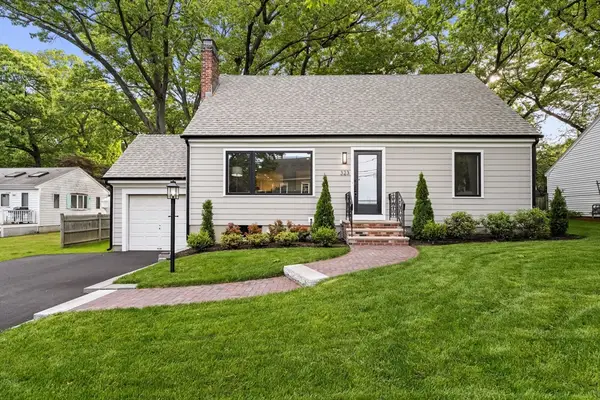 $1,729,000Active4 beds 3 baths2,000 sq. ft.
323 Ridge St, Arlington, MA 02474
MLS# 73525983Listed by: Gibson Sotheby's International Realty - Open Sun, 1 to 3pmNew
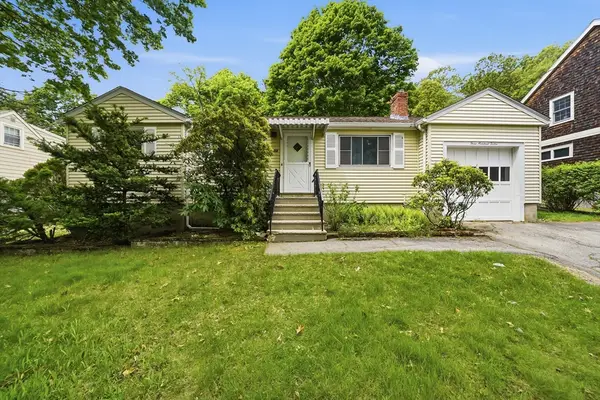 $750,000Active3 beds 2 baths1,515 sq. ft.
312 Washington St, Arlington, MA 02474
MLS# 73525933Listed by: MA Properties - Open Sun, 1 to 3pmNew
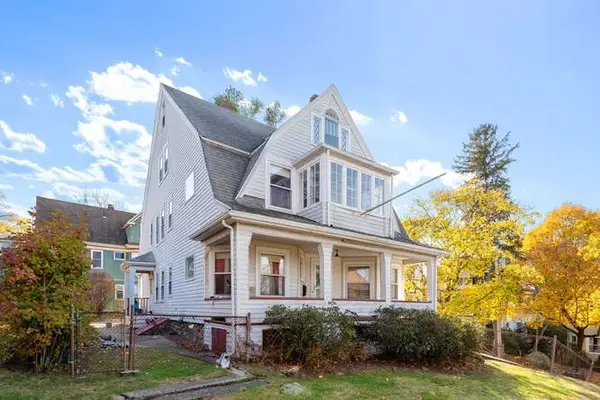 $1,499,000Active7 beds 2 baths3,438 sq. ft.
4 - 6 West Street, Arlington, MA 02476
MLS# 73525574Listed by: Charlesgate Realty Group LLC - Open Sun, 11am to 12pmNew
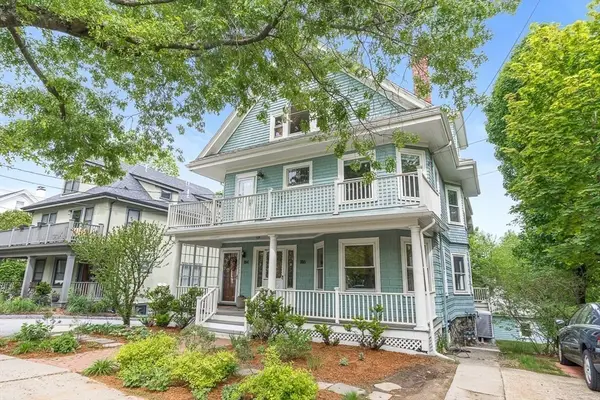 $899,000Active3 beds 2 baths1,985 sq. ft.
186 Pleasant Street #1, Arlington, MA 02476
MLS# 73525549Listed by: Compass - Open Sun, 12:30 to 2pmNew
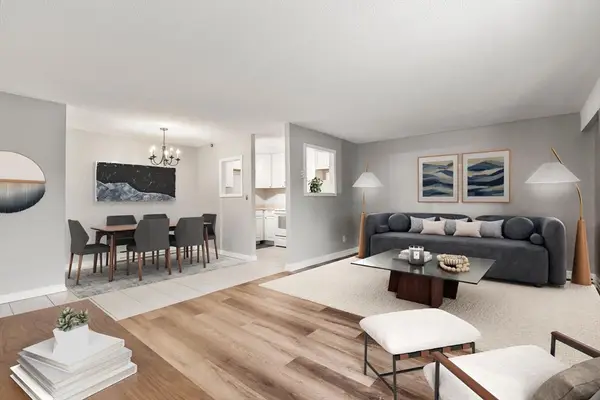 $449,000Active1 beds 1 baths734 sq. ft.
47 Mystic #3A, Arlington, MA 02474
MLS# 73525485Listed by: Coldwell Banker Realty - Cambridge - Open Sat, 10:30am to 12pmNew
 $849,000Active4 beds 2 baths2,944 sq. ft.
15 Berkeley Street, Arlington, MA 02474
MLS# 73525387Listed by: Gibson Sotheby's International Realty


Protect your home and budget from life's surprises with an Assurant Home Warranty, backed by a partner that supports you through every step of homeownership. Explore Plans.
©2026 Century 21 Real Estate LLC. All rights reserved. CENTURY 21®, the CENTURY 21 Logo and C21® are service marks owned by Century 21 Real Estate LLC. Century 21 Real Estate LLC fully supports the principles of the Fair Housing Act and the Equal Opportunity Act. Each office is independently owned and operated. Listing information is deemed reliable but not guaranteed accurate.