
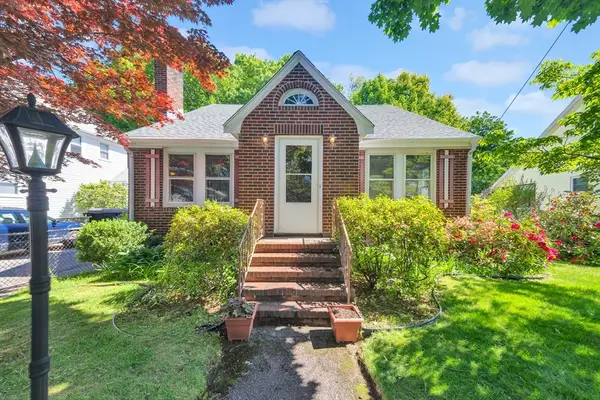
312 Washington St, Arlington, MA 02474
Local realty services provided by:CENTURY 21 Elite Realty, Inc.
312 Washington St,Arlington, MA 02474
$750,000
- 3 Beds
- 2 Baths
- 1,515 sq. ft.
- Single family
- Active
Upcoming open houses
- Sun, May 3101:00 pm - 03:00 pm
Listed by: danielle fleming
Office: ma properties
MLS#:73525933
Source:MLSPIN
Price summary
- Price:$750,000
- Price per sq. ft.:$495.05
About this home
This well-loved home presents an exciting opportunity to bring your ideas and create something special in Arlington’s desirable Morningside neighborhood, close to Arlington Heights, the Winchester line, and the scenic walking trails of Turkey Hill Reservation. The interior has been freshly painted, providing a blank canvas for future improvements and personal touches. The living room, centered around a wood-burning fireplace, transitions seamlessly to the formal dining room as hardwood flooring enhances the main living spaces. The sunny kitchen offers white cabinetry and a functional workspace ready to be reimagined and customized to suit your style, while the enclosed porch overlooks the large private backyard. The semi-finished lower level offers a family room, half bathroom, laundry, abundant storage, and additional opportunities for renovation and expansion. Convenient to public transportation, Minuteman Bike Path, shopping, dining, Reservoir Beach, Ed Burns Arena, and much more.
Contact an agent
Home facts
- Year built:1958
- Listing ID #:73525933
- Updated:May 30, 2026 at 10:35 AM
Rooms and interior
- Bedrooms:3
- Total bathrooms:2
- Full bathrooms:1
- Half bathrooms:1
- Rooms Total:8
- Flooring:Flooring - Vinyl, Hardwood, Tile, Vinyl
- Dining Description:Hardwood, Open Floorplan, Overhead
- Kitchen Description:Dining Area, Dishwasher, Disposal, Lighting - Overhead, Oven, Range, Refrigerator
- Basement Description:Interior Entry, Partially Finished, Unfinished
- Living area:1,515 sq. ft.
Heating and cooling
- Heating:Baseboard, Oil
Structure and exterior
- Roof:Shingle
- Year built:1958
- Building area:1,515 sq. ft.
- Lot area:0.24 Acres
- Lot Features:Gentle Sloping
- Architectural Style:Ranch
- Construction Materials:Frame
- Exterior Features:Porch - Enclosed, Rain Gutters
- Foundation Description:Concrete Perimeter
Schools
- High school:Arlington Hs
- Middle school:Ottoson/Gibbs Ms
- Elementary school:Pierce/Stratton Es
Utilities
- Water:Public
- Sewer:Public Sewer
Finances and disclosures
- Price:$750,000
- Price per sq. ft.:$495.05
- Tax amount:$9,108 (2025)
Features and amenities
- Appliances:Dishwasher, Disposal, Dryer, Range, Refrigerator, Washer
- Laundry features:Dryer, Electric Dryer Hookup, In Basement, Washer, Washer Hookup
- Amenities:Lighting - Overhead
Parking
- Total parking spaces:3
- Parking description:Attached, Driveway, Off Street
- Garage:Yes
- Garage spaces:1
New listings near 312 Washington St
- Open Sun, 12 to 1:30pmNew
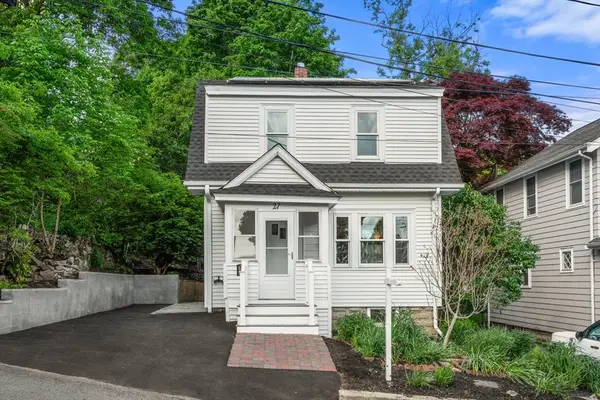 $739,000Active2 beds 1 baths1,066 sq. ft.
27 Governor Rd, Arlington, MA 02474
MLS# 73526271Listed by: Coldwell Banker Realty - Andovers/Readings Regional - Open Sun, 11am to 12:30pmNew
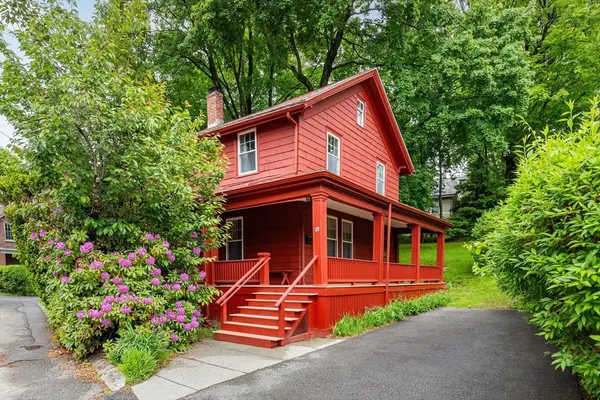 $1,350,000Active4 beds 2 baths2,145 sq. ft.
17 Oak Knoll, Arlington, MA 02476
MLS# 73526341Listed by: Leading Edge Real Estate - Open Sun, 12 to 2pmNew
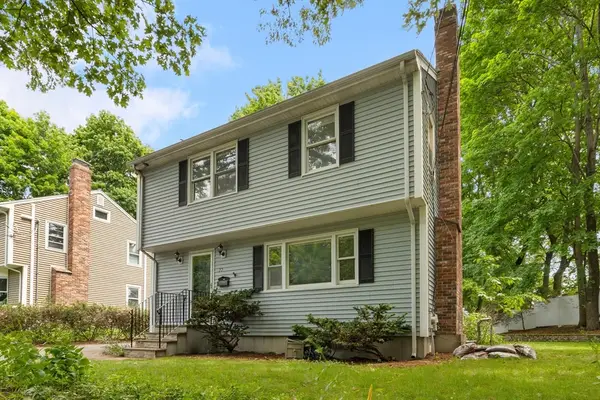 $1,100,000Active3 beds 3 baths1,767 sq. ft.
77 Forest St, Arlington, MA 02474
MLS# 73526240Listed by: Redfin Corp. - Open Sun, 1 to 2:30pmNew
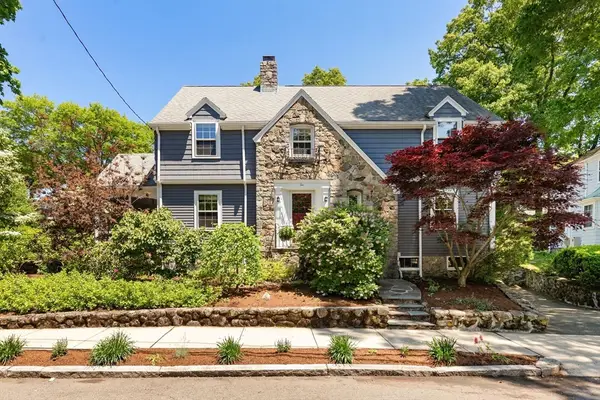 $1,735,000Active4 beds 3 baths2,600 sq. ft.
10 Hillsdale Rd, Arlington, MA 02476
MLS# 73526149Listed by: Leading Edge Real Estate - New
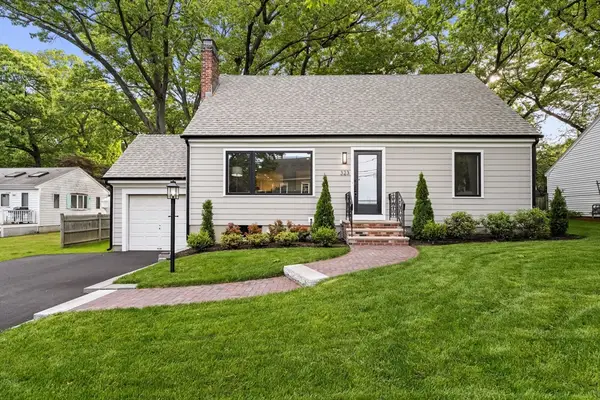 $1,729,000Active4 beds 3 baths2,000 sq. ft.
323 Ridge St, Arlington, MA 02474
MLS# 73525983Listed by: Gibson Sotheby's International Realty - Open Sun, 1 to 3pmNew
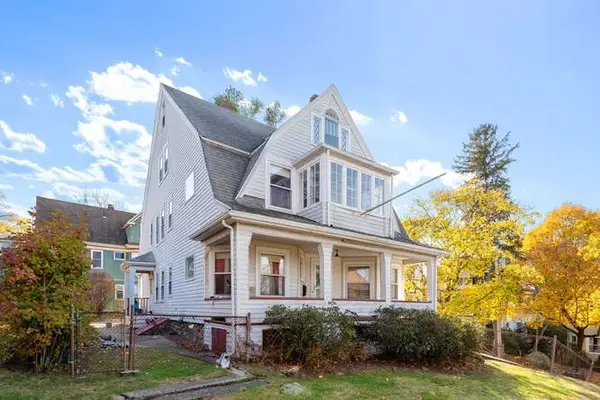 $1,499,000Active7 beds 2 baths3,438 sq. ft.
4 - 6 West Street, Arlington, MA 02476
MLS# 73525574Listed by: Charlesgate Realty Group LLC - Open Sun, 11am to 12pmNew
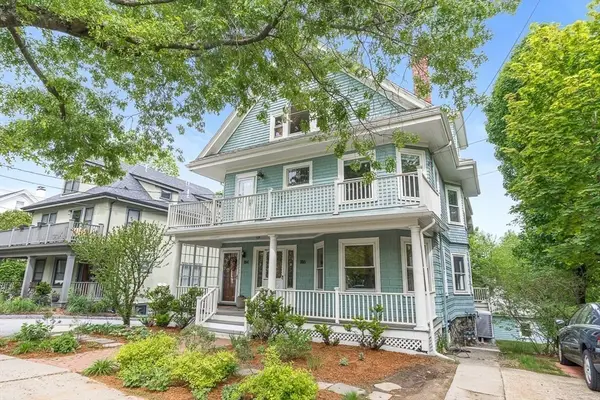 $899,000Active3 beds 2 baths1,985 sq. ft.
186 Pleasant Street #1, Arlington, MA 02476
MLS# 73525549Listed by: Compass - Open Sun, 12:30 to 2pmNew
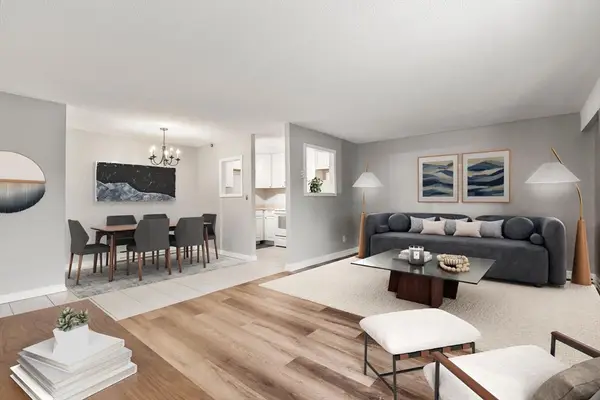 $449,000Active1 beds 1 baths734 sq. ft.
47 Mystic #3A, Arlington, MA 02474
MLS# 73525485Listed by: Coldwell Banker Realty - Cambridge - Open Sat, 10:30am to 12pmNew
 $849,000Active4 beds 2 baths2,944 sq. ft.
15 Berkeley Street, Arlington, MA 02474
MLS# 73525387Listed by: Gibson Sotheby's International Realty


Protect your home and budget from life's surprises with an Assurant Home Warranty, backed by a partner that supports you through every step of homeownership. Explore Plans.
©2026 Century 21 Real Estate LLC. All rights reserved. CENTURY 21®, the CENTURY 21 Logo and C21® are service marks owned by Century 21 Real Estate LLC. Century 21 Real Estate LLC fully supports the principles of the Fair Housing Act and the Equal Opportunity Act. Each office is independently owned and operated. Listing information is deemed reliable but not guaranteed accurate.