
105 Hillside Drive, Barnstable Town, MA 02632
Local realty services provided by:CENTURY 21 Custom Home Realty
105 Hillside Drive,Centerville, MA 02632
$779,000
- 3 Beds
- 3 Baths
- 1,884 sq. ft.
- Single family
- Active
Listed by: kattia ira
Office: thumbprint realty
MLS#:22603913
Source:CAPECOD
Price summary
- Price:$779,000
- Price per sq. ft.:$413.48
About this home
Cape Cod charm meets everyday comfort at 105 Hillside Dr. in the heart of Centerville. Nestled in a sought-after neighborhood, this inviting home offers the perfect blend of coastal living and convenience. From the farmer's porch, to the mudroom, step inside to be greeted by beautiful hardwood floors. Discover bright, welcoming living spaces designed for both relaxing and entertaining, while the thoughtfully designed layout provides comfort and functionality for everyday life. The living room is spacious with built in cabinets, fireplace, and bay windows. The kitchen offers custom white cabinets, an island with prep sink, breakfast bar, sleek black granite countertops, and breakfast bar with wine fridge are great for entertaining. The breakfast nook with bay windows feel as if being outdoors. The dining area overlooks the backyard through sliding doors and has a fireplace. 2 out of the 3 bedrooms have full bathrooms. The main level laundry room offers convenience. Bring the entertainment and relaxation to the family room in the basement with 3rd fireplace, and a bonus room for an office, playroom, or for guests. Outside, enjoy a private yard with room to unwind, garden, or hosting....
Contact an agent
Home facts
- Year built:1965
- Listing ID #:22603913
- Added:28 day(s) ago
- Updated:September 10, 2026 at 03:03 PM
Rooms and interior
- Bedrooms:3
- Total bathrooms:3
- Rooms Total:8
- Basement Description:Finished, Partial
- Living area:1,884 sq. ft.
Heating and cooling
- Cooling:Central Air
- Heating:Forced Air
Structure and exterior
- Year built:1965
- Building area:1,884 sq. ft.
- Lot area:0.34 Acres
- Lot Features:Views
- Exterior Features:Garden
Finances and disclosures
- Price:$779,000
- Price per sq. ft.:$413.48
- Tax amount:$4,569
Features and amenities
- Amenities:Mud Room
Parking
- Parking description:Garage Door Opener, Off Street
- Garage spaces:2
 Disclaimer: All data relating to real estate for sale on this page comes from the Broker Reciprocity (BR) of the Cape Cod & Islands Multiple Listing Service, Inc. Detailed information about real estate listings held by brokerage firms other than Coldwell Banker Realty include the name of the listing broker. Neither the listing company nor CENTURY 21 Custom Home Realty shall be responsible for any typographical errors, misinformation, misprints and shall be held totally harmless. The Broker providing this data believes it to be correct, but advises interested parties to confirm any item before relying on it in a purchase decision. Copyright 2026 Cape Cod & Islands Multiple Listing Service, Inc. All rights reserved. CAPECOD Member Broker: Deborah Flanagan
New listings near 105 Hillside Drive
- Coming Soon
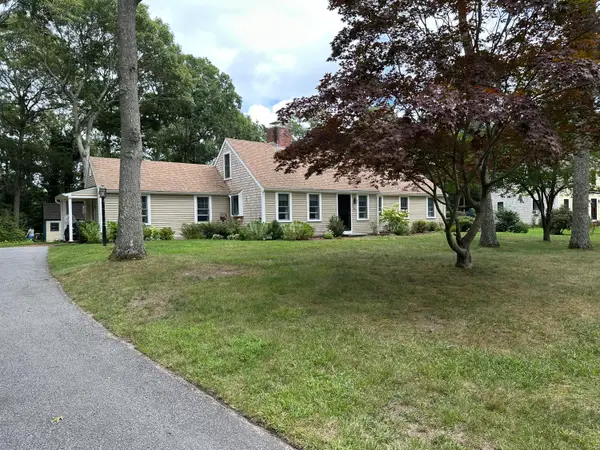 $695,500Coming Soon3 beds 3 baths1,930 sq. ft.
76 Blackthorn Road, Marstons Mills, MA 02648
MLS# 22604474Listed by: CAPE COASTAL SOTHEBY'S INTERNATIONAL REALTY - Coming Soon
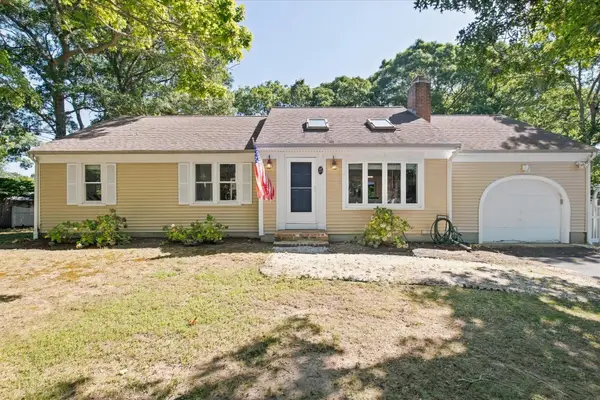 $615,000Coming Soon3 beds 2 baths1,182 sq. ft.
277 Scudder Avenue, Hyannis, MA 02601
MLS# 22604447Listed by: GREER REAL ESTATE, LLC - New
 $725,000Active2 beds 2 baths1,428 sq. ft.
86 Mooring Dr, Barnstable, MA 02635
MLS# 73574655Listed by: William Raveis R.E. & Home Services - Open Sat, 9 to 11amNew
 $852,000Active3 beds 3 baths3,111 sq. ft.
184 Wakeby Rd, Barnstable, MA 02648
MLS# 73574478Listed by: Boston Connect Real Estate - New
 $3,487,300Active5 beds 4 baths4,300 sq. ft.
43 Poponessett Road, Cotuit, MA 02635
MLS# 5108954Listed by: HILLMAN REAL ESTATE - Open Sat, 1 to 3pmNew
 $719,000Active3 beds 2 baths1,518 sq. ft.
40 Settlers Ln, Barnstable, MA 02601
MLS# 73573989Listed by: Chatelain Real Estate - Open Sun, 11am to 1pmNew
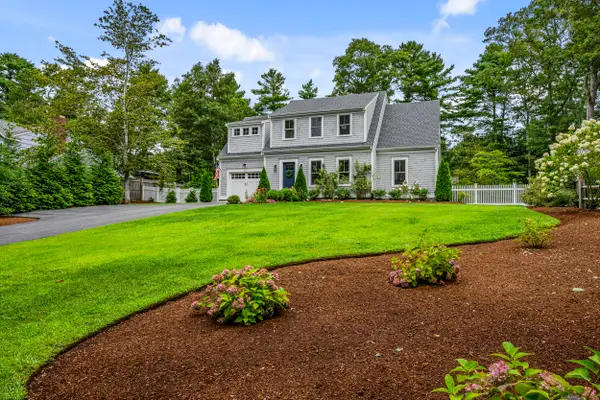 $1,225,000Active3 beds 3 baths1,939 sq. ft.
20 Wedgewood Drive, Centerville, MA 02632
MLS# 22604200Listed by: KINLIN GROVER COMPASS - Open Sat, 10am to 12pmNew
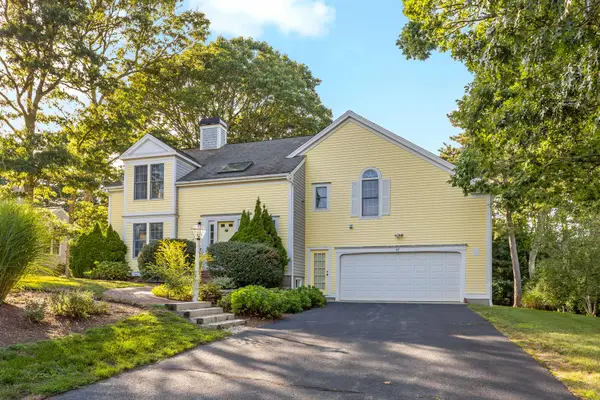 $990,000Active3 beds 3 baths2,116 sq. ft.
82 Falling Leaf Lane, Osterville, MA 02655
MLS# 22604478Listed by: SOTHEBY'S INTERNATIONAL REALTY - Open Sat, 11am to 1pmNew
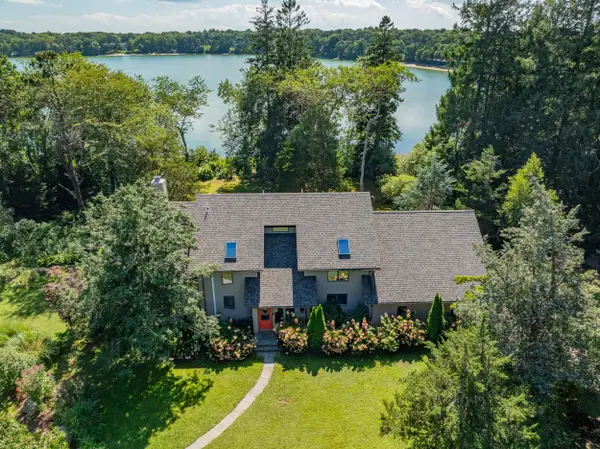 $1,485,000Active3 beds 3 baths4,055 sq. ft.
32 Reid Lane, Marstons Mills, MA 02648
MLS# 22604477Listed by: BERKSHIRE HATHAWAY HOMESERVICES ROBERT PAUL PROPERTIES - New
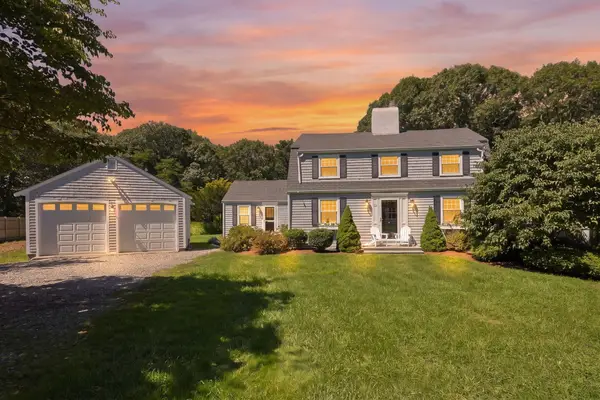 $1,485,000Active3 beds 3 baths1,844 sq. ft.
23-27 Swift Ave, Barnstable, MA 02655
MLS# 73571845Listed by: Compass


Protect your home and budget from life's surprises with an Assurant Home Warranty, backed by a partner that supports you through every step of homeownership. Explore Plans.
©2026 Century 21 Real Estate LLC. All rights reserved. CENTURY 21®, the CENTURY 21 Logo and C21® are service marks owned by Century 21 Real Estate LLC. Century 21 Real Estate LLC fully supports the principles of the Fair Housing Act and the Equal Opportunity Act. Each office is independently owned and operated. Listing information is deemed reliable but not guaranteed accurate.