
30 Hale St, Beverly, MA 01915
Local realty services provided by:CENTURY 21 Topsail Realty
30 Hale St,Beverly, MA 01915
$1,249,000
- 5 Beds
- 3 Baths
- 2,814 sq. ft.
- Single family
- Active
Upcoming open houses
- Thu, Sep 1005:30 pm - 07:00 pm
- Sat, Sep 1212:00 pm - 02:00 pm
- Sun, Sep 1312:00 pm - 02:00 pm
Listed by: shannon barror
Office: keller williams realty evolution
MLS#:73573318
Source:MLSPIN
Price summary
- Price:$1,249,000
- Price per sq. ft.:$443.85
About this home
Distinctive Carriage home is ready for its next steward! This much-admired showcase property will impress at every turn, both inside and out. Perfectly located within a block or two to both downtown Beverly and beaches, it really does not get much better than this special home. 5 bedroom and 3 full baths are perfectly presented without missing a beat with modern touches and period charm. Move right in and feel the seamlessly blended balance of both. Significant recent improvements (Note Amenities listed) are done for you! Recently improved (2024) driveway can host 6+ cars in addition to 2 car garage. The yard is something to behold with an oversized patio added (2022), and multiple places to relax or play in lovely landscaped grassy areas. The open concept main level offers gorgeous options for hosting family and friends, relaxing by the fireplace, formal dining, gathering at the island overlooking the kitchen or even quietly settling into the separate office/den/bedroom if some downtime is needed. In addition to the beautiful primary suite, the second level is completed by three additional bedrooms, a perfectly updated bathroom and a specially curated laundry nook. 30 Hale Street shows proudly and impressively and looks forward to welcoming you home!...
Contact an agent
Home facts
- Year built:1940
- Listing ID #:73573318
- Updated:September 08, 2026 at 10:04 PM
Rooms and interior
- Bedrooms:5
- Total bathrooms:3
- Full bathrooms:3
- Rooms Total:9
- Flooring:Carpet, Flooring - Hardwood, Hardwood, Stone / Slate, Tile, Wood
- Dining Description:Exterior Access, Hardwood, High Speed Internet Hookup, Open Floorplan, Recessed Lighting, Window(s) - Bay/Bow/Box
- Kitchen Description:Cabinets - Upgraded, Countertops - Stone/Granite/Solid, Dishwasher, Disposal, Flooring - Stone/Ceramic Tile, Gas Stove, Kitchen Island, Lighting - Overhead, Microwave, Open Floorplan, Pantry, Plumbed For Ice Maker, Range, Range Hood, Recessed Lighting, Refrigerator, Remodeled, Stainless Steel Appliances, Window(s) - Bay/Bow/Box
- Basement Description:Concrete, Interior Entry, Unfinished
- Living area:2,814 sq. ft.
Heating and cooling
- Heating:Central, Fireplace(s), Natural Gas, Steam
Structure and exterior
- Roof:Shingle
- Year built:1940
- Building area:2,814 sq. ft.
- Lot area:0.64 Acres
- Lot Features:Sloped
- Architectural Style:Carriage House
- Construction Materials:Brick
- Exterior Features:Decorative Lighting, Patio, Porch, Rain Gutters, Sprinkler System, Stone Wall
- Foundation Description:Brick/Mortar, Concrete Perimeter, Irregular
Schools
- High school:Bhs
- Middle school:Bms
Utilities
- Water:Public
- Sewer:Public Sewer
Finances and disclosures
- Price:$1,249,000
- Price per sq. ft.:$443.85
- Tax amount:$9,186 (2026)
Features and amenities
- Appliances:Dishwasher, Disposal, Dryer, Microwave, Range, Range Hood, Refrigerator, Washer
- Laundry features:Dryer, Electric Dryer Hookup, Second Floor, Washer, Washer Hookup
- Amenities:Closet, Gas Water Heater, Internet Available - Broadband, Lighting - Overhead, Lighting - Sconce, Open Floorplan, Recessed Lighting
Parking
- Total parking spaces:8
- Parking description:Detached, Driveway, Off Street, Paved, Paved Drive
- Garage:Yes
- Garage spaces:2
New listings near 30 Hale St
- New
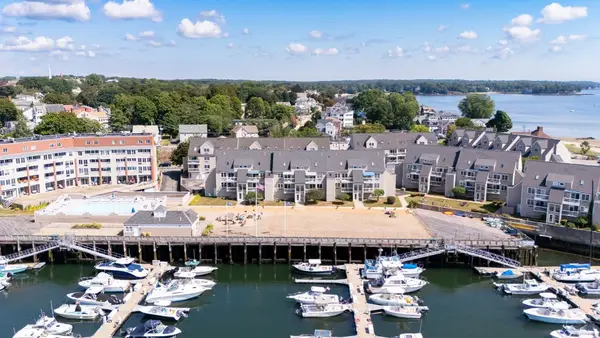 $699,900Active2 beds 2 baths1,344 sq. ft.
113 Water #78, Beverly, MA 01915
MLS# 73573523Listed by: Engel & Volkers By the Sea - Open Thu, 4:30 to 6pmNew
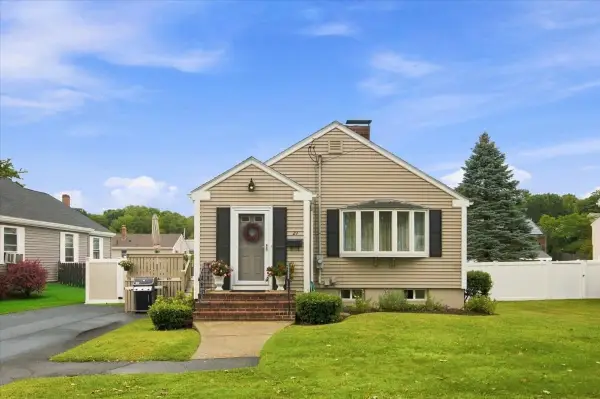 $669,900Active3 beds 2 baths1,168 sq. ft.
29 Garfield Ave, Beverly, MA 01915
MLS# 73573298Listed by: Keller Williams Realty Evolution - Open Thu, 4:30 to 5:30pmNew
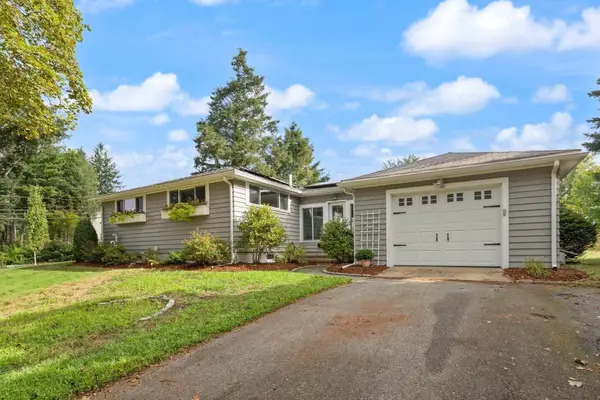 $699,000Active2 beds 2 baths1,612 sq. ft.
161 Dodge St, Beverly, MA 01915
MLS# 73573044Listed by: J. Barrett & Company - Open Thu, 4:30 to 6pmNew
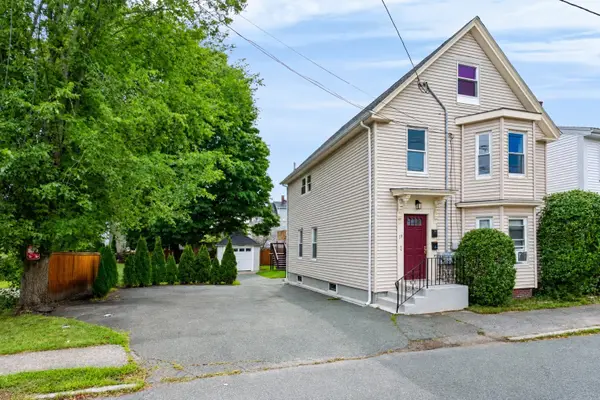 $538,000Active3 beds 2 baths1,333 sq. ft.
19 Charnock St #2, Beverly, MA 01915
MLS# 73572817Listed by: Churchill Properties - Open Thu, 4:30 to 6:30pmNew
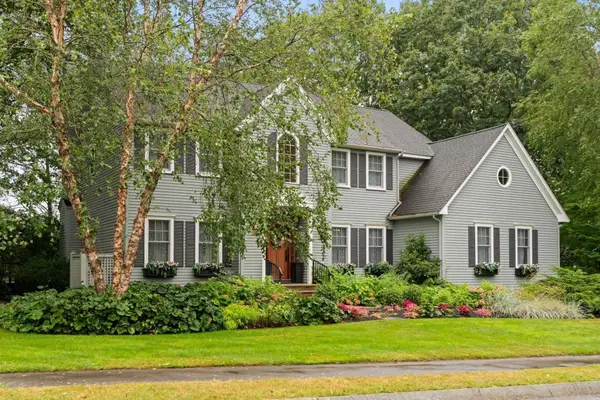 $1,497,000Active4 beds 4 baths3,262 sq. ft.
10 Holly Lane, Beverly, MA 01915
MLS# 73572753Listed by: J. Barrett & Company - Open Sat, 11am to 12:30pmNew
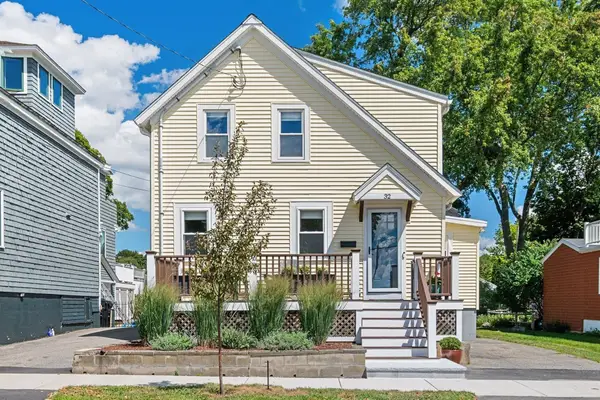 $669,000Active3 beds 1 baths1,276 sq. ft.
32 Crescent Ave, Beverly, MA 01915
MLS# 73572608Listed by: Ocean's Edge Real Estate - New
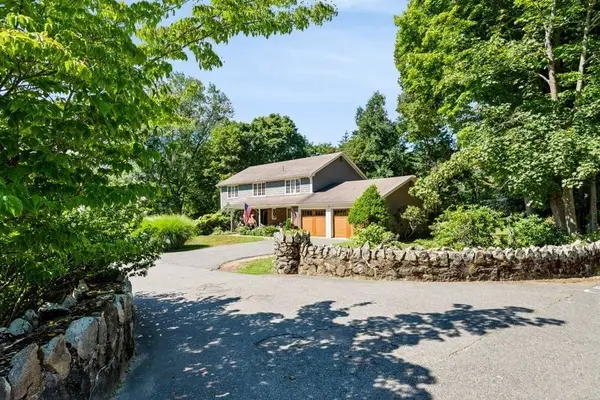 $1,900,000Active4 beds 4 baths3,044 sq. ft.
1 Elm Top Lane, Beverly, MA 01915
MLS# 73570893Listed by: Keller Williams Realty Evolution - New
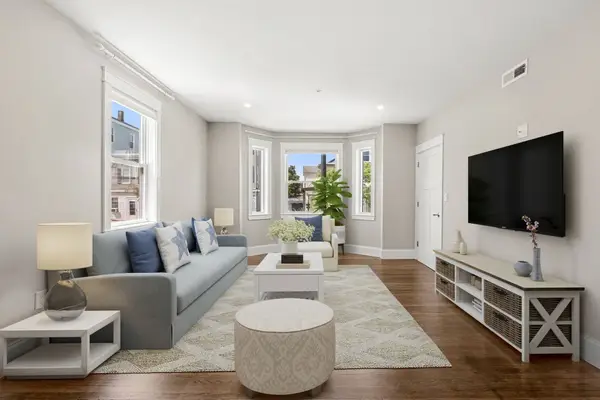 $489,900Active2 beds 2 baths903 sq. ft.
251 Rantoul St #1, Beverly, MA 01915
MLS# 73570692Listed by: Real Broker MA, LLC 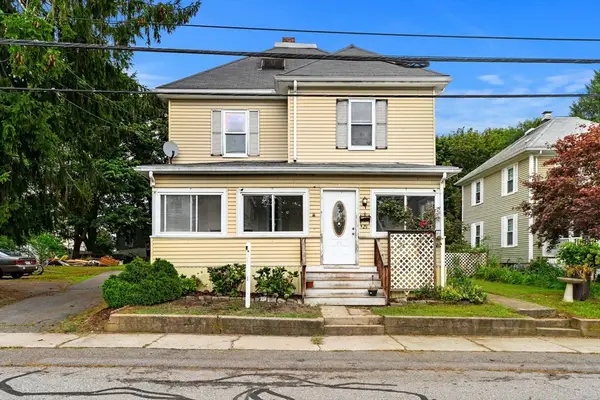 $675,000Active5 beds 2 baths2,186 sq. ft.
29 Eastern Ave, Beverly, MA 01915
MLS# 73569174Listed by: Today Real Estate, Inc.


Protect your home and budget from life's surprises with an Assurant Home Warranty, backed by a partner that supports you through every step of homeownership. Explore Plans.
©2026 Century 21 Real Estate LLC. All rights reserved. CENTURY 21®, the CENTURY 21 Logo and C21® are service marks owned by Century 21 Real Estate LLC. Century 21 Real Estate LLC fully supports the principles of the Fair Housing Act and the Equal Opportunity Act. Each office is independently owned and operated. Listing information is deemed reliable but not guaranteed accurate.