
35-37 Westminster St, Boston, MA 02136
Local realty services provided by:CENTURY 21 North East
35-37 Westminster St,Boston, MA 02136
$869,000
- 7 Beds
- 3 Baths
- 2,987 sq. ft.
- Multi-family
- Active
Upcoming open houses
- Sat, Jul 2511:00 am - 01:00 pm
- Sun, Jul 2611:00 am - 01:00 pm
Listed by: the jenkins group, nathan jenkins
Office: keller williams realty
MLS#:73552835
Source:MLSPIN
Price summary
- Price:$869,000
- Price per sq. ft.:$290.93
About this home
Discover the charm and flexibility of 35–37 Westminster Rd in Hyde Park, where classic character meets smart investment potential. Picture relaxed mornings on the front porch, evenings in a vibrant neighborhood, and the ease of multi-unit living that adapts to your lifestyle. This well-maintained two-family offers spacious, comfortable layouts perfect for owner-occupants or investors alike. Major updates provide peace of mind, including a roof approximately 15 years old and newer heating systems. Unit 1 is secured with a 3-year lease, offering immediate income stability, while the second unit which will be delivered vacant provides opportunity for personalization or additional revenue. Whether you're building wealth or creating a home with added flexibility, this property blends lifestyle, location, and long-term value.
Contact an agent
Home facts
- Year built:1910
- Listing ID #:73552835
- Updated:July 21, 2026 at 08:58 PM
Rooms and interior
- Bedrooms:7
- Total bathrooms:3
- Full bathrooms:3
- Rooms Total:12
- Flooring:Carpet, Hardwood, Laminate, Tile, Vinyl
- Dining Description:Dining Room
- Bathrooms Description:Bathroom With Tub & Shower
- Kitchen Description:Kitchen, Range, Refrigerator
- Basement Description:Full, Partially Finished
- Living area:2,987 sq. ft.
Heating and cooling
- Heating:Hot Water
Structure and exterior
- Roof:Shingle
- Year built:1910
- Building area:2,987 sq. ft.
- Lot area:0.1 Acres
- Lot Features:Cleared, Level
- Construction Materials:Frame
- Exterior Features:Covered, Deck, Porch, Rain Gutters
- Foundation Description:Concrete Perimeter
Schools
- High school:New Mission/Boston Community
- Middle school:New Mission/Boston Community
- Elementary school:Conley Elementary
Utilities
- Water:Public
- Sewer:Public Sewer
Finances and disclosures
- Price:$869,000
- Price per sq. ft.:$290.93
- Tax amount:$6,797 (2025)
Features and amenities
- Appliances:Range, Refrigerator
- Amenities:Ceiling Fan(s), Storage
Parking
- Total parking spaces:4
- Parking description:Off Street, Paved Drive
New listings near 35-37 Westminster St
- Open Thu, 11:30am to 1pmNew
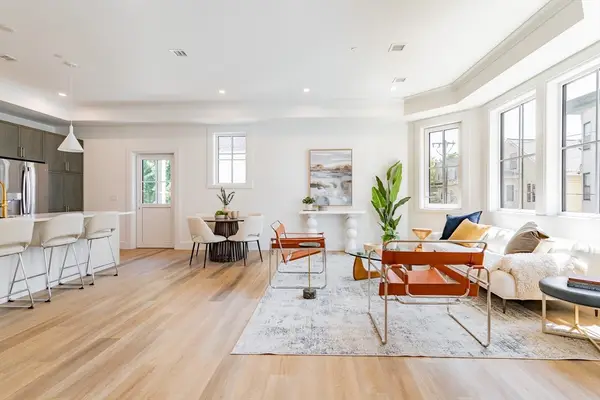 $688,000Active3 beds 2 baths1,551 sq. ft.
13 Bird St #2, Boston, MA 02125
MLS# 73552844Listed by: Columbus and Over Group, LLC - Open Thu, 12 to 1:30pmNew
 $699,000Active1 beds 1 baths511 sq. ft.
55 Lagrange St #1003, Boston, MA 02116
MLS# 73552851Listed by: The Collaborative Companies - New
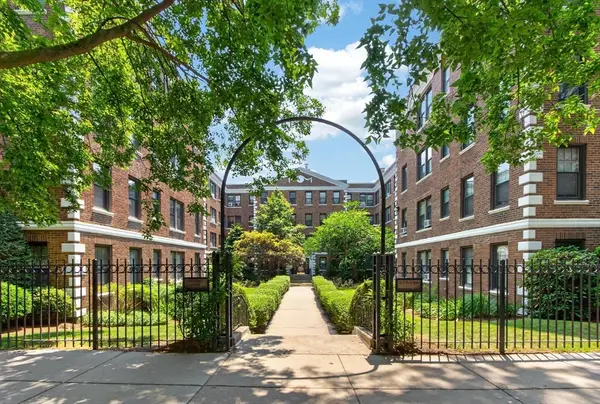 $599,000Active2 beds 1 baths788 sq. ft.
66 Queensberry Street #319, Boston, MA 02215
MLS# 73552863Listed by: Keller Williams Realty-Merrimack - Open Sat, 12 to 1:30pmNew
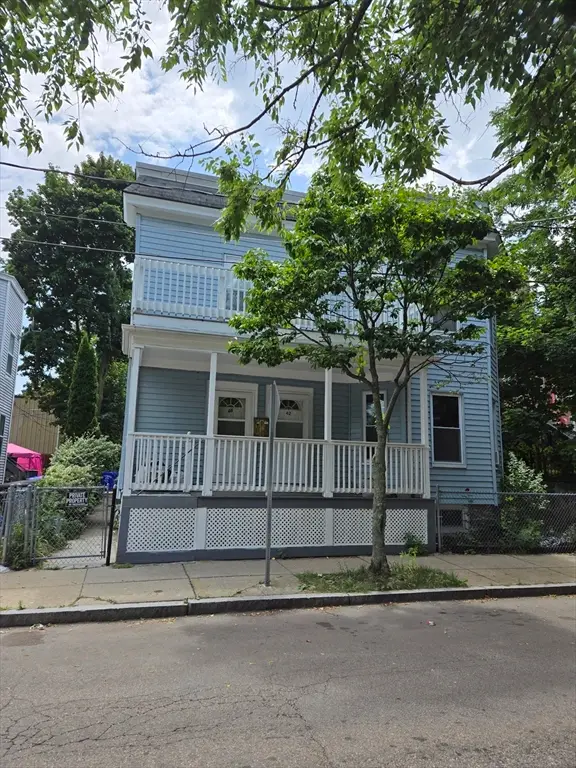 $1,199,900Active10 beds 4 baths3,470 sq. ft.
40-42 Coleman St, Boston, MA 02125
MLS# 73552881Listed by: Keller Williams Realty - Open Thu, 5 to 6:30pmNew
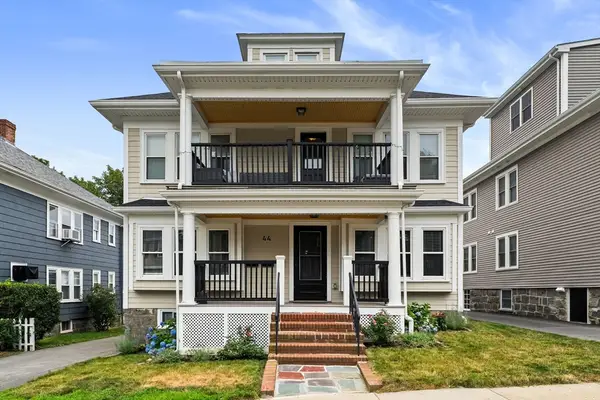 $729,000Active3 beds 2 baths1,175 sq. ft.
44 Boutwell St #1, Boston, MA 02122
MLS# 73552887Listed by: Compass - New
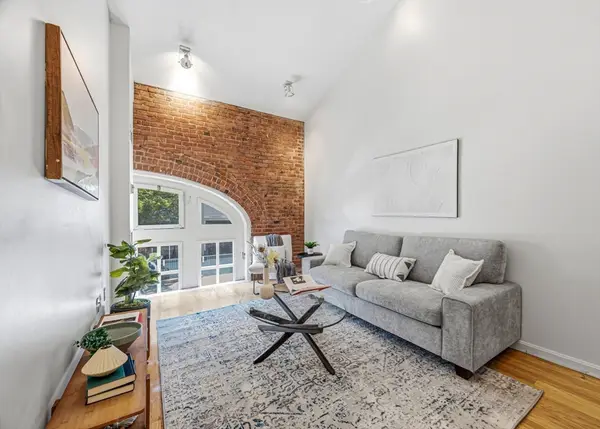 $499,000Active1 beds 1 baths701 sq. ft.
106 Thirteenth St #236, Boston, MA 02129
MLS# 73552888Listed by: eXp Realty LLC - Corporate Office - New
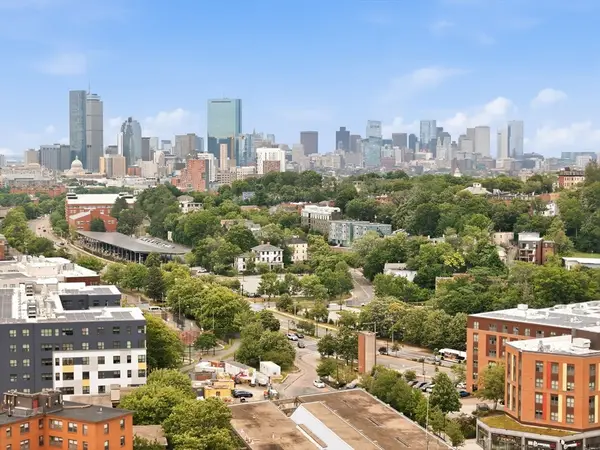 $565,000Active1 beds 1 baths973 sq. ft.
21 Lamartine St #3, Boston, MA 02130
MLS# 73552921Listed by: Reference Real Estate - New
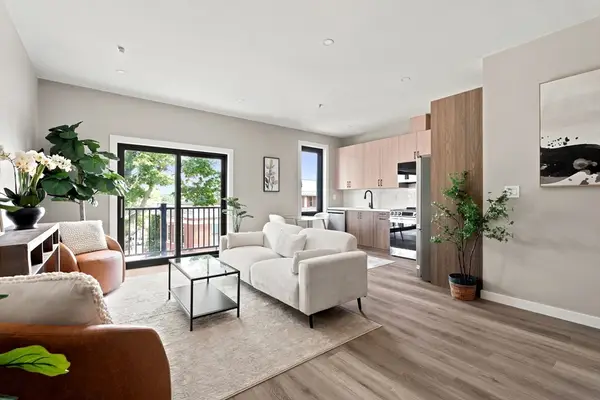 $489,999Active2 beds 2 baths809 sq. ft.
75 Maywood #4, Boston, MA 02119
MLS# 73552811Listed by: Access - Open Sat, 1 to 2:30pmNew
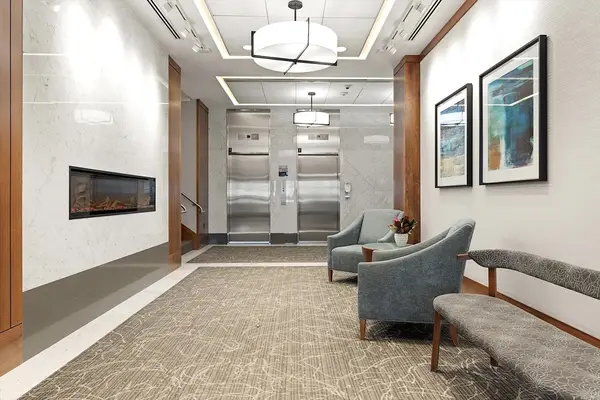 $745,000Active2 beds 2 baths1,216 sq. ft.
8 Whittier Place #4C, Boston, MA 02114
MLS# 73552734Listed by: Douglas Elliman Real Estate - Park Plaza


Protect your home and budget from life's surprises with an Assurant Home Warranty, backed by a partner that supports you through every step of homeownership. Explore Plans.
©2026 Century 21 Real Estate LLC. All rights reserved. CENTURY 21®, the CENTURY 21 Logo and C21® are service marks owned by Century 21 Real Estate LLC. Century 21 Real Estate LLC fully supports the principles of the Fair Housing Act and the Equal Opportunity Act. Each office is independently owned and operated. Listing information is deemed reliable but not guaranteed accurate.