
415 Washington St #6, Brookline, MA 02446
Local realty services provided by:CENTURY 21 Mario Real Estate
415 Washington St #6,Brookline, MA 02446
$1,275,000
- 3 Beds
- 2 Baths
- 1,655 sq. ft.
- Condominium
- Active
Upcoming open houses
- Sat, Oct 1712:00 pm - 02:00 pm
- Sun, Oct 1812:00 pm - 02:00 pm
Listed by: elis aguilar-becker
Office: william raveis r.e. & home services
MLS#:73589858
Source:MLSPIN
Price summary
- Price:$1,275,000
- Price per sq. ft.:$770.39
About this home
Beautifully renovated and thoughtfully designed, this inviting home features a stunning kitchen that is sure to impress, complete with high-end appliances, including a Wolf range, Sub-Zero refrigerator/freezer, and Miele dishwasher. The tastefully renovated bathrooms complement the home’s stylish finishes, while generously sized bedrooms offer comfort and space. Enjoy the convenience of a full-size washer and dryer, along with a private balcony where you can unwind and take in beautiful city views. Ideally located just moments from Coolidge Corner, Brookline Village & Washington Sq. where shopping, public transportation (the T), the library, and everyday essentials is a breeze. This home offers the perfect blend of modern living, comfort, and unbeatable convenience. A wonderful opportunity to enjoy quality, style, and Brookline living at its best!
Contact an agent
Home facts
- Year built:1930
- Listing ID #:73589858
- Updated:October 16, 2026 at 11:08 AM
Rooms and interior
- Bedrooms:3
- Total bathrooms:2
- Full bathrooms:2
- Rooms Total:6
- Flooring:Hardwood, Tile
- Kitchen Description:Dishwasher, Disposal, Microwave, Range, Refrigerator
- Living area:1,655 sq. ft.
Heating and cooling
- Cooling:Window Unit(s)
- Heating:Baseboard
Structure and exterior
- Roof:Rubber
- Year built:1930
- Building area:1,655 sq. ft.
- Construction Materials:Brick, Post & Beam, Stone
- Exterior Features:Courtyard, Porch, Professional Landscaping
Utilities
- Water:Public
- Sewer:Public Sewer
Finances and disclosures
- Price:$1,275,000
- Price per sq. ft.:$770.39
- Tax amount:$11,287 (2026)
Features and amenities
- Appliances:Dishwasher, Disposal, Dryer, Microwave, Range, Refrigerator, Washer
- Laundry features:Dryer, In Unit, Washer
- Amenities:Storage
Parking
- Total parking spaces:1
- Parking description:Rented
New listings near 415 Washington St #6
- Open Sat, 12:30 to 2pmNew
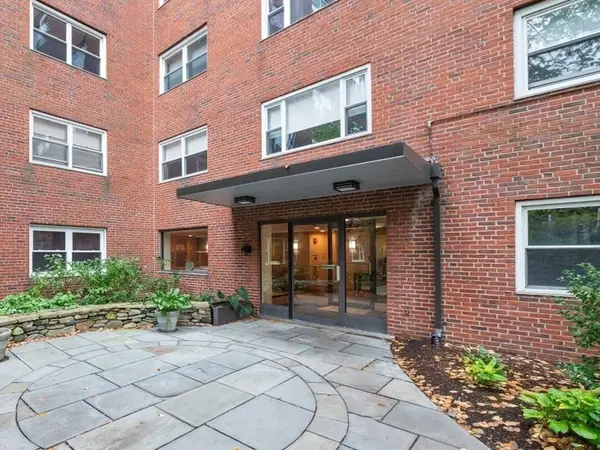 $875,000Active2 beds 1 baths1,225 sq. ft.
131 Sewall Ave #66, Brookline, MA 02446
MLS# 73591617Listed by: Coldwell Banker Realty - Brookline - Open Sat, 1 to 2pmNew
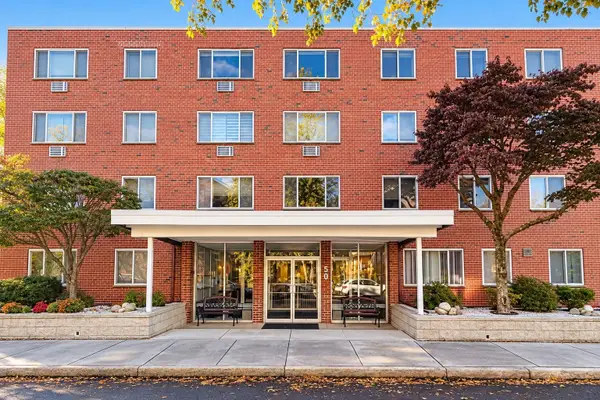 $799,900Active2 beds 2 baths986 sq. ft.
50 Green Street #209, Brookline, MA 02446
MLS# 73591351Listed by: Keller Williams Realty - New
 $2,550,000Active4 beds 4 baths3,498 sq. ft.
91 University Rd #2, Brookline, MA 02445
MLS# 73591365Listed by: Oyama Investments, Ltd. - Open Sat, 11:30am to 1:30pmNew
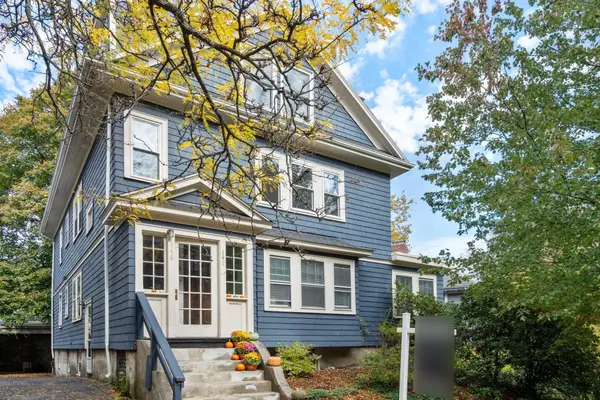 $1,700,000Active4 beds 2 baths2,254 sq. ft.
146 University Rd #146, Brookline, MA 02445
MLS# 73591294Listed by: Hammond Residential Real Estate - Open Sat, 12 to 2pmNew
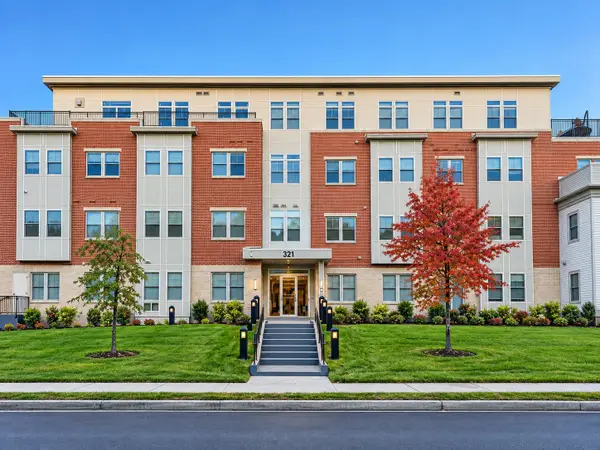 $959,000Active2 beds 2 baths1,350 sq. ft.
321 Hammond Pond Pkwy #103, Brookline, MA 02467
MLS# 73590899Listed by: Keller Williams Realty - New
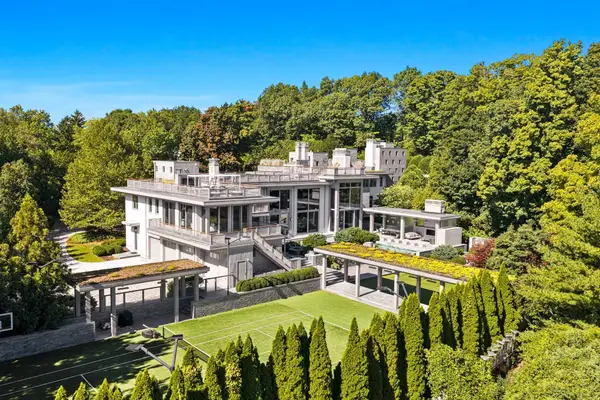 $34,000,000Active7 beds 16 baths19,138 sq. ft.
55 Singletree Rd, Brookline, MA 02467
MLS# 73590483Listed by: Douglas Elliman Real Estate - The Sarkis Team - Open Sat, 1 to 2pmNew
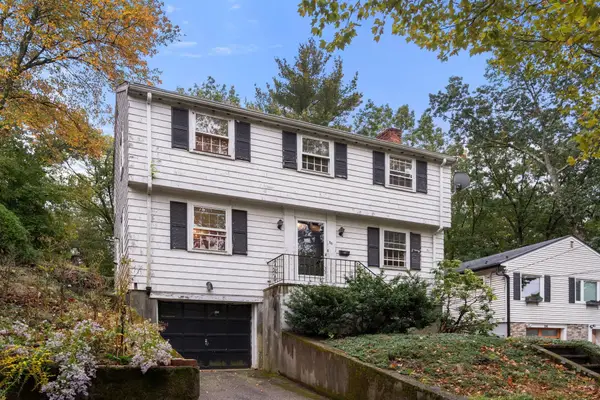 $995,000Active3 beds 2 baths1,350 sq. ft.
30 Hackensack Road, Brookline, MA 02467
MLS# 73590431Listed by: Coldwell Banker Realty - Belmont - Open Sat, 12 to 1:30pmNew
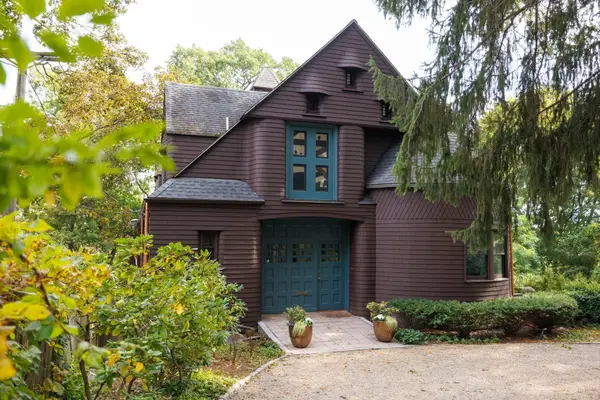 $4,250,000Active5 beds 4 baths6,313 sq. ft.
120 Rawson Rd, Brookline, MA 02445
MLS# 73590255Listed by: Compass - Open Sat, 12 to 1:30pmNew
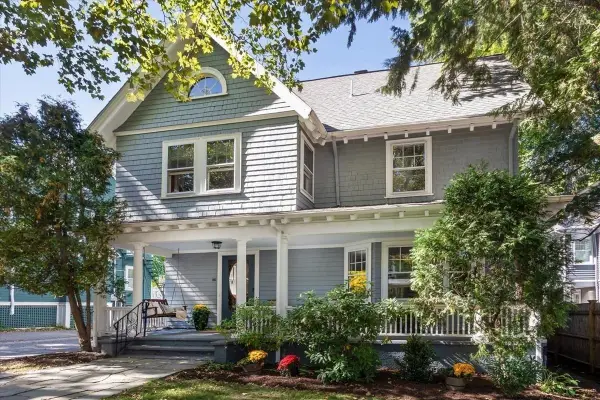 $2,875,000Active5 beds 3 baths2,900 sq. ft.
116 Fuller St., Brookline, MA 02446
MLS# 73590203Listed by: Hammond Residential Real Estate - Open Sat, 12 to 1:30pmNew
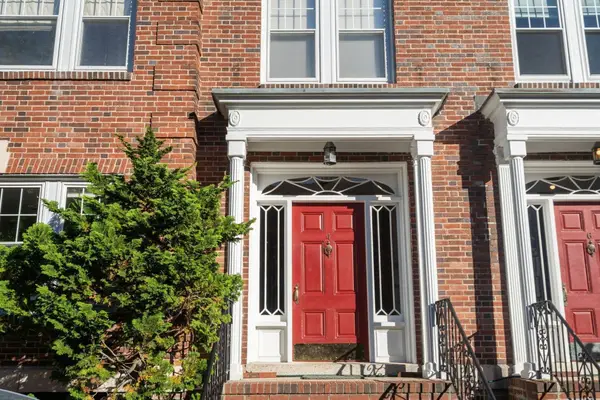 $1,695,000Active4 beds 2 baths1,923 sq. ft.
4 Alton Court #3, Brookline, MA 02446
MLS# 73590092Listed by: Hammond Residential Real Estate


Protect your home and budget from life's surprises with an Assurant Home Warranty, backed by a partner that supports you through every step of homeownership. Explore Plans.
©2026 Century 21 Real Estate LLC. All rights reserved. CENTURY 21®, the CENTURY 21 Logo and C21® are service marks owned by Century 21 Real Estate LLC. Century 21 Real Estate LLC fully supports the principles of the Fair Housing Act and the Equal Opportunity Act. Each office is independently owned and operated. Listing information is deemed reliable but not guaranteed accurate.