
1045 Main St, Concord, MA 01742
Local realty services provided by:CENTURY 21 Cityside
1045 Main St,Concord, MA 01742
$1,598,000
- 4 Beds
- 4 Baths
- 2,800 sq. ft.
- Single family
- Active
Listed by: perla walling-sotolongo
Office: coldwell banker realty - lexington
MLS#:73570738
Source:MLSPIN
Price summary
- Price:$1,598,000
- Price per sq. ft.:$570.71
About this home
Just Renovated in West Concord Village! Welcome to this sun-drenched, turn-of-the-century gem, ideally located just a short stroll from the commuter rail, shops, restaurants, parks, and top-rated Concord schools. Completely renovated to the studs in 2026, this exceptional home beautifully blends timeless character with modern luxury. Expertly rebuilt with premium materials and high-end finishes, it thoughtfully preserves a stunning original stained-glass window. Offering four bedrooms, 3.5 baths, and three levels of beautifully designed living space, the home features a bright, open-concept floor plan with gleaming hardwood floors. A spacious living room flows seamlessly into the stunning new kitchen, appointed with quality cabinetry, modern appliances, and sophisticated finishes. The adjoining dining room creates an inviting setting for everyday living and entertaining. Additional highlights include a versatile home office, a luxurious primary suite, laundry room, comfortable wall-to-wall carpeting in the bedrooms, a spacious backyard, and a one-car garage. Enjoy the charm, community, and exceptional convenience of the West Concord Village lifestyle. A rare opportunity to own a completely rebuilt home in one of Concord’s most desirable neighborhoods! Welcome Home!...
Contact an agent
Home facts
- Year built:2026
- Subdivision & Development:West Concord Village
- Listing ID #:73570738
- Updated:September 22, 2026 at 04:32 PM
Rooms and interior
- Bedrooms:4
- Total bathrooms:4
- Full bathrooms:3
- Half bathrooms:1
- Rooms Total:10
- Flooring:Carpet, Hardwood, Stone / Slate
- Kitchen Description:Dishwasher, Range, Refrigerator
- Basement Description:Unfinished
- Living area:2,800 sq. ft.
Heating and cooling
- Cooling:1 Cooling Zone, Ductless
- Heating:Ductless, Natural Gas
Structure and exterior
- Roof:Shingle
- Year built:2026
- Building area:2,800 sq. ft.
- Lot area:0.2 Acres
- Lot Features:Cleared
- Architectural Style:Contemporary
- Exterior Features:Deck, Porch
- Foundation Description:Stone
Schools
- High school:Concord-Carlisle High School
- Middle school:Concord Middle
- Elementary school:Willard
Utilities
- Water:Public
- Sewer:Public Sewer
Finances and disclosures
- Price:$1,598,000
- Price per sq. ft.:$570.71
- Tax amount:$11,038 (2026)
Features and amenities
- Appliances:Dishwasher, Range, Refrigerator
- Laundry features:Second Floor
Parking
- Total parking spaces:5
- Parking description:Detached, Paved Drive
- Garage:Yes
- Garage spaces:1
New listings near 1045 Main St
- New
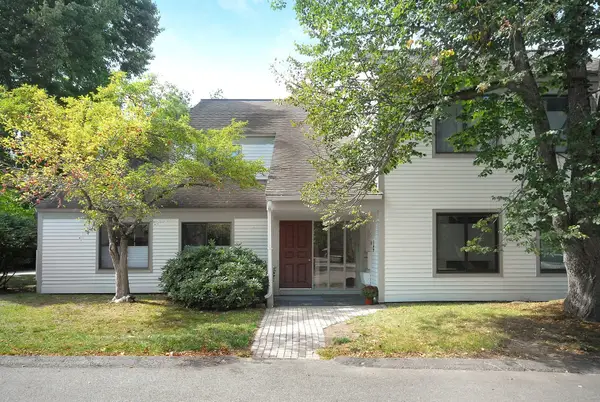 $499,000Active1 beds 1 baths990 sq. ft.
28 Concord Greene #2, Concord, MA 01742
MLS# 73579640Listed by: William Raveis R.E. & Home Services - New
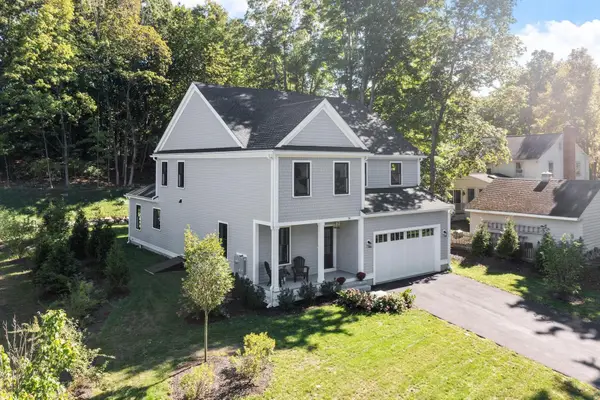 $2,295,000Active5 beds 6 baths4,681 sq. ft.
30 Harness Lane, Concord, MA 01742
MLS# 73579272Listed by: Compass - New
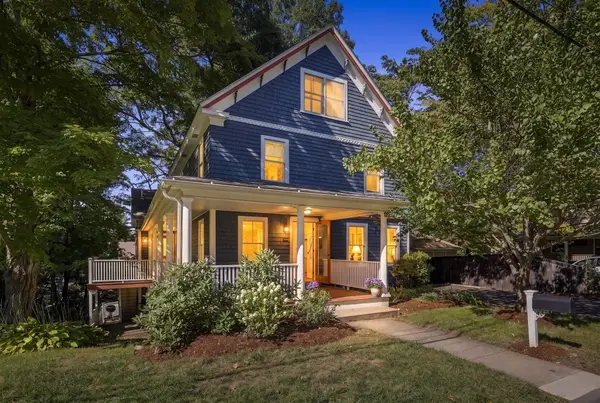 $1,650,000Active4 beds 3 baths3,000 sq. ft.
60 Highland Street, Concord, MA 01742
MLS# 73579220Listed by: Redfin Corp. - New
 $1,460,000Active4 beds 4 baths3,358 sq. ft.
688 Annursnac Hill, Concord, MA 01742
MLS# 73579226Listed by: Coldwell Banker Realty - Concord - New
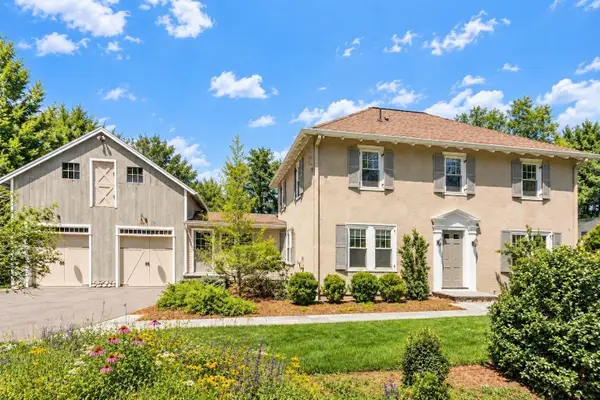 $1,598,000Active3 beds 3 baths2,830 sq. ft.
696 Main St, Concord, MA 01742
MLS# 73579003Listed by: Coldwell Banker Realty - Concord - New
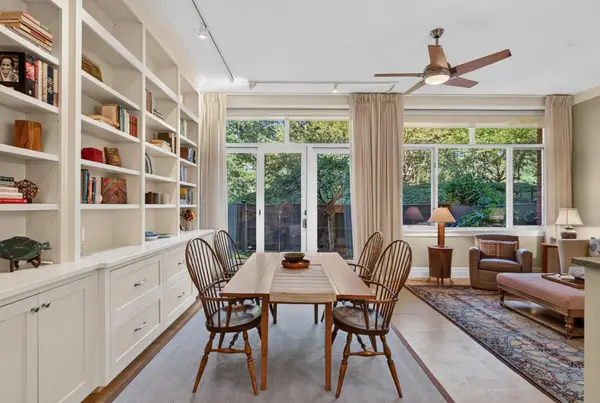 $1,200,000Active2 beds 2 baths1,263 sq. ft.
100 Keyes Rd #110, Concord, MA 01742
MLS# 73578486Listed by: William Raveis R.E. & Home Services - Open Sun, 1:30 to 3pmNew
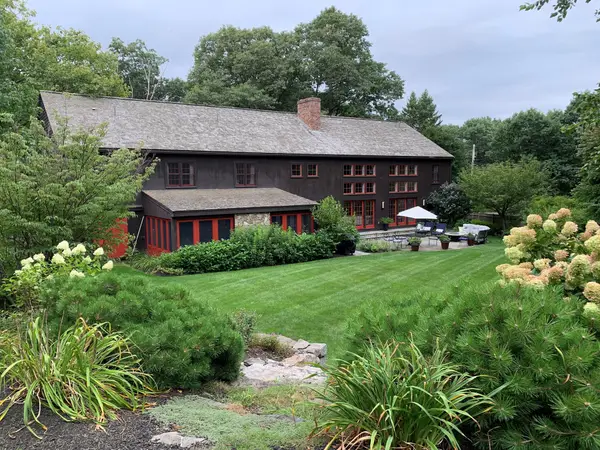 $3,675,000Active5 beds 7 baths6,077 sq. ft.
330 Lowell Road, Concord, MA 01742
MLS# 73578425Listed by: Barrett Sotheby's International Realty - New
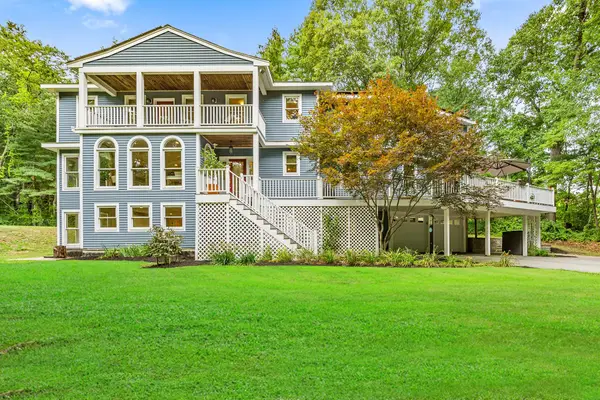 $1,795,000Active5 beds 5 baths5,826 sq. ft.
160 Range Road, Concord, MA 01742
MLS# 73578427Listed by: The Attias Group, LLC - New
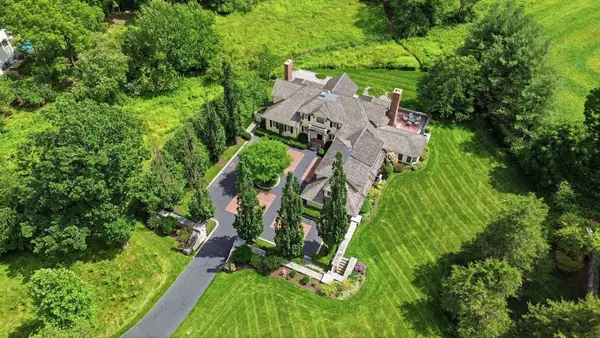 $7,950,000Active4 beds 8 baths6,054 sq. ft.
55 Estabrook Road, Concord, MA 01742
MLS# 73578430Listed by: Barrett Sotheby's International Realty


Protect your home and budget from life's surprises with an Assurant Home Warranty, backed by a partner that supports you through every step of homeownership. Explore Plans.
©2026 Century 21 Real Estate LLC. All rights reserved. CENTURY 21®, the CENTURY 21 Logo and C21® are service marks owned by Century 21 Real Estate LLC. Century 21 Real Estate LLC fully supports the principles of the Fair Housing Act and the Equal Opportunity Act. Each office is independently owned and operated. Listing information is deemed reliable but not guaranteed accurate.