
28 Concord Greene #2, Concord, MA 01742
Local realty services provided by:CENTURY 21 Custom Home Realty
28 Concord Greene #2,Concord, MA 01742
$499,000
- 1 Beds
- 1 Baths
- 990 sq. ft.
- Condominium
- Active
Listed by: cynthia conroy
Office: william raveis r.e. & home services
MLS#:73579640
Source:MLSPIN
Price summary
- Price:$499,000
- Price per sq. ft.:$504.04
- Monthly HOA dues:$703
About this home
Fabulous move-in condition 1BR/1Bath 990sf condominium. Desirable location within Concord Greene. Wonderful West Concord residential community with a hard-to-find amenities and a beautiful setting of 25 landscaped acres. This pretty end unit includes a deeded parking space in the adjacent Carport with storage + parking in the common driveway right outside the unit. Enjoy a bright open floor plan. The Living Room has a slider to a cozy private balcony, and the Dining Room has picture windows and a tiled window seat. The Kitchen offers granite counters, cherry cabinetry, a pantry and a dining bar. The generously sized Bedroom has an awesome walk-in two room closet. The Bath has an updated granite top vanity with tub/shower & a nice wall mirror. Convenient laundry closet with washer/dryer. Gas Heat/Central Air. Wall-to-wall closets in the living room provide ample storage. The Clubhouse offers a comfortable clubroom with fireplace & kitchen & has a small fitness area and sauna and steam rooms. Wonderful recreational amenities include a gorgeous inground pool, tennis and pickleball courts and community gardens. The Bruce Freeman Bike Trail, the Concord & Fowler Branch Library's and Emerson Hospital just minutes away. Top-Notch shopping, dining and cultural options. The Commuter rail station is .5 mile away. Note: Heat, Hot Water, Gas, Water, Sewer, Exterior & Road Maintenance, Landscaping, Snow & Trash Removal and more included in condo fee! The recent repaved roads add nice curb appeal to the community. Concord Greene offers various activities to socially engage and to make new friends! The property includes on site paths with benches suitable for casual strolls to take in the greenery, fountains and ponds and footbridges. PET Friendly!...
Contact an agent
Home facts
- Year built:1977
- Listing ID #:73579640
- Updated:September 22, 2026 at 01:22 PM
Rooms and interior
- Bedrooms:1
- Total bathrooms:1
- Full bathrooms:1
- Rooms Total:4
- Flooring:Carpet, Tile
- Dining Description:Pendant, Wall to Wall Carpet, Window(s) - Picture
- Kitchen Description:Countertops - Stone/Granite/Solid, Gas Stove, Lighting - Overhead, Pantry, Range, Refrigerator, Stainless Steel Appliances
- Living area:990 sq. ft.
Heating and cooling
- Cooling:Central Air
- Heating:Forced Air, Natural Gas
- Central air:Yes
Structure and exterior
- Roof:Shingle
- Year built:1977
- Building area:990 sq. ft.
- Lot area:25.42 Acres
- Construction Materials:Frame
- Exterior Features:Balcony
Schools
- High school:Cchs
- Middle school:Cms
- Elementary school:Willard
Utilities
- Water:Public
- Sewer:Public Sewer
Finances and disclosures
- Price:$499,000
- Price per sq. ft.:$504.04
- Tax amount:$6,491 (2026)
Features and amenities
- Appliances:Dryer, Intercom, Range, Refrigerator, Washer
- Laundry features:Dryer, Electric Dryer Hookup, First Floor, In Unit, Washer, Washer Hookup
- Amenities:Clubroom, Garden Area, Tennis Court(s)
- Pool features:Association, In Ground
Parking
- Total parking spaces:2
- Parking description:Carport, Common, Detached, Guest, Paved, Storage
- Garage:Yes
- Garage spaces:1
New listings near 28 Concord Greene #2
- New
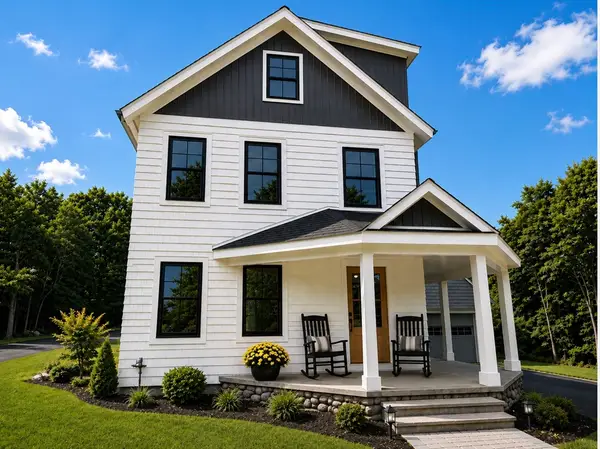 $1,598,000Active4 beds 4 baths2,800 sq. ft.
1045 Main St, Concord, MA 01742
MLS# 73570738Listed by: Coldwell Banker Realty - Lexington - New
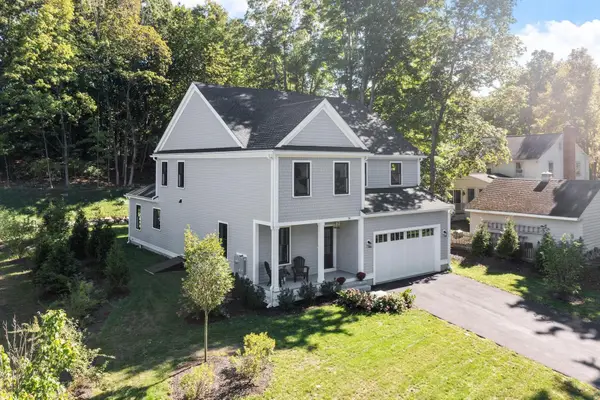 $2,295,000Active5 beds 6 baths4,681 sq. ft.
30 Harness Lane, Concord, MA 01742
MLS# 73579272Listed by: Compass - New
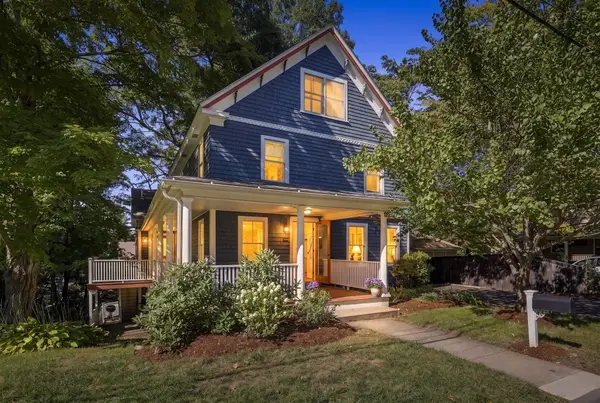 $1,650,000Active4 beds 3 baths3,000 sq. ft.
60 Highland Street, Concord, MA 01742
MLS# 73579220Listed by: Redfin Corp. - New
 $1,460,000Active4 beds 4 baths3,358 sq. ft.
688 Annursnac Hill, Concord, MA 01742
MLS# 73579226Listed by: Coldwell Banker Realty - Concord - New
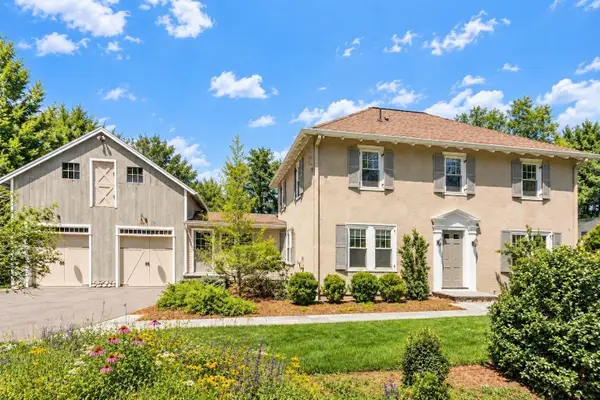 $1,598,000Active3 beds 3 baths2,830 sq. ft.
696 Main St, Concord, MA 01742
MLS# 73579003Listed by: Coldwell Banker Realty - Concord - New
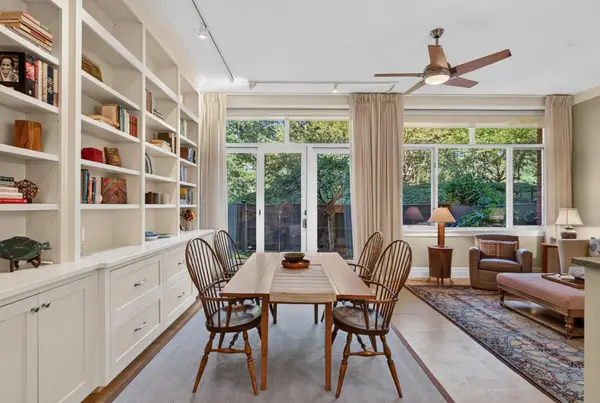 $1,200,000Active2 beds 2 baths1,263 sq. ft.
100 Keyes Rd #110, Concord, MA 01742
MLS# 73578486Listed by: William Raveis R.E. & Home Services - Open Sun, 1:30 to 3pmNew
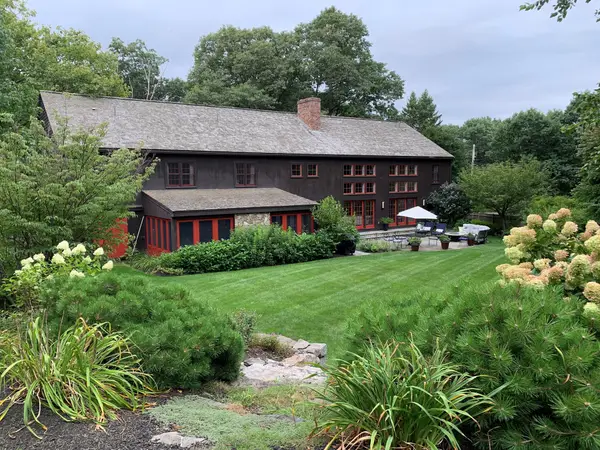 $3,675,000Active5 beds 7 baths6,077 sq. ft.
330 Lowell Road, Concord, MA 01742
MLS# 73578425Listed by: Barrett Sotheby's International Realty - New
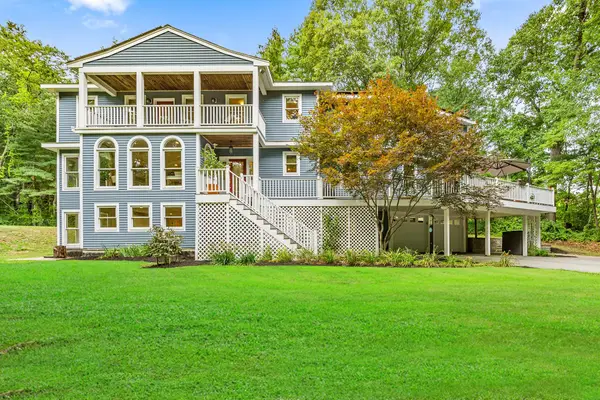 $1,795,000Active5 beds 5 baths5,826 sq. ft.
160 Range Road, Concord, MA 01742
MLS# 73578427Listed by: The Attias Group, LLC - New
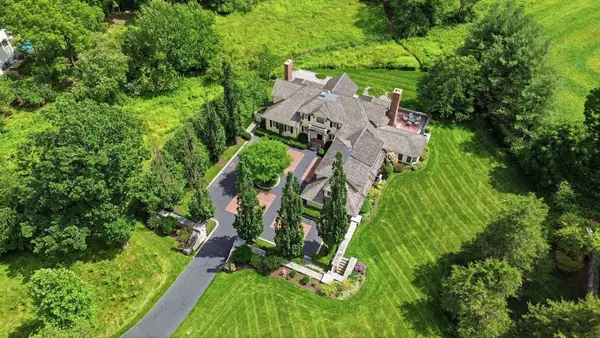 $7,950,000Active4 beds 8 baths6,054 sq. ft.
55 Estabrook Road, Concord, MA 01742
MLS# 73578430Listed by: Barrett Sotheby's International Realty


Protect your home and budget from life's surprises with an Assurant Home Warranty, backed by a partner that supports you through every step of homeownership. Explore Plans.
©2026 Century 21 Real Estate LLC. All rights reserved. CENTURY 21®, the CENTURY 21 Logo and C21® are service marks owned by Century 21 Real Estate LLC. Century 21 Real Estate LLC fully supports the principles of the Fair Housing Act and the Equal Opportunity Act. Each office is independently owned and operated. Listing information is deemed reliable but not guaranteed accurate.