
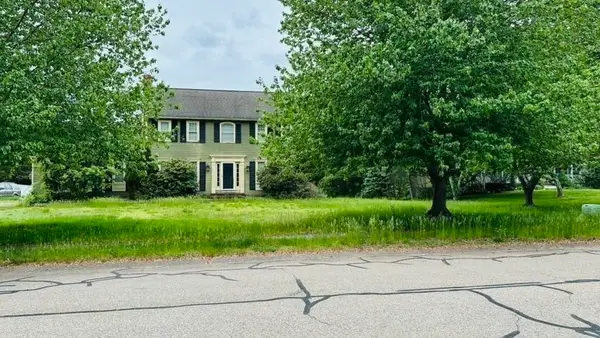
14 Appleblossom Ln, Easton, MA 02375
Local realty services provided by:CENTURY 21 Cityside
14 Appleblossom Ln,Easton, MA 02375
$1,075,000
- 4 Beds
- 3 Baths
- 3,221 sq. ft.
- Single family
- Active
Upcoming open houses
- Sat, Jun 0611:00 am - 01:00 pm
- Sun, Jun 0711:00 am - 01:00 pm
Listed by: david kroll
Office: cameron prestige, llc
MLS#:73525837
Source:MLSPIN
Price summary
- Price:$1,075,000
- Price per sq. ft.:$333.75
About this home
Set on a private, wooded 0.92-acre lot in the desirable Walden Woods neighborhood of Easton, this beautifully maintained contemporary home offers the perfect blend of space, style, and serenity. This spacious 4-bedroom, 2.5-bath home features an open-concept layout where the kitchen flows seamlessly into the living and dining areas, with soaring ceilings and abundant natural light throughout.The primary suite is a true retreat featuring a large walk-in closet and a completely renovated spa-like master bathroom with a double vanity, custom gray cabinetry, backlit mirrors, and a luxurious frameless-glass walk-in shower with pebble-stone flooring.Outside you’ll find a private backyard oasis with a heated in-ground pool, entertaining deck, and mature landscaping that creates exceptional privacy and a park-like setting.This move-in ready home is perfectly located in one of Easton’s most desirable neighborhoods.Open Houses: Saturday, June 6 & Sunday, June 7 from 11:00 AM - 1:00 PM.
Contact an agent
Home facts
- Year built:1989
- Listing ID #:73525837
- Updated:May 30, 2026 at 10:35 AM
Rooms and interior
- Bedrooms:4
- Total bathrooms:3
- Full bathrooms:2
- Half bathrooms:1
- Rooms Total:8
- Flooring:Carpet, Tile, Wood
- Dining Description:Hardwood, Window(s) - Picture
- Kitchen Description:Countertops - Stone/Granite/Solid, Deck - Exterior, Dishwasher, Flooring - Stone/Ceramic Tile, Kitchen Island, Microwave, Oven, Range, Recessed Lighting, Refrigerator
- Basement Description:Unfinished
- Living area:3,221 sq. ft.
Heating and cooling
- Cooling:2 Cooling Zones, Central Air, Dual
- Heating:Forced Air, Natural Gas
- Central air:Yes
Structure and exterior
- Roof:Shingle
- Year built:1989
- Building area:3,221 sq. ft.
- Lot area:0.92 Acres
- Lot Features:Level, Wooded
- Architectural Style:Contemporary
- Construction Materials:Frame
- Exterior Features:Deck - Wood, Porch, Professional Landscaping, Rain Gutters, Sprinkler System, Storage
- Foundation Description:Concrete Perimeter
Schools
- High school:Oliver Ames High School
- Middle school:Easton Middle School
- Elementary school:Blanche Ames / Ro
Utilities
- Water:Public
- Sewer:Private Sewer
Finances and disclosures
- Price:$1,075,000
- Price per sq. ft.:$333.75
- Tax amount:$12,508 (2026)
Features and amenities
- Appliances:Dishwasher, Dryer, Microwave, Range, Refrigerator, Washer
- Laundry features:Dryer, Electric Dryer Hookup, Second Floor, Washer, Washer Hookup
- Amenities:Gas Water Heater
- Pool features:Pool - Inground Heated, Private Pool
Parking
- Total parking spaces:14
- Parking description:Attached, Off Street, Paved, Paved Drive
- Garage:Yes
- Garage spaces:2
New listings near 14 Appleblossom Ln
- New
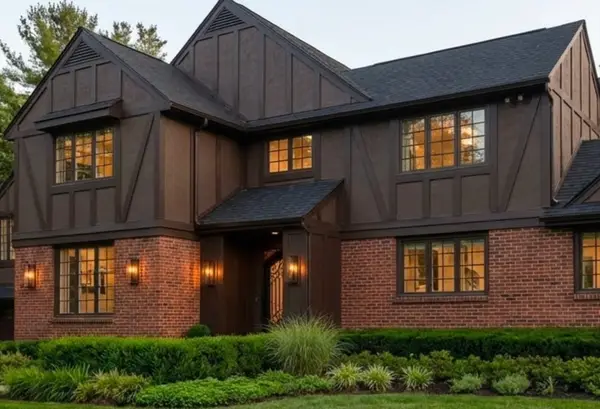 $1,500,000Active4 beds 3 baths4,014 sq. ft.
21 Scotch Dam Rd, Easton, MA 02375
MLS# 73526780Listed by: REMAX Andrew Realty Services - New
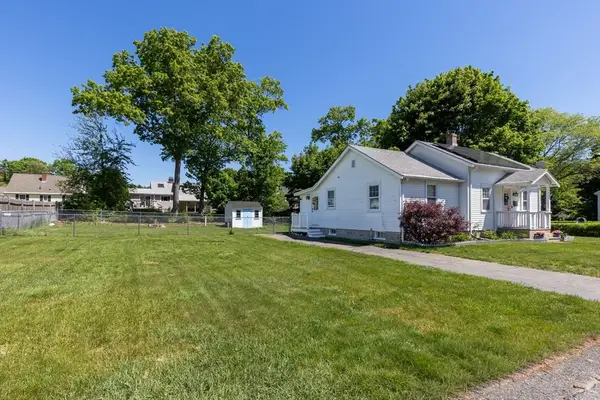 $555,000Active2 beds 1 baths1,011 sq. ft.
61 Columbus Ave, Easton, MA 02356
MLS# 73526515Listed by: Keller Williams Realty - New
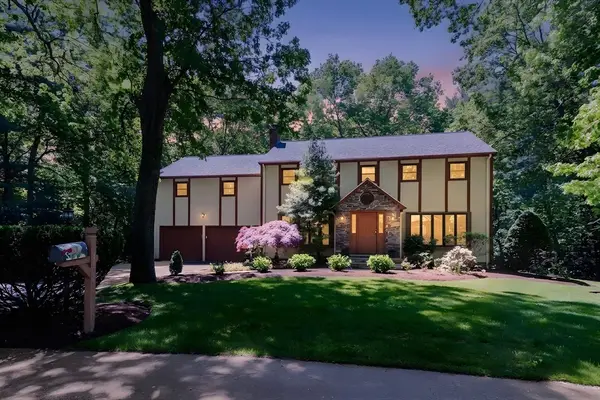 $900,000Active5 beds 4 baths3,194 sq. ft.
28 Baltic Ave, Easton, MA 02356
MLS# 73526518Listed by: Keller Williams Realty - Open Sun, 11am to 1pmNew
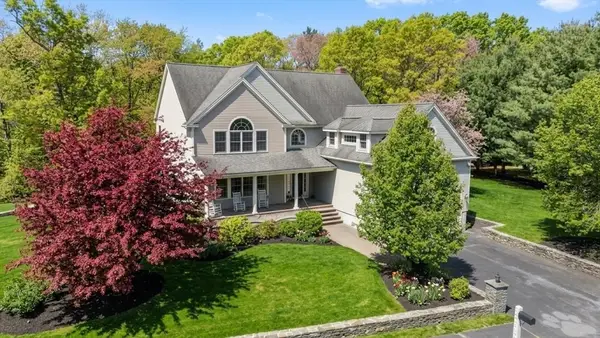 $1,325,000Active5 beds 3 baths4,827 sq. ft.
10 Clara Howard Way, Easton, MA 02356
MLS# 73526445Listed by: Modern Nest Group - Open Sun, 11:30am to 1pmNew
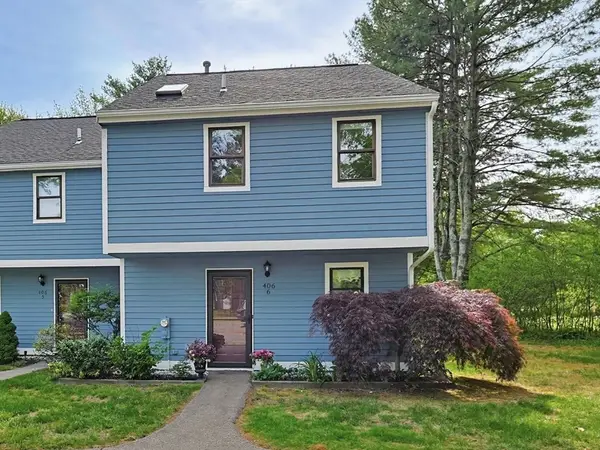 $390,900Active1 beds 2 baths1,180 sq. ft.
406 Bay Rd #6, Easton, MA 02375
MLS# 73525613Listed by: A B Realty Group - Open Sun, 11am to 12:30pmNew
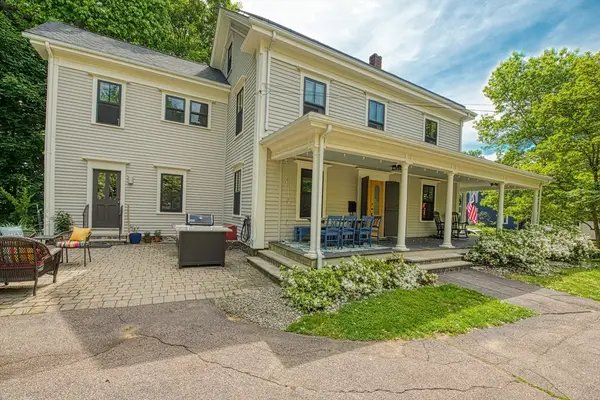 $700,000Active4 beds 2 baths2,157 sq. ft.
7 Oakland Ave., Easton, MA 02334
MLS# 73525591Listed by: Keller Williams Elite - Sharon - New
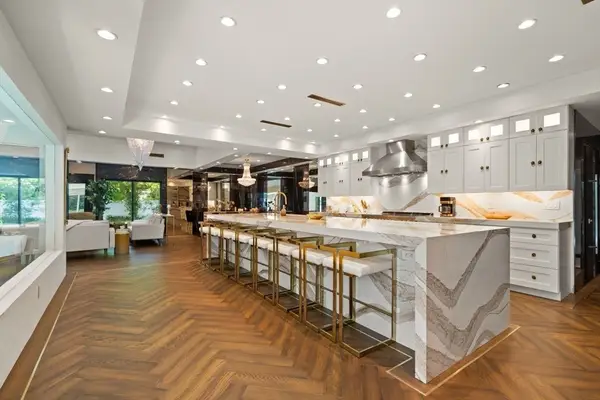 $1,750,000Active5 beds 5 baths4,497 sq. ft.
15 Scotch Dam Rd, Easton, MA 02375
MLS# 73525470Listed by: Coldwell Banker Realty - Sharon - New
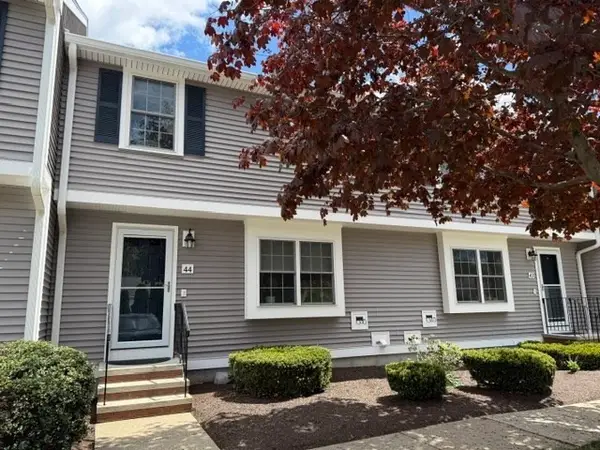 $399,000Active2 beds 2 baths1,912 sq. ft.
5 Meadowhill Ct #44, Easton, MA 02375
MLS# 73524453Listed by: Experience Matters RE - New
 $649,900Active4 beds 4 baths1,872 sq. ft.
4 Canoe River Rd, Easton, MA 02334
MLS# 73523421Listed by: Coldwell Banker Realty - Easton


Protect your home and budget from life's surprises with an Assurant Home Warranty, backed by a partner that supports you through every step of homeownership. Explore Plans.
©2026 Century 21 Real Estate LLC. All rights reserved. CENTURY 21®, the CENTURY 21 Logo and C21® are service marks owned by Century 21 Real Estate LLC. Century 21 Real Estate LLC fully supports the principles of the Fair Housing Act and the Equal Opportunity Act. Each office is independently owned and operated. Listing information is deemed reliable but not guaranteed accurate.