
132 Prospect St, Marlborough, MA 01752
Local realty services provided by:CENTURY 21 North East
132 Prospect St,Marlborough, MA 01752
$569,000
- 4 Beds
- 2 Baths
- 1,506 sq. ft.
- Single family
- Active
Upcoming open houses
- Sun, Oct 2501:00 pm - 02:00 pm
Listed by: kapil batra, kapil batra
Office: berkshire hathaway homeservices commonwealth real estate
MLS#:73591275
Source:MLSPIN
Price summary
- Price:$569,000
- Price per sq. ft.:$377.82
About this home
Seller to participate in Rate buy down, Discover the perfect blend of classic charm and modern updates in this beautifully renovated four-bedroom, two Full-bath antique-style home in desirable Marlborough! Featuring fresh engineered laminated floors and new carpeting throughout, this inviting home offers a refreshed interior with a warm, timeless feel. The completely renovated kitchen boasts brand-new appliances, Cabinets, White Princess Quartz counter top and flows seamlessly into the open dining and living areas, creating an ideal space for everyday living and entertaining, has an ample room to accomodate an island for morning cozy coffee chats. Both full bathrooms have been beautifully updated with ceramic tiles on the shower walls and floor, including an expanded second-floor bath and a stylish barn-style sliding door that adds a touch of rustic character. Outside, enjoy an idyllic setting with mature trees, a handy storage shed, a nice wood deck to entertain your guests overlooking the big backyard for kids to play around, and ample off-street parking. A wonderful opportunity to enjoy classic New England character with the comfort and convenience of modern updates!...
Contact an agent
Home facts
- Year built:1910
- Listing ID #:73591275
- Updated:October 25, 2026 at 10:54 AM
Rooms and interior
- Bedrooms:4
- Total bathrooms:2
- Full bathrooms:2
- Rooms Total:9
- Flooring:Carpet, Laminate
- Dining Description:Closet, Laminate, Open Floorplan, Pendant, Recessed Lighting
- Kitchen Description:Cabinets - Upgraded, Closet/Cabinets - Custom Built, Countertops - Stone/Granite/Solid, Countertops - Upgraded, Crown Molding, Dining Area, Dishwasher, Flooring - Laminate, Lighting - Pendant, Microwave, Open Floorplan, Plumbed For Ice Maker, Range, Recessed Lighting, Refrigerator, Remodeled, Stainless Steel Appliances, Window(s) - Picture
- Basement Description:Bulkhead, Concrete, Full, Sump Pump, Unfinished
- Living area:1,506 sq. ft.
Heating and cooling
- Cooling:Window Unit(s)
- Heating:Electric Baseboard, Forced Air
Structure and exterior
- Roof:Shingle
- Year built:1910
- Building area:1,506 sq. ft.
- Lot area:0.35 Acres
- Architectural Style:Antique, Colonial
- Construction Materials:Frame
- Exterior Features:Deck - Wood
- Foundation Description:Block, Stone
Utilities
- Water:Public
- Sewer:Public Sewer
Finances and disclosures
- Price:$569,000
- Price per sq. ft.:$377.82
- Tax amount:$3,784 (2026)
Features and amenities
- Appliances:Dishwasher, Microwave, Range, Refrigerator
- Laundry features:Dryer Hookup - Electric, Washer Hookup
- Amenities:Entrance Foyer, Entry Hall, Open Floorplan, Recessed Lighting
Parking
- Total parking spaces:2
- Parking description:Paved, Paved Drive
New listings near 132 Prospect St
- New
 $169,000Active3 beds 1 baths952 sq. ft.
100 Phelps St #17, Marlborough, MA 01752
MLS# 73594779Listed by: Settlers Realty Group, LLC - New
 $629,900Active3 beds 2 baths1,480 sq. ft.
264 Bigelow St, Marlborough, MA 01752
MLS# 73594784Listed by: LAER Realty Partners - Open Sun, 11am to 12:30pmNew
 $569,900Active3 beds 2 baths1,124 sq. ft.
111 Simpson Rd, Marlborough, MA 01752
MLS# 73594734Listed by: RE/MAX On the Charles - New
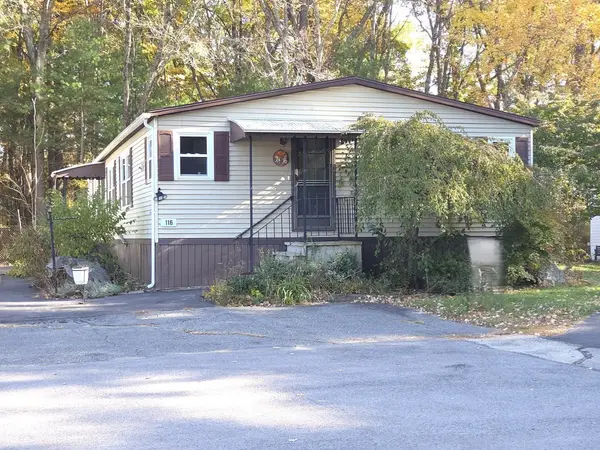 $189,900Active3 beds 2 baths1,400 sq. ft.
116 Victoria Lane, Marlborough, MA 01752
MLS# 73594640Listed by: Dora Naves & Associates - New
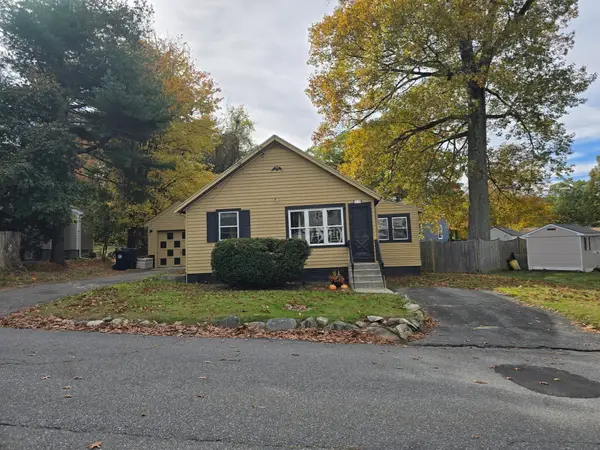 $399,900Active2 beds 1 baths704 sq. ft.
18 Amory Rd, Marlborough, MA 01752
MLS# 73594417Listed by: RE/MAX One Call Realty - New
 $299,900Active1 Acres
11 Hanlon Dr, Marlborough, MA 01752
MLS# 73594308Listed by: Christine E. Natale, Broker - Open Sun, 12 to 2pmNew
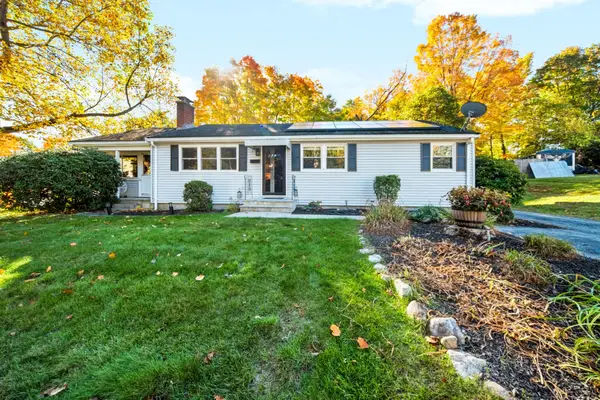 $675,000Active3 beds 2 baths1,421 sq. ft.
8 Clearview Dr, Marlborough, MA 01752
MLS# 73593827Listed by: Remax A-Team - New
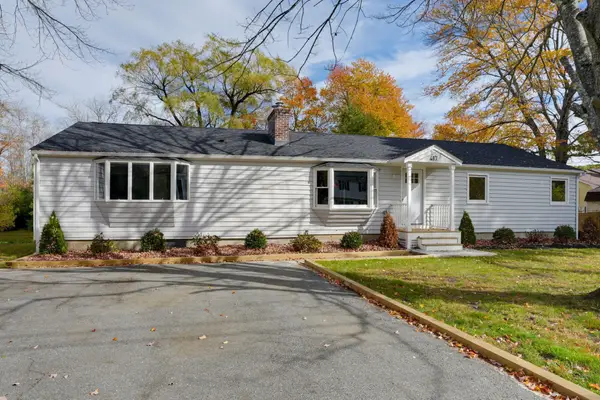 $699,900Active4 beds 2 baths1,716 sq. ft.
417 Bigelow Street, Marlborough, MA 01752
MLS# 73593818Listed by: Dora Naves & Associates - Open Sun, 11am to 1pmNew
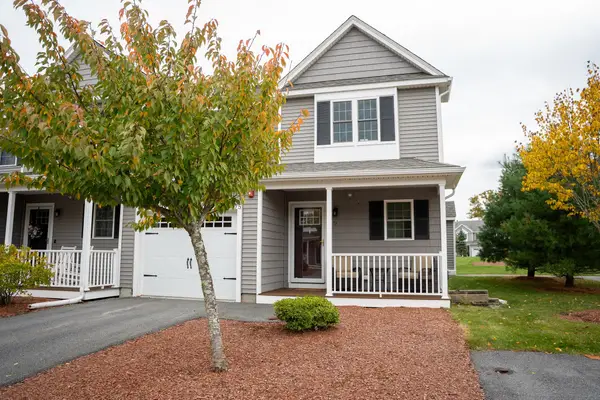 $579,900Active2 beds 3 baths1,488 sq. ft.
75 Ice House Landing #75, Marlborough, MA 01752
MLS# 73593527Listed by: Keller Williams Boston MetroWest - Open Sat, 12 to 2pmNew
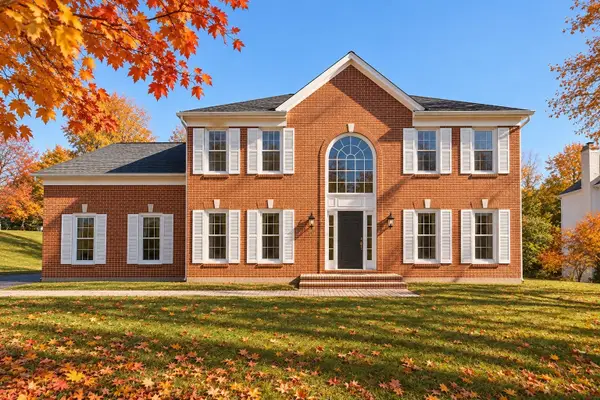 $990,210Active4 beds 3 baths3,027 sq. ft.
93 Robert Road, Marlborough, MA 01752
MLS# 73593011Listed by: William Raveis R.E. & Home Services


Protect your home and budget from life's surprises with an Assurant Home Warranty, backed by a partner that supports you through every step of homeownership. Explore Plans.
©2026 Century 21 Real Estate LLC. All rights reserved. CENTURY 21®, the CENTURY 21 Logo and C21® are service marks owned by Century 21 Real Estate LLC. Century 21 Real Estate LLC fully supports the principles of the Fair Housing Act and the Equal Opportunity Act. Each office is independently owned and operated. Listing information is deemed reliable but not guaranteed accurate.