16 Rural Ave, Medford, MA 02155
Local realty services provided by:CENTURY 21 Professionals
16 Rural Ave,Medford, MA 02155
$1,150,000
- 3 Beds
- 3 Baths
- 2,506 sq. ft.
- Single family
- Active
Upcoming open houses
- Sat, Sep 1202:00 pm - 03:30 pm
- Sun, Sep 1311:30 am - 01:00 pm
Listed by: mike cohen
Office: compass
MLS#:73573414
Source:MLSPIN
Price summary
- Price:$1,150,000
- Price per sq. ft.:$458.9
About this home
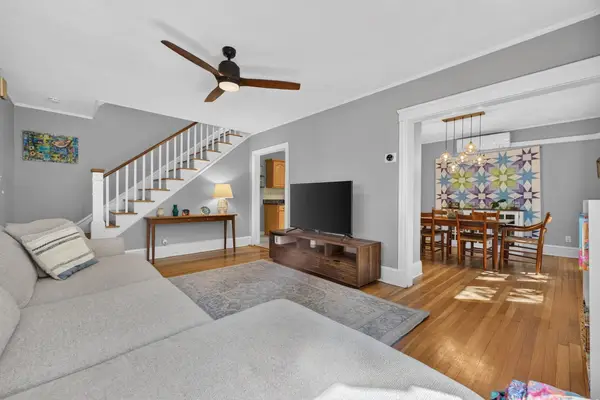
This is not your ordinary New England Colonial. From the moment you step inside, it’s clear that 16 Rural Avenue is simply a cut above. Classic architecture meets thoughtful design, custom details, and modern amenities in a home that feels sophisticated without trying too hard—and exceptionally comfortable. The entry sets the tone with a custom built-in bench and cabinetry, leading to an extraordinary kitchen with side-by-side 30" Sub-Zero refrigerator and freezer units, induction cooking, farmhouse sink, custom cabinetry, a large walnut island with quartz countertops, and designer lighting. The adjoining dining room features coffered ceilings and crisp white wainscoting, while a spacious living room offers plenty of room to gather. Striking white oak floors extend throughout most of the home. A bright sunroom doubles beautifully as an office and guest room with a custom built-in wall unit and queen size Murphy bed. Upstairs, the primary suite features a gorgeous bath with double vanity, oversized LED mirror, Toto bidet toilet, and walk-in shower. Two additional bedrooms have charming alcoves for desks or reading nooks and share a Jack-and-Jill bath. There’s room to grow, too. The insulated walk-up attic is all but begging to be finished, while the partially finished basement is already set up for fun, with soundproofing insulation, surround-sound wiring, a bar, movie projector, and automatic 100" screen—perfect for movie nights, game days, parties, or just hanging out. Modern comforts include electric radiant floor heat in the entry, kitchen, primary bath, and Jack-and-Jill bath, two zones of high-efficiency heat and central air, an 80-gallon stainless steel indirect hot water tank, extensive insulation, dimmable recessed lighting, and owned solar panels with a track record of very low—and at times no—electric bills. Outside, enjoy two driveways, a flower-lined grassy yard, flagstone patio, garden shed, and deck, plus an established seedless green grapevine in the back and a pollinator garden in the front. Set in coveted Lawrence Estates, the home is close to Medford Square, its library, shops and restaurants, the Mystic River, Middlesex Fells, and major routes into Boston. Classic New England character, exceptional details, and modern comfort come together beautifully at 16 Rural Avenue....
Contact an agent
Home facts
- Year built:1930
- Listing ID #:73573414
- Updated:September 10, 2026 at 11:01 PM
Rooms and interior
- Bedrooms:3
- Total bathrooms:3
- Full bathrooms:2
- Half bathrooms:1
- Rooms Total:8
- Flooring:Flooring - Hardwood, Flooring - Stone/Ceramic Tile, Hardwood
- Dining Description:Chair Rail, Coffered Ceiling(s), Crown Molding, Hardwood, Wainscoting
- Kitchen Description:Balcony / Deck, Cabinets - Upgraded, Countertops - Upgraded, Crown Molding, Deck - Exterior, Dining Area, ENERGY STAR Qualified Dishwasher, ENERGY STAR Qualified Refrigerator, Exterior Access, Flooring - Stone/Ceramic Tile, Kitchen Island, Pantry, Range, Range Hood
- Basement Description:Full, Interior Entry, Partially Finished, Walk-Out Access
- Living area:2,506 sq. ft.
Heating and cooling
- Cooling:2 Cooling Zones, Central Air, Dual
- Heating:Hydro Air, Natural Gas, Radiant
- Central air:Yes
Structure and exterior
- Roof:Shingle
- Year built:1930
- Building area:2,506 sq. ft.
- Lot area:0.13 Acres
- Architectural Style:Colonial
- Construction Materials:Frame
- Exterior Features:Deck - Composite, Fruit Trees, Garden, Patio, Permeable Paving, Storage
- Foundation Description:Block, Brick/Mortar, Stone
Schools
- High school:Medford High
- Middle school:Lottery
- Elementary school:Brooks
Utilities
- Water:Public
- Sewer:Public Sewer
Finances and disclosures
- Price:$1,150,000
- Price per sq. ft.:$458.9
- Tax amount:$9,973 (2026)
Features and amenities
- Appliances:Dryer, ENERGY STAR Qualified Dishwasher, ENERGY STAR Qualified Refrigerator, Range, Range Hood, Washer
- Laundry features:Dryer, Electric Dryer Hookup, In Basement, Walk-in Storage, Washer, Washer Hookup
- Amenities:Cabinets - Upgraded, Closet/Cabinets - Custom Built, Entry Hall, Foyer, Gas Water Heater
Parking
- Total parking spaces:2
- Parking description:Driveway, Off Street
New listings near 16 Rural Ave
- Open Fri, 12 to 1:30pmNew
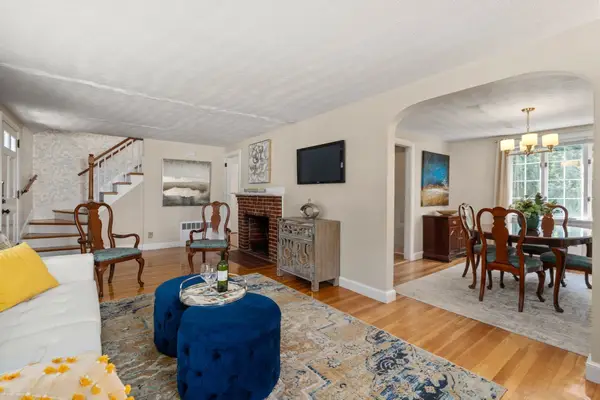 $859,000Active3 beds 3 baths2,039 sq. ft.
46 Norwich Circle, Medford, MA 02155
MLS# 73575341Listed by: Gibson Sotheby's International Realty - Open Sat, 12 to 2pmNew

 $669,900Active4 beds 2 baths1,762 sq. ft.
44 Sheridan Ave., Medford, MA 02155
MLS# 73575255Listed by: Century 21 North East - Open Sat, 11:30am to 1pmNew
 $949,900Active4 beds 3 baths2,438 sq. ft.
161 Park St, Medford, MA 02155
MLS# 73575277Listed by: Century 21 North East - Open Sat, 1 to 3pmNew
 $1,299,000Active4 beds 4 baths2,936 sq. ft.
8 Guild St, Medford, MA 02155
MLS# 73575130Listed by: Keller Williams Realty - Open Sat, 11:30am to 1pmNew
 $645,000Active3 beds 2 baths1,104 sq. ft.
69 Foss St, Medford, MA 02155
MLS# 73575109Listed by: McDonnell Real Estate Group, LLC - New
 $645,000Active2 beds 1 baths1,222 sq. ft.
7-2 Smith Street #2, Medford, MA 02155
MLS# 73575036Listed by: Centre Realty Group - Open Fri, 5:30 to 7pmNew
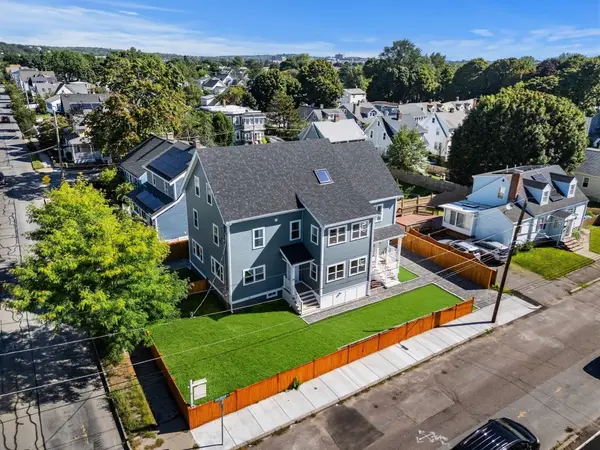 $1,180,000Active4 beds 4 baths1,890 sq. ft.
49 Spring Street #49, Medford, MA 02155
MLS# 73574938Listed by: William Raveis R.E. & Home Services - Open Sat, 1 to 2:30pmNew
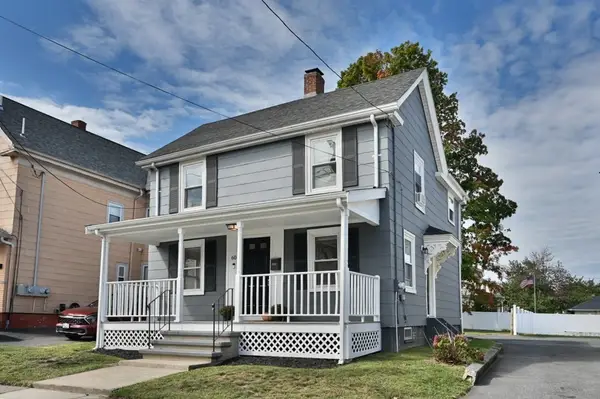 $699,900Active2 beds 2 baths1,115 sq. ft.
60 Court St., Medford, MA 02155
MLS# 73574984Listed by: Colonial Manor Realty - Open Sat, 11am to 12:30pmNew
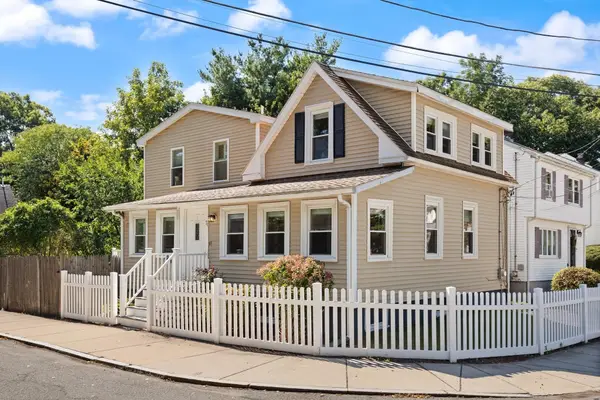 $768,000Active3 beds 2 baths1,630 sq. ft.
76 Saunders Street, Medford, MA 02155
MLS# 73574132Listed by: Compass - Open Sat, 11am to 1:30pmNew
 $700,000Active2 beds 2 baths1,439 sq. ft.
15 Draper St, Medford, MA 02155
MLS# 73574880Listed by: Keller Williams Realty Boston-Metro | Back Bay


Protect your home and budget from life's surprises with an Assurant Home Warranty, backed by a partner that supports you through every step of homeownership. Explore Plans.
©2026 Century 21 Real Estate LLC. All rights reserved. CENTURY 21®, the CENTURY 21 Logo and C21® are service marks owned by Century 21 Real Estate LLC. Century 21 Real Estate LLC fully supports the principles of the Fair Housing Act and the Equal Opportunity Act. Each office is independently owned and operated. Listing information is deemed reliable but not guaranteed accurate.