28 Parkway Road, Medford, MA 02155
Local realty services provided by:CENTURY 21 Topsail Realty
28 Parkway Road,Medford, MA 02155
$899,000
- 4 Beds
- 2 Baths
- - sq. ft.
- Single family
- Sold
Listed by: the gaines group, jennifer speer
Office: compass
MLS#:73555704
Source:MLSPIN
Sorry, we are unable to map this address
Price summary
- Price:$899,000
About this home
Welcome to 28 Parkway Road in desirable North Medford! This home has an abundance of natural light and showcases classic details including an original built-in china cabinet, wainscoting, crown molding, high ceilings, and hardwood flooring throughout. The spacious eat-in kitchen is ideal for everyday living and entertaining, featuring granite countertops, stainless steel appliances and plentiful cabinet space. It also features direct access to a large deck off the kitchen, perfect for summer gatherings and outdoor dining. Generously sized bedrooms provide comfortable living, while the walk-up attic offers exceptional flexibility for future expansion or additional storage. The lower level includes laundry as well as access to an attached garage. This beautifully maintained four-bedroom home offers the perfect blend of timeless character and modern updates. It is conveniently located with easy access to Boston, I-93, I-95, and public transportation and provides direct access to scenic walking trails of the Fells Reservation. The neighborhood also borders Wright’s Pond which is a popular spot for summer swimming. Additional features include: a new roof, a new heating system, updated kitchen with new appliances, updated bathrooms, new sprinkler system, 200 amps electrical panel, and more. Combining classic New England charm, functional living space, and a commuter-friendly location, this home is one you won't want to miss!...
Contact an agent
Home facts
- Year built:1928
- Subdivision & Development:North Medford - Middlesex Fells
- Listing ID #:73555704
- Updated:September 11, 2026 at 10:01 PM
Rooms and interior
- Bedrooms:4
- Total bathrooms:2
- Full bathrooms:1
- Half bathrooms:1
- Rooms Total:8
- Flooring:Hardwood, Tile
- Kitchen Description:Dishwasher, Disposal, Freezer, Microwave, Refrigerator
- Basement Description:Concrete, Full, Garage Access, Sump Pump, Unfinished
Heating and cooling
- Cooling:Window Unit(s)
- Heating:Baseboard, Natural Gas
Structure and exterior
- Roof:Shingle
- Year built:1928
- Lot Features:Easements, Wooded
- Architectural Style:Colonial
- Construction Materials:Frame
- Exterior Features:Deck, Deck - Composite, Rain Gutters, Sprinkler System
- Foundation Description:Stone
Schools
- High school:Mhs
- Middle school:Mcglynn
- Elementary school:Roberts
Utilities
- Water:Public
- Sewer:Public Sewer
Finances and disclosures
- Price:$899,000
- Tax amount:$7,796 (2026)
Features and amenities
- Appliances:Dishwasher, Disposal, Dryer, Freezer, Microwave, Refrigerator, Washer
- Laundry features:Dryer, Gas Dryer Hookup, In Basement, Washer, Washer Hookup
Parking
- Total parking spaces:4
- Parking description:Attached, Garage Door Opener, Garage Faces Side, Heated Garage, Off Street, On Street, Paved, Paved Drive, Shared Driveway, Storage, Under
- Garage:Yes
- Garage spaces:1
New listings near 28 Parkway Road
- Open Sat, 1 to 2:30pmNew
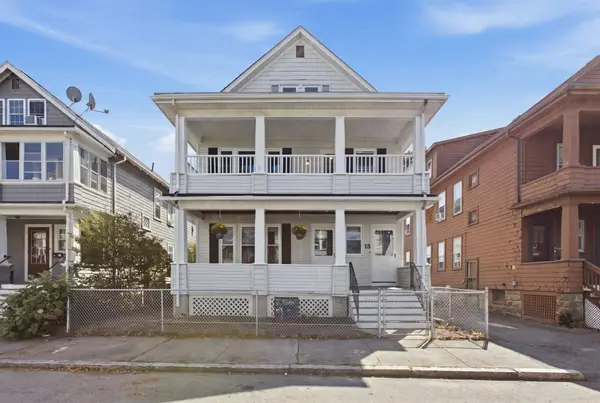 $1,290,000Active7 beds 3 baths3,689 sq. ft.
13-15 Carney St, Medford, MA 02155
MLS# 73575930Listed by: William Raveis R.E. & Home Services - Open Sat, 11:30am to 1pmNew
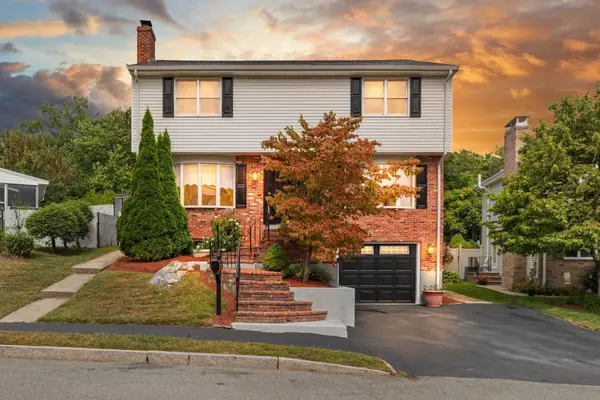
 $949,900Active3 beds 3 baths1,890 sq. ft.
8 Short St, Medford, MA 02155
MLS# 73575942Listed by: Century 21 North East - Open Sat, 12 to 1:30pmNew
 $699,000Active3 beds 2 baths1,462 sq. ft.
59 Court St #2, Medford, MA 02155
MLS# 73575819Listed by: Concept Properties - Open Sat, 12 to 1:30pmNew
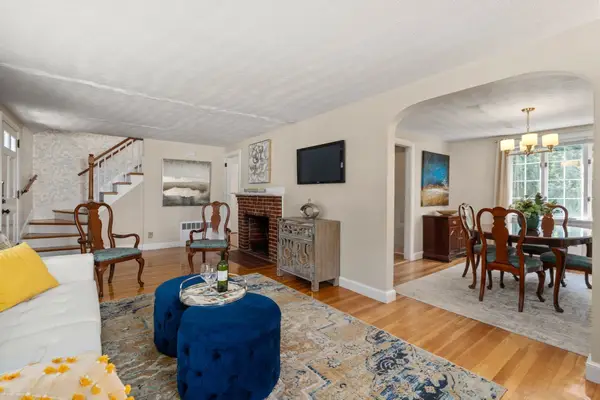 $859,000Active3 beds 3 baths2,039 sq. ft.
46 Norwich Circle, Medford, MA 02155
MLS# 73575341Listed by: Gibson Sotheby's International Realty - Open Sat, 12 to 2pmNew
 $669,900Active4 beds 2 baths1,762 sq. ft.
44 Sheridan Ave., Medford, MA 02155
MLS# 73575255Listed by: Century 21 North East - Open Sat, 11:30am to 1pmNew
 $949,900Active4 beds 3 baths2,438 sq. ft.
161 Park St, Medford, MA 02155
MLS# 73575277Listed by: Century 21 North East - Open Sat, 1 to 3pmNew
 $1,299,000Active4 beds 4 baths2,936 sq. ft.
8 Guild St, Medford, MA 02155
MLS# 73575130Listed by: Keller Williams Realty - Open Sat, 11:30am to 1pmNew
 $645,000Active3 beds 2 baths1,104 sq. ft.
69 Foss St, Medford, MA 02155
MLS# 73575109Listed by: McDonnell Real Estate Group, LLC - Open Sat, 12 to 1:30pmNew
 $645,000Active2 beds 1 baths1,222 sq. ft.
7-2 Smith Street #2, Medford, MA 02155
MLS# 73575036Listed by: Centre Realty Group - Open Sat, 12 to 2pmNew
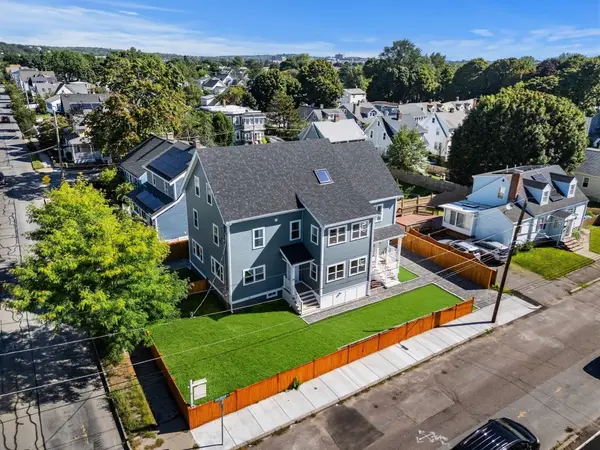 $1,180,000Active4 beds 4 baths1,890 sq. ft.
49 Spring Street #49, Medford, MA 02155
MLS# 73574938Listed by: William Raveis R.E. & Home Services


Protect your home and budget from life's surprises with an Assurant Home Warranty, backed by a partner that supports you through every step of homeownership. Explore Plans.
©2026 Century 21 Real Estate LLC. All rights reserved. CENTURY 21®, the CENTURY 21 Logo and C21® are service marks owned by Century 21 Real Estate LLC. Century 21 Real Estate LLC fully supports the principles of the Fair Housing Act and the Equal Opportunity Act. Each office is independently owned and operated. Listing information is deemed reliable but not guaranteed accurate.