8 Short St, Medford, MA 02155
Local realty services provided by:CENTURY 21 North East
8 Short St,Medford, MA 02155
$949,900
- 3 Beds
- 3 Baths
- 1,890 sq. ft.
- Single family
- Active
Upcoming open houses
- Sun, Sep 1311:30 am - 01:00 pm
Listed by:
 Connie Botticelli(617) 835 - 1569CENTURY 21 North East
Office: century 21 north east
MLS#:73575942
Source:MLSPIN
Price summary
- Price:$949,900
- Price per sq. ft.:$502.59
About this home
Welcome Home! Discover the inviting charm of this well maintained single-family property built in 1985 in a sought after North Medford location. This home offers 1890 square feet of living space, not including a beautiful designed sunroom and finished lower level. This property presents a wonderful opportunity for those seeking comfortable living within a desirable community situated on a lovely cul-de-sac. The home features large living room, with wood burning fireplace and hardwood floors, open to family room, and spacious inviting sunroom with cathedral ceilings,exposed beams and gleaming natural light. 1st floor laundry and half bath add to the comfort and convenience of the main living area of the home. The bright dining room,opens to the Eat in Kitchen with appliances approximately 5 years old, great cabinet space and a view of the yard.. The second level offers three comfortable bedrooms, including the Main bedroom with an en-suite and spacious walk-in closet. Set on a generous 7128 square foot fenced lot, this property offers space for outdoor enjoyment and activities. A single-car garage provides practical parking and additional storage solutions. Newer Heating system and oil tank, roof approximately 5 years young, The possibilities this home offers for creating your ideal lifestyle await.Minutes to Rt. 93 and Rt. 28,Oak Grove & Wellington T Stations, close to Assembly Row, shopping,r restaurants, Wrights Pond, and Middlesex Fells. We invite you to explore 8 Short St and make this your next home. Open houses 9/12 & 9/13 11:30 - 1:00. Offers due Monday, 9/14 by 5:00....
Contact an agent
Home facts
- Year built:1985
- Listing ID #:73575942
- Updated:September 12, 2026 at 02:29 PM
Rooms and interior
- Bedrooms:3
- Total bathrooms:3
- Full bathrooms:2
- Half bathrooms:1
- Rooms Total:8
- Flooring:Carpet, Flooring - Wall to Wall Carpet, Hardwood, Tile
- Dining Description:Hardwood, Overhead, Window(s) - Bay/Bow/Box
- Kitchen Description:Cabinets - Upgraded, Ceiling Fan(s), Countertops - Paper Based, Dining Area, Dishwasher, Disposal, Flooring - Stone/Ceramic Tile, Range, Refrigerator
- Basement Description:Finished, Full, Interior Entry
- Living area:1,890 sq. ft.
Heating and cooling
- Cooling:2 Cooling Zones, Central Air, Heat Pump
- Heating:Baseboard, Ductless, Oil
- Central air:Yes
Structure and exterior
- Roof:Shingle
- Year built:1985
- Building area:1,890 sq. ft.
- Lot area:0.16 Acres
- Lot Features:Gentle Sloping
- Architectural Style:Colonial
- Construction Materials:Frame
- Exterior Features:Porch, Professional Landscaping, Rain Gutters
- Foundation Description:Concrete Perimeter
Schools
- High school:Medford High
- Middle school:Andrews/Mcglynn
- Elementary school:Roberts
Utilities
- Water:Public
- Sewer:Public Sewer
Finances and disclosures
- Price:$949,900
- Price per sq. ft.:$502.59
- Tax amount:$8,481 (2026)
Features and amenities
- Appliances:Dishwasher, Disposal, Range, Refrigerator
- Laundry features:Electric Dryer Hookup, First Floor, Washer Hookup
- Amenities:Ceiling Fan(s), Lighting - Overhead, Open Floorplan, Recessed Lighting, Slider
Parking
- Total parking spaces:3
- Parking description:Off Street, Paved Drive, Under
- Garage:Yes
- Garage spaces:1
New listings near 8 Short St
- Open Sun, 1 to 2:30pmNew
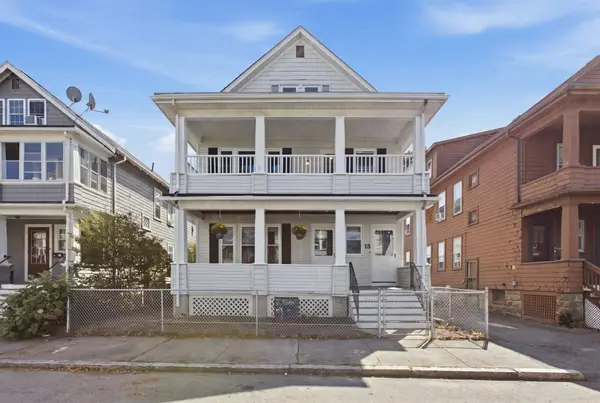 $1,290,000Active7 beds 3 baths3,689 sq. ft.
13-15 Carney St, Medford, MA 02155
MLS# 73575930Listed by: William Raveis R.E. & Home Services - Open Sun, 11:30am to 1pmNew
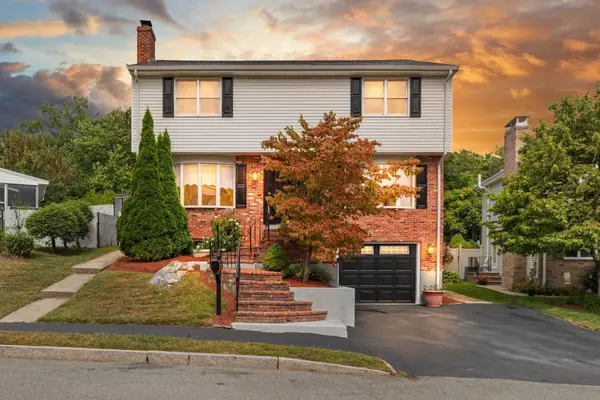
 $949,900Active3 beds 3 baths1,890 sq. ft.
8 Short St, Medford, MA 02155
MLS# 73575942Listed by: Century 21 North East - Open Sun, 12 to 1:30pmNew
 $699,000Active3 beds 2 baths1,462 sq. ft.
59 Court St #2, Medford, MA 02155
MLS# 73575819Listed by: Concept Properties - Open Sun, 1 to 2:30pmNew
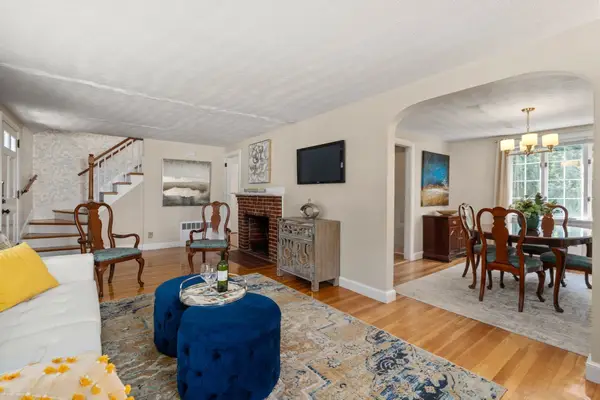 $859,000Active3 beds 3 baths2,039 sq. ft.
46 Norwich Circle, Medford, MA 02155
MLS# 73575341Listed by: Gibson Sotheby's International Realty - Open Sun, 11am to 1pmNew
 $669,900Active4 beds 2 baths1,762 sq. ft.
44 Sheridan Ave., Medford, MA 02155
MLS# 73575255Listed by: Century 21 North East - Open Sun, 11:30am to 1pmNew
 $949,900Active4 beds 3 baths2,438 sq. ft.
161 Park St, Medford, MA 02155
MLS# 73575277Listed by: Century 21 North East - Open Sun, 1 to 3pmNew
 $1,299,000Active4 beds 4 baths2,936 sq. ft.
8 Guild St, Medford, MA 02155
MLS# 73575130Listed by: Keller Williams Realty - Open Sun, 11:30am to 1pmNew
 $645,000Active3 beds 2 baths1,104 sq. ft.
69 Foss St, Medford, MA 02155
MLS# 73575109Listed by: McDonnell Real Estate Group, LLC - Open Sat, 12 to 1:30pmNew
 $645,000Active2 beds 1 baths1,222 sq. ft.
7-2 Smith Street #2, Medford, MA 02155
MLS# 73575036Listed by: Centre Realty Group - Open Sun, 12 to 2pmNew
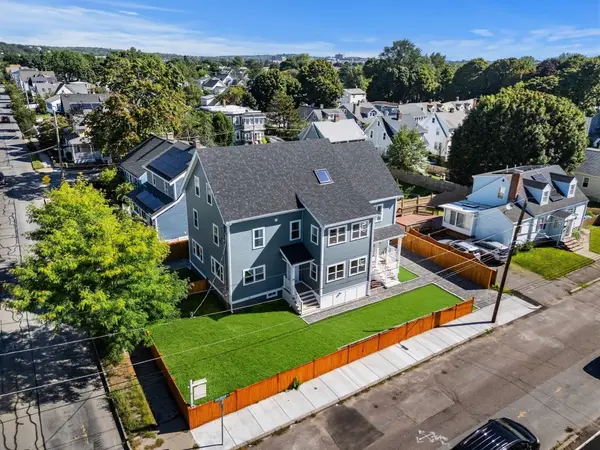 $1,180,000Active4 beds 4 baths1,890 sq. ft.
49 Spring Street #49, Medford, MA 02155
MLS# 73574938Listed by: William Raveis R.E. & Home Services


Protect your home and budget from life's surprises with an Assurant Home Warranty, backed by a partner that supports you through every step of homeownership. Explore Plans.
©2026 Century 21 Real Estate LLC. All rights reserved. CENTURY 21®, the CENTURY 21 Logo and C21® are service marks owned by Century 21 Real Estate LLC. Century 21 Real Estate LLC fully supports the principles of the Fair Housing Act and the Equal Opportunity Act. Each office is independently owned and operated. Listing information is deemed reliable but not guaranteed accurate.