
4 Fraser Ln, Newbury, MA 01922
Local realty services provided by:CENTURY 21 The Real Estate Group
4 Fraser Ln,Newbury, MA 01922
$1,495,000
- 4 Beds
- 3 Baths
- 3,784 sq. ft.
- Single family
- Active
Upcoming open houses
- Sun, Sep 1302:00 pm - 04:00 pm
Listed by: robert bentley
Office: re/max bentley's
MLS#:73573896
Source:MLSPIN
Price summary
- Price:$1,495,000
- Price per sq. ft.:$395.08
About this home
Estate Property on 4.6 Acres w/ Equestrian possibilities; two story barn & large fenced area. Indoor Heated Pool space has Cathedral ceilings w/ exposed beams & sky lights in an expansive 1184 sq ft. Pool area is connected to great room / entertainment space w/ walls of windows as 3 sliders on each side bringing the outside in for that indoor/outdoor space you desire! The main floor is an amazing formal & informal floor plan w/ private office, mudroom and laundry off kitchen from side entrance garage. The Chef's kitchen boasts a Viking package, dining area w/ wood burning fireplace and a peninsula overlooking large media room w/ access to yard. Bonus walk in pantry plus separate wet bar / butlers w/ wine fridge, sink & dishwasher, perfect for entertaining! Upstairs is 4 Bedrooms, 3 full baths plus walk-up attic, great for storage. The primary suite offers additional sitting library / office space, walk-in closet, plus full bath retreat w/ soaking tub & shower & double vanity! 4 Fraser Lane presents a truly private country estate, all just minutes to Governor's Academy, Golf Courses, Plum Island Beaches & all downtown Newburyport!...
Contact an agent
Home facts
- Year built:1986
- Subdivision & Development:Governor's Academy
- Listing ID #:73573896
- Updated:September 13, 2026 at 12:30 PM
Rooms and interior
- Bedrooms:4
- Total bathrooms:3
- Full bathrooms:3
- Rooms Total:13
- Flooring:Flooring - Hardwood, Flooring - Stone/Ceramic Tile, Wood
- Dining Description:Bathroom - Half, Dining Area, Hardwood
- Bathrooms Description:Bathroom, Bathroom - Half
- Kitchen Description:Breakfast Bar / Nook, Cable Hookup, Countertops - Stone/Granite/Solid, Dining Area, Dishwasher, Exterior Access, Flooring - Hardwood, Gas Stove, Open Floorplan, Pantry, Peninsula, Plumbed For Ice Maker, Range, Recessed Lighting, Refrigerator, Stainless Steel Appliances
- Basement Description:Concrete, Full, Interior Entry, Unfinished
- Living area:3,784 sq. ft.
Heating and cooling
- Cooling:2 Cooling Zones, Central Air, Wall Unit(s)
- Heating:Baseboard, Oil
- Central air:Yes
Structure and exterior
- Roof:Shingle
- Year built:1986
- Building area:3,784 sq. ft.
- Lot area:4.61 Acres
- Lot Features:Cleared, Level, Wooded
- Architectural Style:Colonial
- Construction Materials:Frame
- Exterior Features:Horses Permitted, Professional Landscaping, Stone Wall, Storage
- Foundation Description:Concrete Perimeter
Schools
- High school:Triton
- Middle school:Triton
- Elementary school:Newbury
Utilities
- Water:Private
- Sewer:Inspection Required For Sale
Finances and disclosures
- Price:$1,495,000
- Price per sq. ft.:$395.08
- Tax amount:$12,729 (2026)
Features and amenities
- Appliances:Dishwasher, Dryer, Range, Refrigerator, Washer
- Laundry features:Dryer, Electric Dryer Hookup, Exterior Access, First Floor, Flooring - Stone/Ceramic Tile, Washer, Washer Hookup
- Amenities:Central Vacuum, Closet, Entry Hall, Internet Available - DSL
- Pool features:Indoor, Private Pool
Parking
- Total parking spaces:8
- Parking description:Detached, Off Street, Storage
- Garage:Yes
- Garage spaces:2
New listings near 4 Fraser Ln
- Open Sun, 10:30am to 12:30pmNew
 $829,900Active3 beds 3 baths2,122 sq. ft.
193A Scotland Rd #A, Newbury, MA 01951
MLS# 73574129Listed by: Foremost Realty - Open Sun, 1 to 2:30pmNew
 $700,000Active3 beds 1 baths1,062 sq. ft.
62 Cottage Rd, Newbury, MA 01951
MLS# 73574348Listed by: Leading Edge Real Estate - Open Sun, 11:30am to 1pmNew
 $885,000Active3 beds 3 baths2,467 sq. ft.
104 Elm Street, Newbury, MA 01922
MLS# 73573299Listed by: Lamacchia Realty, Inc. - New
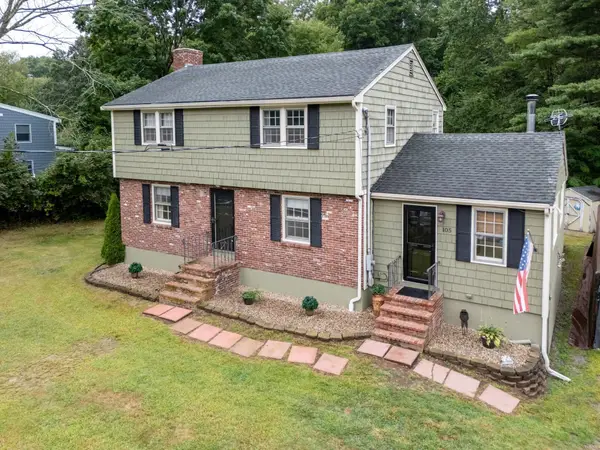 $749,000Active4 beds 2 baths1,876 sq. ft.
105 Main St, Newbury, MA 01922
MLS# 73572948Listed by: Keller Williams Realty Metropolitan - Open Sun, 11am to 12:30pmNew
 $719,000Active3 beds 2 baths1,185 sq. ft.
17 Spring Hill Rd, Newbury, MA 01922
MLS# 73572431Listed by: Keller Williams Realty Evolution - Open Sun, 1 to 3pmNew
 $1,200,000Active4 beds 4 baths3,114 sq. ft.
15 Coleman Rd, Newbury, MA 01922
MLS# 73572820Listed by: Portside Real Estate Group - Open Sun, 11am to 1pmNew
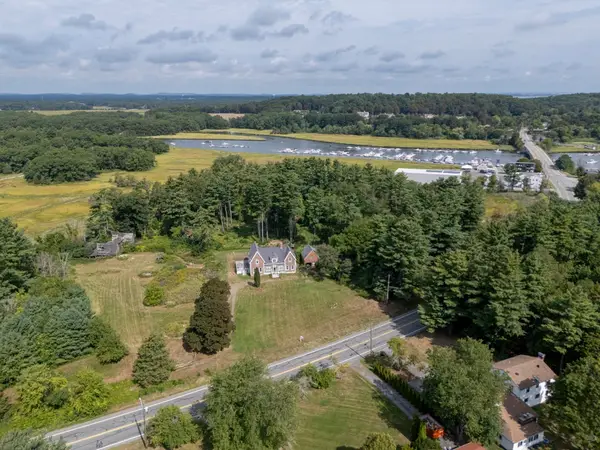 $1,500,000Active4 beds 3 baths2,866 sq. ft.
304 High Rd, Newbury, MA 01951
MLS# 73572775Listed by: Keller Williams Realty Evolution - Open Sun, 11am to 1pmNew
 $799,000Active3 beds 2 baths2,418 sq. ft.
6 Greentree Lane, Newbury, MA 01922
MLS# 73572745Listed by: Keller Williams Realty Evolution - Open Sun, 12 to 2pmNew
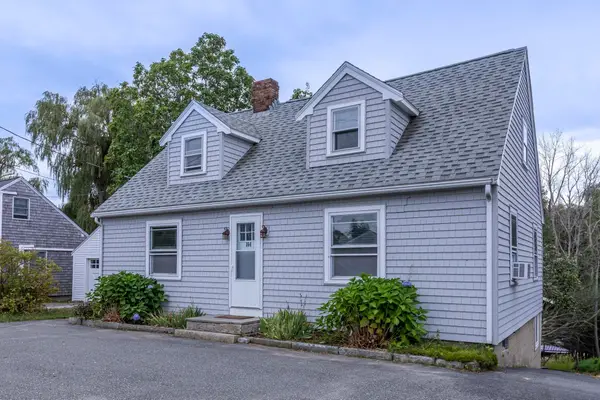 $724,900Active3 beds 1 baths1,344 sq. ft.
164 High Rd, Newbury, MA 01951
MLS# 73572754Listed by: eXp Realty LLC - Corporate Office


Protect your home and budget from life's surprises with an Assurant Home Warranty, backed by a partner that supports you through every step of homeownership. Explore Plans.
©2026 Century 21 Real Estate LLC. All rights reserved. CENTURY 21®, the CENTURY 21 Logo and C21® are service marks owned by Century 21 Real Estate LLC. Century 21 Real Estate LLC fully supports the principles of the Fair Housing Act and the Equal Opportunity Act. Each office is independently owned and operated. Listing information is deemed reliable but not guaranteed accurate.