
49 Keyhole Circle #34-1, Plymouth, MA 02360
Local realty services provided by:CENTURY 21 Custom Home Realty
Upcoming open houses
- Sat, Sep 1911:00 am - 04:00 pm
- Sun, Sep 2011:00 am - 04:00 pm
Listed by: ben geisinger, ben geisinger
Office: thorndike development
MLS#:73515994
Source:MLSPIN
Price summary
- Price:$689,000
- Price per sq. ft.:$346.41
- Monthly HOA dues:$538
About this home
The Oak at Alden's Reach is the plan that earned its reputation. Built on Thorndike's most successful floor plan from Sawyer's Reach and Summer Reach, it brings single-family home living to a condominium community at a condominium price. Covered side entry opens to a first floor designed for daily life: open-plan kitchen, living, and dining area, a private den for a home office or retreat, primary suite with walk-in closet, half bath, and laundry. Upstairs: second bedroom and full bath, expandable to a third. Two-car garage.Pool, clubhouse, walking trails into 75 acres of conservation land, fire pit, community gardens, and tot lot. Plymouth waterfront dining under 10 minutes. Route 3 to Boston and the Cape.Work with Thorndike's award-winning designer to personalize every finish. To be built. Delivery Spring 2027. Sales center open daily 11-4.
Contact an agent
Home facts
- Year built:2027
- Listing ID #:73515994
- Updated:September 16, 2026 at 10:57 AM
Rooms and interior
- Bedrooms:2
- Total bathrooms:3
- Full bathrooms:2
- Half bathrooms:1
- Rooms Total:7
- Flooring:Carpet, Flooring - Wall to Wall Carpet, Tile, Wood
- Dining Description:Hardwood
- Kitchen Description:Dishwasher, Flooring - Hardwood, Microwave, Plumbed For Ice Maker, Range
- Living area:1,989 sq. ft.
Heating and cooling
- Cooling:2 Cooling Zones, Air Source Heat Pumps (ASHP), Central Air, Heat Pump
- Heating:Air Source Heat Pumps (ASHP), Central, Electric, Heat Pump
- Central air:Yes
Structure and exterior
- Roof:Shingle
- Year built:2027
- Building area:1,989 sq. ft.
- Construction Materials:Frame
Schools
- High school:Pnhs
- Middle school:Pcis
- Elementary school:Manomet
Utilities
- Water:Public
- Sewer:Private Sewer
Finances and disclosures
- Price:$689,000
- Price per sq. ft.:$346.41
- Tax amount:$12 (2026)
Features and amenities
- Appliances:Dishwasher, Microwave, Range
- Laundry features:Electric Dryer Hookup, First Floor, In Unit
- Amenities:Garden Area
- Pool features:Association, In Ground
Parking
- Total parking spaces:4
- Parking description:Attached, Off Street
- Garage:Yes
- Garage spaces:2
New listings near 49 Keyhole Circle #34-1
- Open Sat, 2 to 4pmNew
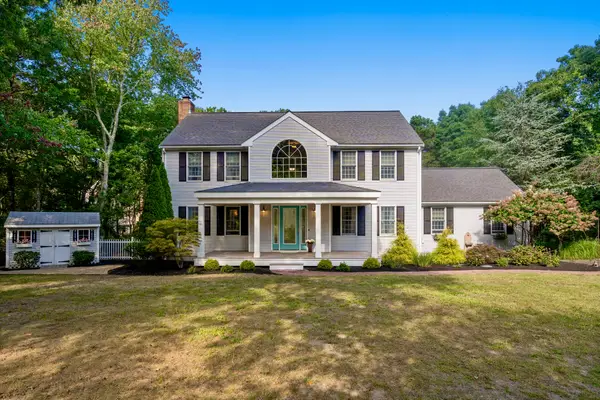 $815,000Active3 beds 4 baths3,160 sq. ft.
62 Quail Run, Plymouth, MA 02360
MLS# 73577770Listed by: Coldwell Banker Realty - Plymouth - Open Sat, 11am to 1pmNew
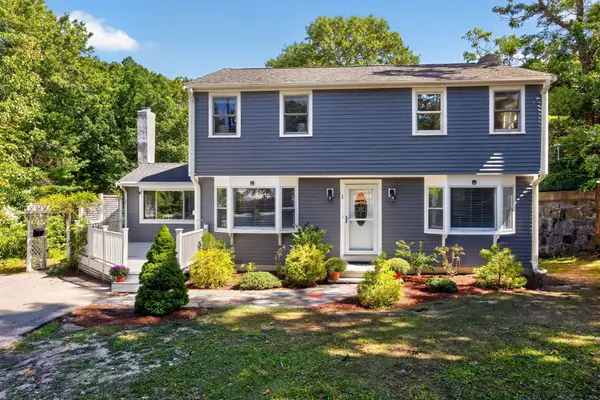 $750,000Active4 beds 3 baths2,421 sq. ft.
1 Seneca Lane, Plymouth, MA 02360
MLS# 73577775Listed by: Gibson Sotheby's International Realty - Open Thu, 4:30 to 6pmNew
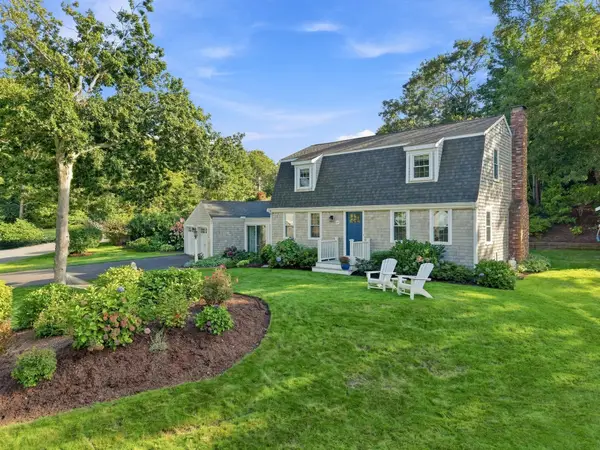 $820,000Active3 beds 2 baths1,632 sq. ft.
45 Sharps Drive, Plymouth, MA 02360
MLS# 73573217Listed by: ALANTE Real Estate - Open Sat, 11am to 1pmNew
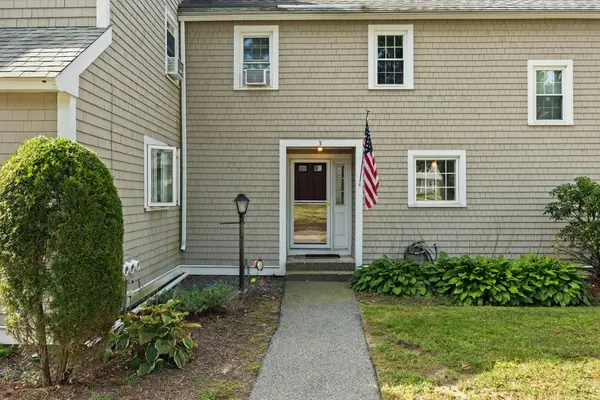 $450,000Active2 beds 2 baths1,252 sq. ft.
40 Megansett Dr #10C, Plymouth, MA 02360
MLS# 73577482Listed by: William Raveis R.E. & Home Services - Open Fri, 5 to 6:30pmNew
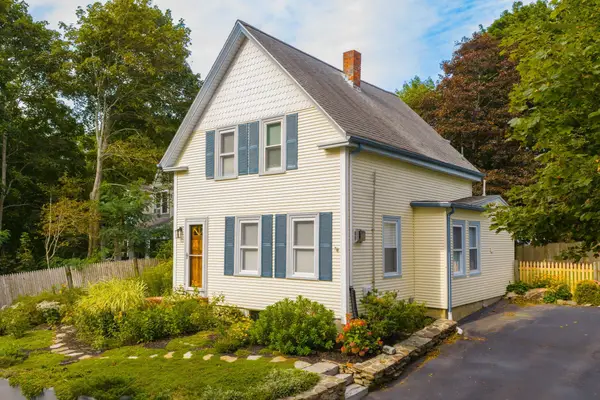 $549,900Active4 beds 1 baths1,016 sq. ft.
11 Wood Street, Plymouth, MA 02360
MLS# 73577543Listed by: HomeSmart First Class Realty - New
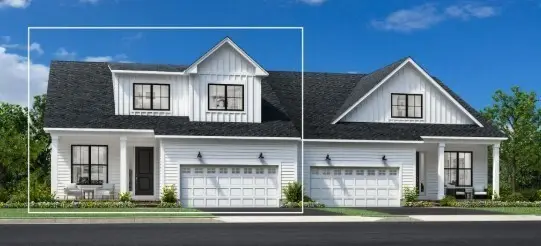 $999,000Active3 beds 3 baths2,781 sq. ft.
38 Broadleaf #28, Plymouth, MA 02360
MLS# 73577348Listed by: Toll Brothers Real Estate - New
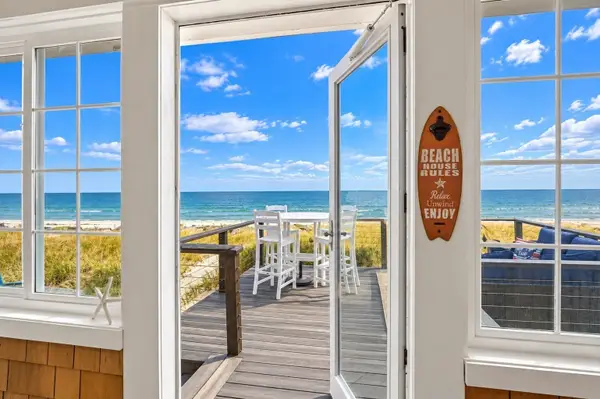 $849,900Active3 beds 1 baths740 sq. ft.
71-G Taylor Ave, Plymouth, MA 02360
MLS# 73577267Listed by: RE/MAX Vantage - Open Thu, 12:30 to 2pmNew
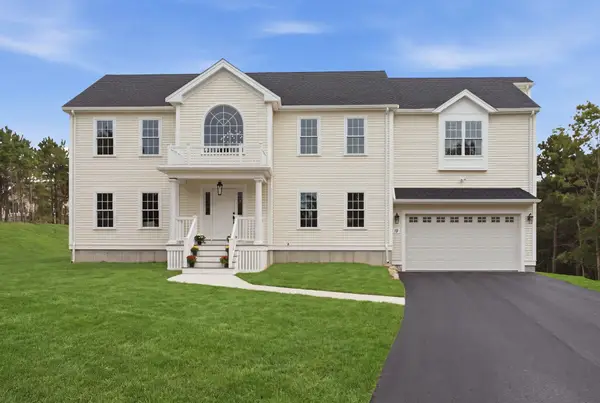 $1,199,900Active4 beds 3 baths3,128 sq. ft.
10 Citation Dr, Plymouth, MA 02360
MLS# 73577285Listed by: Keller Williams Realty - New
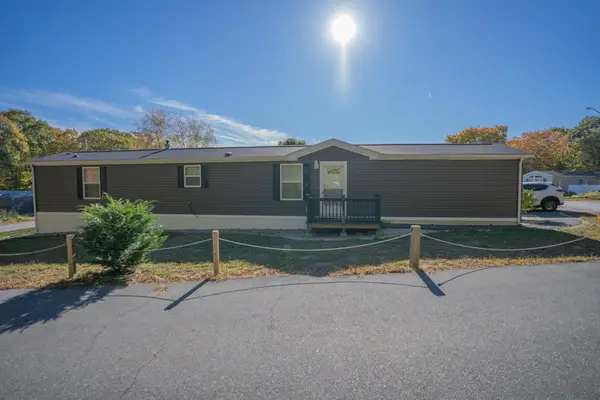 $199,900Active3 beds 2 baths1,008 sq. ft.
12 Patriot Circle, Plymouth, MA 02360
MLS# 73577183Listed by: Plymouth Village, Inc. - Open Sun, 11am to 1pmNew
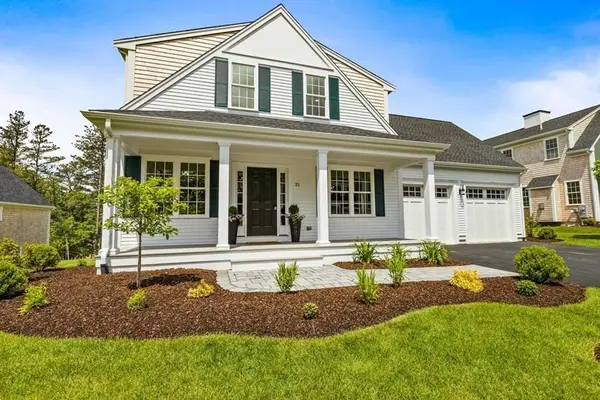 $899,900Active3 beds 3 baths2,605 sq. ft.
6 Preservation Way, Plymouth, MA 02360
MLS# 73577130Listed by: E.J. Pontiff Properties


Protect your home and budget from life's surprises with an Assurant Home Warranty, backed by a partner that supports you through every step of homeownership. Explore Plans.
©2026 Century 21 Real Estate LLC. All rights reserved. CENTURY 21®, the CENTURY 21 Logo and C21® are service marks owned by Century 21 Real Estate LLC. Century 21 Real Estate LLC fully supports the principles of the Fair Housing Act and the Equal Opportunity Act. Each office is independently owned and operated. Listing information is deemed reliable but not guaranteed accurate.