
70 Benjamins Gate #70, Plymouth, MA 02360
Local realty services provided by:CENTURY 21 Signature Properties
70 Benjamins Gate #70,Plymouth, MA 02360
$845,000
- 2 Beds
- 3 Baths
- 2,130 sq. ft.
- Condominium
- Active
Listed by: seagate properties
Office: compass
MLS#:73580086
Source:MLSPIN
Price summary
- Price:$845,000
- Price per sq. ft.:$396.71
- Monthly HOA dues:$1,021
About this home
Welcome to 70 Benjamin’s Gate, a stunning ‘U’ style home perfectly positioned at The Pinehills. From the moment you step into the foyer, the soaring ceilings of the great room create an immediate sense of scale and sophistication. Your eyes will be drawn straight through to the 180 degree views of the Jones course where the fairways of 12th and 15th holes provide a lush, rolling backdrop to your daily life. You are also welcomed by the bright, eat in kitchen featuring crisp, white cabinetry with pullouts, stainless appliances and gleaming countertops. Natural light bathes the space as the kitchen flows into the dining area and the great room which is anchored by beautiful custom millwork , displaying architectural detail on the feature wall. The main level den/ library offers a true retreat, complete with custom moulding/built-ins, a cozy fireplace and elegant French doors. The first floor primary suite is its own retreat, overlooking a very private garden courtyard. The en-suite bathroom is thoughtfully designed with a soaking tub, walk in shower and linen closet. The upstairs offers a spacious loft, a large bedroom with walk-in-closet/storage, full bathroom, offering plenty of privacy and comfort. Outdoor living is just as impressive. The beautifully maintained back deck is equipped with 2 electric awnings, allowing you to enjoy incredible golf course views in total comfort. Situated with easy access to the 2 neighborhood swimming pools, tennis and pickleball courts, and just moments away from the shops, dining, and amenities of the Village Green, this home offers the very best of the Pinehills lifestyle....
Contact an agent
Home facts
- Year built:2004
- Listing ID #:73580086
- Updated:September 22, 2026 at 10:56 AM
Rooms and interior
- Bedrooms:2
- Total bathrooms:3
- Full bathrooms:2
- Half bathrooms:1
- Rooms Total:7
- Flooring:Carpet, Flooring - Hardwood, Flooring - Wall to Wall Carpet, Hardwood, Tile
- Dining Description:Cathedral Ceiling(s), Hardwood, Open Floorplan
- Kitchen Description:Countertops - Upgraded, Deck - Exterior, Dining Area, Disposal, Flooring - Hardwood, Microwave, Pantry, Plumbed For Ice Maker, Range, Recessed Lighting, Refrigerator, Slider, Stainless Steel Appliances
- Living area:2,130 sq. ft.
Heating and cooling
- Cooling:2 Cooling Zones, Central Air
- Heating:Air Source Heat Pumps (ASHP), Forced Air, Natural Gas
- Central air:Yes
Structure and exterior
- Roof:Shingle
- Year built:2004
- Building area:2,130 sq. ft.
- Construction Materials:Frame
- Exterior Features:Deck - Wood, Decorative Lighting, Patio - Enclosed, Porch, Professional Landscaping, Sprinkler System
Utilities
- Water:Private
Finances and disclosures
- Price:$845,000
- Price per sq. ft.:$396.71
- Tax amount:$8,707 (2026)
Features and amenities
- Appliances:Disposal, Dryer, Microwave, Range, Refrigerator, Washer
- Laundry features:Closet/Cabinets - Custom Built, Dryer, Electric Dryer Hookup, First Floor, Flooring - Stone/Ceramic Tile, In Unit, Washer, Washer Hookup
- Amenities:Clubroom, Entrance Foyer, Internet Available - DSL, Loft, Recessed Lighting, Tennis Court(s)
- Pool features:Association, Heated, In Ground
Parking
- Total parking spaces:4
- Parking description:Attached, Off Street, Paved
- Garage:Yes
- Garage spaces:2
New listings near 70 Benjamins Gate #70
- Coming Soon
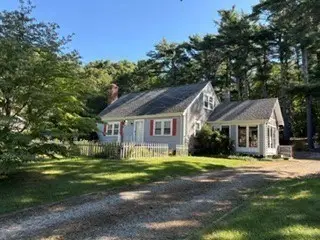 $539,900Coming Soon2 beds 2 baths1,493 sq. ft.
24 Fresh Pond Cir, Plymouth, MA 02360
MLS# 73572588Listed by: RE/MAX Real Estate Center - Coming Soon
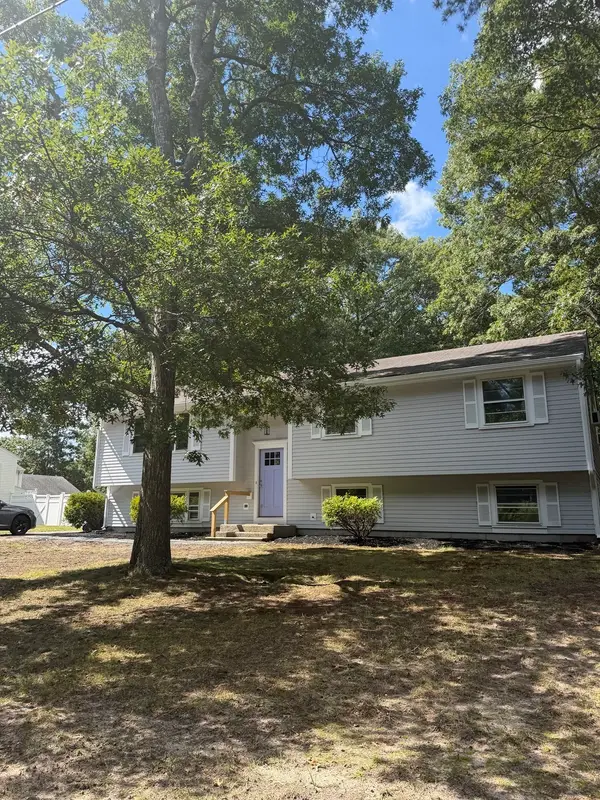 $599,000Coming Soon3 beds 2 baths1,685 sq. ft.
40 High Pine Dr, Plymouth, MA 02360
MLS# 73576077Listed by: William Raveis R.E. & Homes Services - Coming Soon
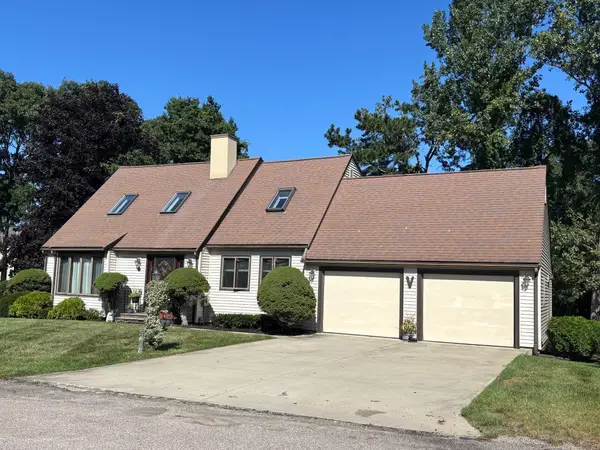 $725,000Coming Soon3 beds 2 baths2,663 sq. ft.
60 Lakewood Drive, Plymouth, MA 02360
MLS# 73577937Listed by: eXp Realty LLC - Coming SoonOpen Sat, 11am to 1pm
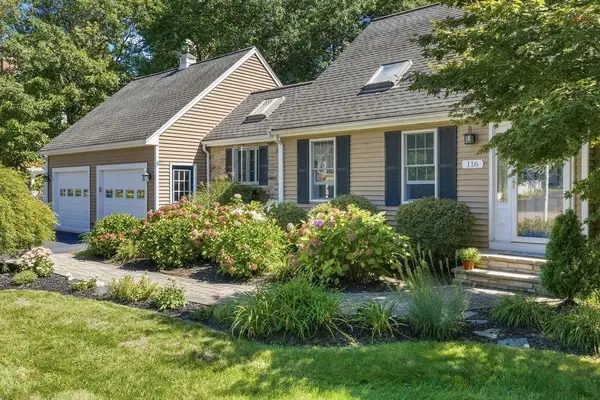 $725,000Coming Soon2 beds 3 baths1,844 sq. ft.
116 Kathleen Dr, Plymouth, MA 02360
MLS# 73578200Listed by: Conway - Mattapoisett - Coming Soon
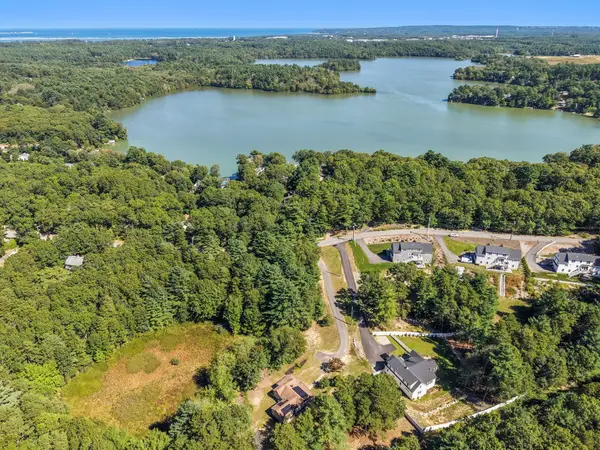 $635,000Coming Soon3 beds 2 baths1,285 sq. ft.
41 Billington Sea Rd, Plymouth, MA 02360
MLS# 73579451Listed by: ALANTE Real Estate - New
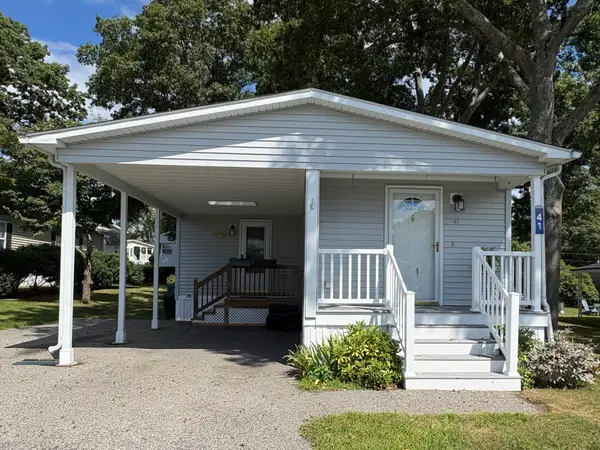 $315,000Active2 beds 2 baths1,248 sq. ft.
41 Pocahontas Drive, Plymouth, MA 02360
MLS# 73580445Listed by: Conway - Marshfield - Open Sat, 10:30am to 12pmNew
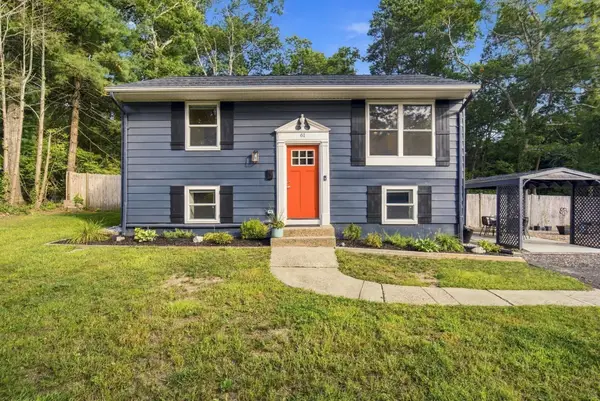 $635,000Active3 beds 2 baths1,410 sq. ft.
61 Esta Road, Plymouth, MA 02360
MLS# 73576823Listed by: ALANTE Real Estate - New
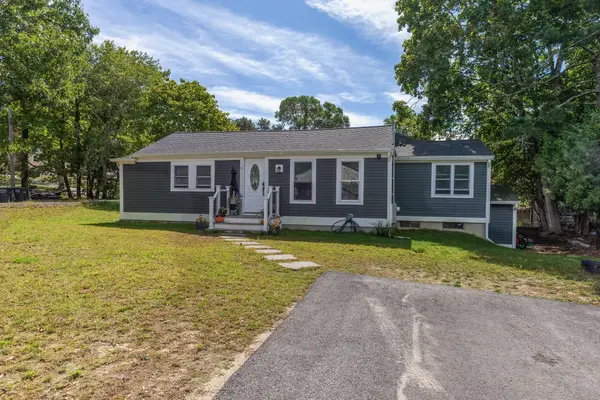 $599,000Active3 beds 2 baths1,104 sq. ft.
11 Madlyn St, Plymouth, MA 02360
MLS# 73580559Listed by: Ryan Realty Group LLC - New
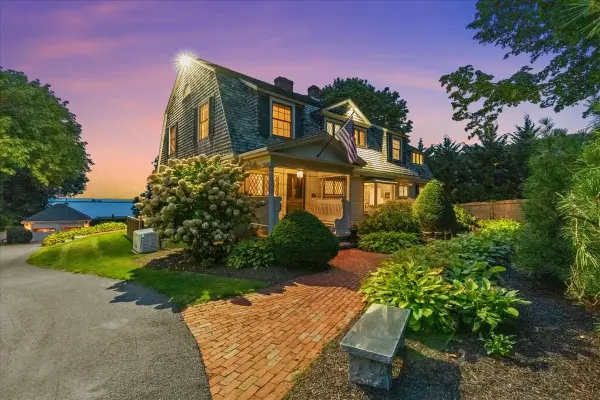 $3,888,000Active4 beds 3 baths3,370 sq. ft.
26 Warren Ave, Plymouth, MA 02360
MLS# 73580569Listed by: William Raveis R.E. & Homes Services - New
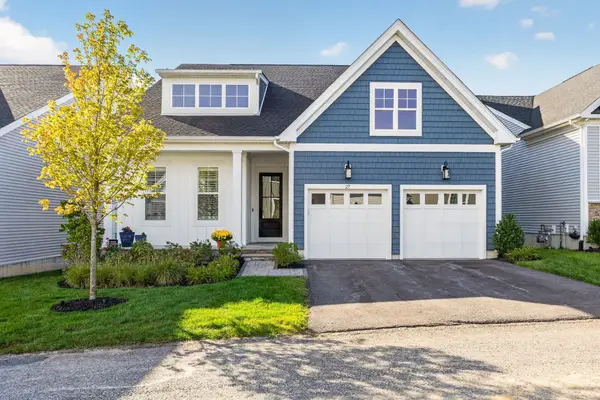 $1,245,000Active2 beds 3 baths3,020 sq. ft.
27 Owls Nest, Plymouth, MA 02360
MLS# 73580525Listed by: Pinehills Brokerage Services LLC


Protect your home and budget from life's surprises with an Assurant Home Warranty, backed by a partner that supports you through every step of homeownership. Explore Plans.
©2026 Century 21 Real Estate LLC. All rights reserved. CENTURY 21®, the CENTURY 21 Logo and C21® are service marks owned by Century 21 Real Estate LLC. Century 21 Real Estate LLC fully supports the principles of the Fair Housing Act and the Equal Opportunity Act. Each office is independently owned and operated. Listing information is deemed reliable but not guaranteed accurate.