41 Theresa Rd, Quincy, MA 02169
Local realty services provided by:CENTURY 21 Cityside
41 Theresa Rd,Quincy, MA 02169
$979,900
- 3 Beds
- 3 Baths
- 2,286 sq. ft.
- Single family
- Active
Upcoming open houses
- Sat, Aug 0801:30 pm - 03:00 pm
- Sun, Aug 0911:00 am - 12:30 pm
Listed by: connell homes group, norman connell
Office: esq realty advisors llc
MLS#:73559567
Source:MLSPIN
Price summary
- Price:$979,900
- Price per sq. ft.:$428.65
About this home
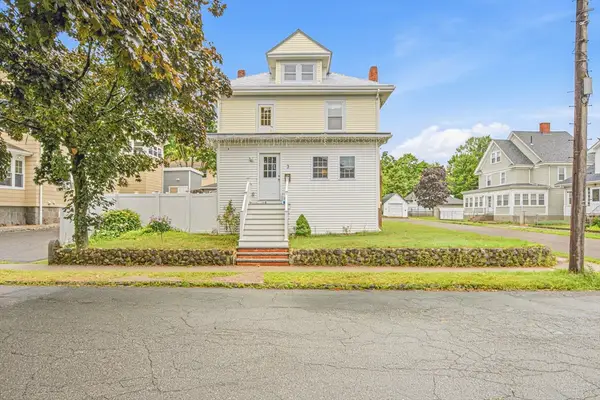
Welcome to this beautifully updated home, sitting on a quiet dead-end street in a fantastic neighborhood! Walk in to a breathtaking open floor plan connecting the kitchen, living room, and dining area. The kitchen features high-end appliances, custom cabinetry, quartz countertops, and an oversized center island, the true heart of the home. The spacious living space is anchored by a gas fireplace and ample room for formal dining. A convenient modern half bath sits just off the kitchen, and the rear entrance leads into a large mudroom offering unlimited storage. Upstairs are three great-sized bedrooms, including one with a hidden bonus room, perfect for kids! A large full bath with a soaking tub awaits the new owners along with a walk-up finished attic adding even more storage. The finished basement includes a full bathroom and custom beer keg lines, ready for entertaining. Step outside to your own private retreat: a large deck overlooking a manicured, irrigated lawn, plus a spacious storage shed. Recent updates include a newer roof, new gutters, replacement windows, tankless water heater ductless AC/heat throughout and freshly painted exterior. This one is truly move-in ready!...
Contact an agent
Home facts
- Year built:1932
- Listing ID #:73559567
- Updated:August 06, 2026 at 03:03 AM
Rooms and interior
- Bedrooms:3
- Total bathrooms:3
- Full bathrooms:2
- Half bathrooms:1
- Rooms Total:8
- Flooring:Hardwood, Tile
- Kitchen Description:Dishwasher, Disposal, Microwave, Range, Refrigerator
- Basement Description:Partially Finished
- Living area:2,286 sq. ft.
Heating and cooling
- Cooling:6 Cooling Zones, Ductless
- Heating:Ductless, Electric
Structure and exterior
- Roof:Shingle
- Year built:1932
- Building area:2,286 sq. ft.
- Lot area:0.12 Acres
- Architectural Style:Colonial
- Construction Materials:Frame
- Exterior Features:Deck - Wood, Rain Gutters, Sprinkler System, Storage
- Foundation Description:Concrete Perimeter
Schools
- High school:North Quincy
- Middle school:Central
- Elementary school:Bernazzani
Utilities
- Water:Public
- Sewer:Public Sewer
Finances and disclosures
- Price:$979,900
- Price per sq. ft.:$428.65
- Tax amount:$9,193 (2026)
Features and amenities
- Appliances:Dishwasher, Disposal, Dryer, Microwave, Range, Refrigerator, Washer
- Laundry features:Dryer, Washer
- Amenities:Gas Water Heater
Parking
- Total parking spaces:3
- Parking description:Off Street, Paved Drive
New listings near 41 Theresa Rd
- Open Fri, 5 to 6:30pmNew
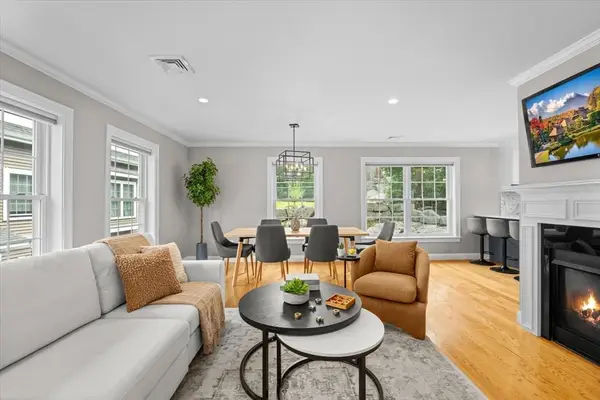 $689,500Active2 beds 3 baths2,048 sq. ft.
64 Garfield St #A, Quincy, MA 02169
MLS# 73559631Listed by: Keller Williams Boston MetroWest - New
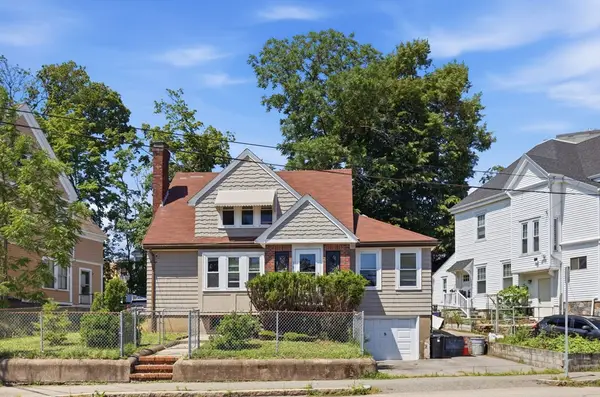 $705,000Active3 beds 2 baths1,428 sq. ft.
19 Miller Stile Rd, Quincy, MA 02169
MLS# 73559347Listed by: Hickory Brook Realty, LLC - Open Fri, 4:30 to 6pmNew
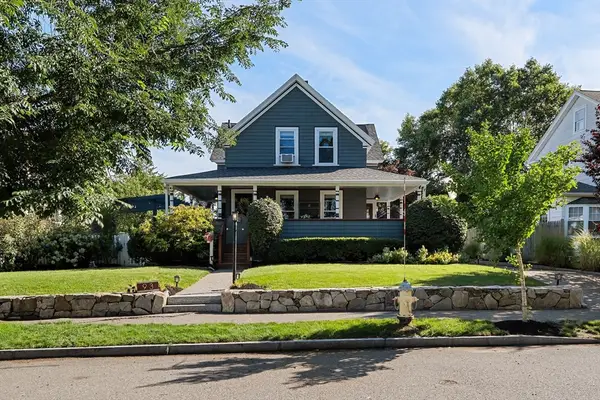 $875,000Active4 beds 2 baths1,413 sq. ft.
93 Albatross Rd, Quincy, MA 02169
MLS# 73559455Listed by: Compass - Open Fri, 4 to 6pmNew
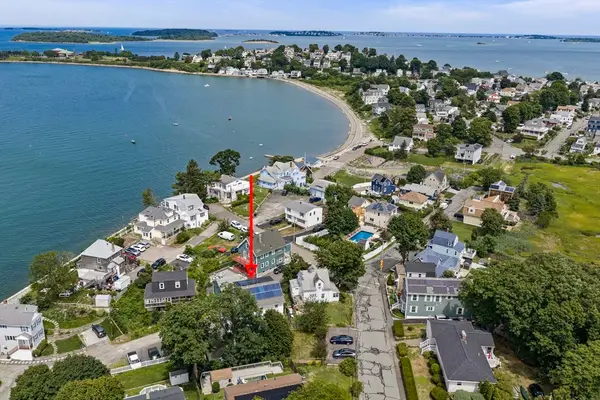
 $1,099,900Active4 beds 3 baths2,602 sq. ft.
19 Brinsley Street, Quincy, MA 02169
MLS# 73559335Listed by: Century 21 North East - Open Fri, 11am to 12pmNew
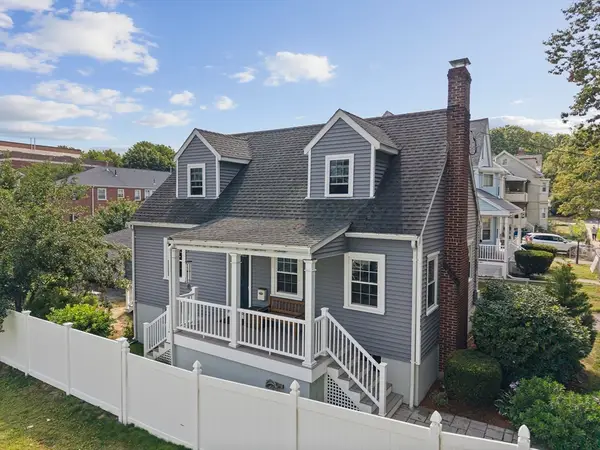 $750,000Active3 beds 2 baths1,428 sq. ft.
272 Belmont St, Quincy, MA 02170
MLS# 73559007Listed by: William Raveis R.E. & Home Services - Open Sat, 12 to 2pmNew
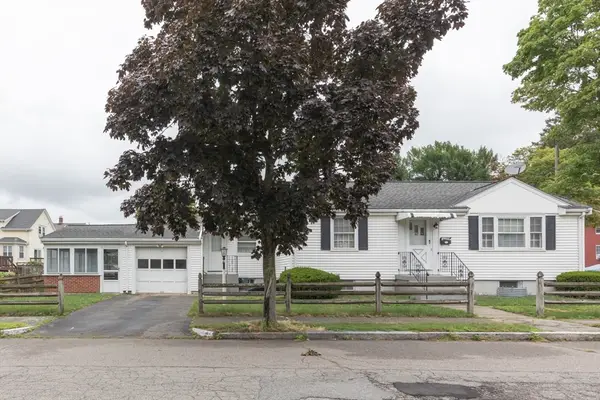 $509,900Active2 beds 2 baths1,008 sq. ft.
52 Keating St, Quincy, MA 02169
MLS# 73558731Listed by: BroadPoint Realty - New
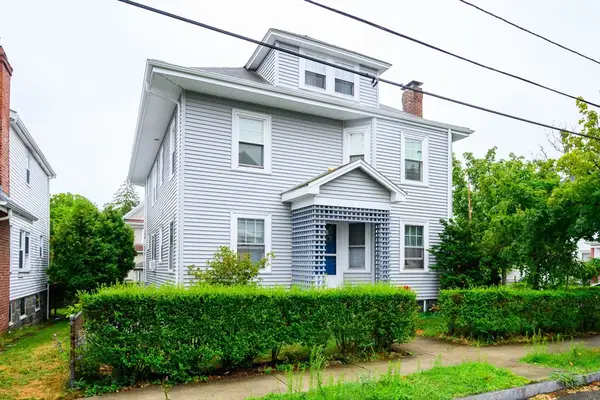 $579,000Active2 beds 1 baths1,103 sq. ft.
37 Davis St #37, Quincy, MA 02170
MLS# 73558742Listed by: RE/MAX Realty Pros - Open Sat, 11:30am to 1pmNew
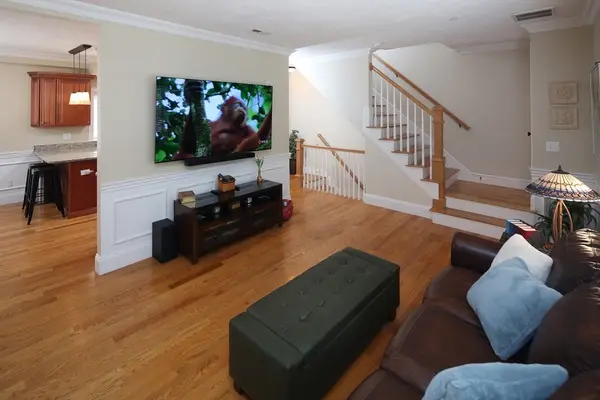 $599,000Active2 beds 2 baths1,186 sq. ft.
159 Willard St #5, Quincy, MA 02169
MLS# 73558495Listed by: The Firm - Open Sat, 12 to 2pmNew
 $799,000Active3 beds 2 baths1,453 sq. ft.
3 Florence St, Quincy, MA 02170
MLS# 73558520Listed by: Keller Williams Realty


Protect your home and budget from life's surprises with an Assurant Home Warranty, backed by a partner that supports you through every step of homeownership. Explore Plans.
©2026 Century 21 Real Estate LLC. All rights reserved. CENTURY 21®, the CENTURY 21 Logo and C21® are service marks owned by Century 21 Real Estate LLC. Century 21 Real Estate LLC fully supports the principles of the Fair Housing Act and the Equal Opportunity Act. Each office is independently owned and operated. Listing information is deemed reliable but not guaranteed accurate.