93 Albatross Rd, Quincy, MA 02169
Local realty services provided by:CENTURY 21 Mario Real Estate
93 Albatross Rd,Quincy, MA 02169
$875,000
- 4 Beds
- 2 Baths
- 1,413 sq. ft.
- Single family
- Active
Upcoming open houses
- Fri, Aug 0704:30 pm - 06:00 pm
- Sat, Aug 0811:00 am - 01:00 pm
- Sun, Aug 0911:00 am - 01:00 pm
Listed by: mission realty advisors
Office: compass
MLS#:73559455
Source:MLSPIN
Price summary
- Price:$875,000
- Price per sq. ft.:$619.25
About this home
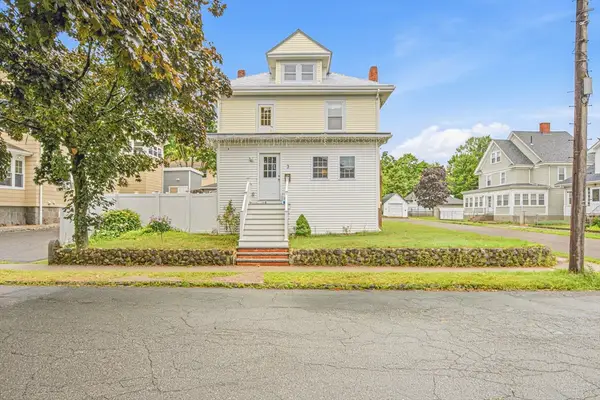
Timeless Craftsman architecture meets the best of coastal living in Quincy's sought-after Adams Shore neighborhood. Just one block from the beach, this beautifully preserved four-bedroom, two-bathroom home seamlessly blends original character with thoughtful modern updates. A classic wraparound porch with rich mahogany decking welcomes you inside, where warm architectural details, original woodwork, hardwood floors, and a centrally positioned fireplace create an inviting atmosphere. The formal living room offers a timeless gathering space, while the formal dining room flows effortlessly into the beautifully renovated kitchen and expansive open-concept family room, creating the perfect balance of classic character and modern living. Anchored by an oversized island with seating, the kitchen is designed to impress with Danby marble countertops, semi-custom cabinetry, Bosch appliances, an Electrolux refrigerator, and a sleek retractable downdraft ventilation system that preserves the kitchen's clean, open aesthetic. Beautifully updated bathrooms on both the first and second floors blend timeless style with modern comfort, while the second-floor primary bedroom enjoys water views of Quincy Bay. Thoughtful improvements, including a roof replacement and Harvey windows in 2012, solar panels installed in 2021, and new siding completed in 2022, enhance efficiency, durability, and curb appeal while preserving the home's timeless Craftsman character. Outside, the property is a true private retreat where mature perennial gardens and winding stone pathways lead to a custom cedar greenhouse and an extraordinary outdoor living space centered around a custom fire pit, beautifully framed by a handcrafted timber pergola with integrated lighting and built-in bench seating, creating the perfect setting for entertaining and enjoying evenings outdoors. A detached garage and beautifully landscaped grounds complete this exceptional property. Whether you're enjoying a quiet morning on the porch, gathering with friends around the fire, tending the gardens, or taking in the sunset along the shoreline, this home offers a lifestyle that feels both peaceful and connected. Conveniently located near neighborhood restaurants, the yacht club, parks, public transportation, and major commuter routes into Boston, this is a rare opportunity to own one of Adams Shore's most distinctive homes....
Contact an agent
Home facts
- Year built:1910
- Listing ID #:73559455
- Updated:August 06, 2026 at 03:03 AM
Rooms and interior
- Bedrooms:4
- Total bathrooms:2
- Full bathrooms:2
- Rooms Total:7
- Flooring:Hardwood, Tile, Wood
- Basement Description:Full, Interior Entry, Walk-Out Access
- Living area:1,413 sq. ft.
Heating and cooling
- Cooling:Window Unit(s)
- Heating:Natural Gas, Steam
Structure and exterior
- Roof:Shingle
- Year built:1910
- Building area:1,413 sq. ft.
- Lot area:0.14 Acres
- Architectural Style:Craftsman
- Construction Materials:Frame
- Exterior Features:Decorative Lighting, Enclosed, Garden, Porch - Enclosed
- Foundation Description:Brick/Mortar, Concrete Perimeter, Granite
Utilities
- Water:Public
- Sewer:Public Sewer
Finances and disclosures
- Price:$875,000
- Price per sq. ft.:$619.25
- Tax amount:$8,313 (2026)
Features and amenities
- Laundry features:In Basement
- Amenities:Gas Water Heater
Parking
- Total parking spaces:3
- Parking description:Detached, Driveway, Off Street, Storage, Workshop in Garage
- Garage:Yes
- Garage spaces:1
New listings near 93 Albatross Rd
- Open Fri, 5 to 6:30pmNew
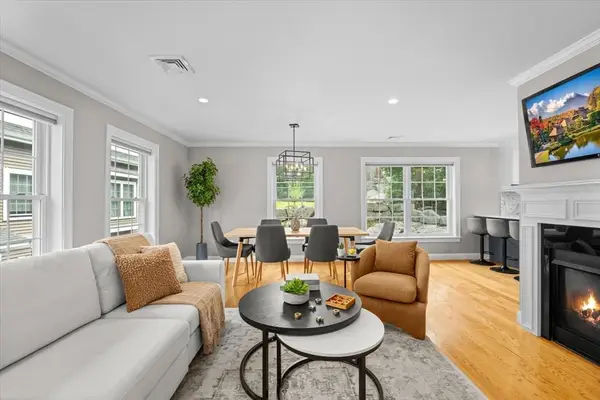 $689,500Active2 beds 3 baths2,048 sq. ft.
64 Garfield St #A, Quincy, MA 02169
MLS# 73559631Listed by: Keller Williams Boston MetroWest - Open Sat, 1:30 to 3pmNew
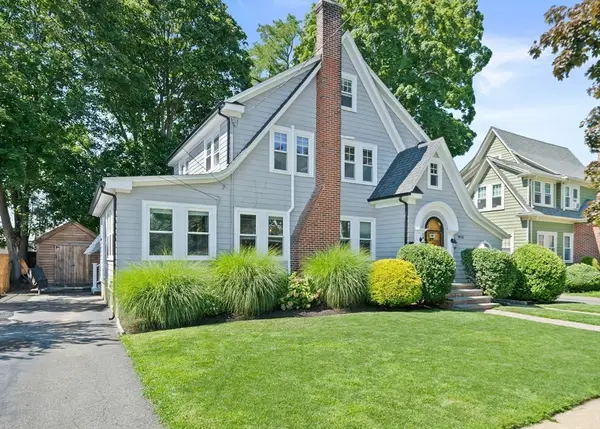 $979,900Active3 beds 3 baths2,286 sq. ft.
41 Theresa Rd, Quincy, MA 02169
MLS# 73559567Listed by: ESQ Realty Advisors LLC - New
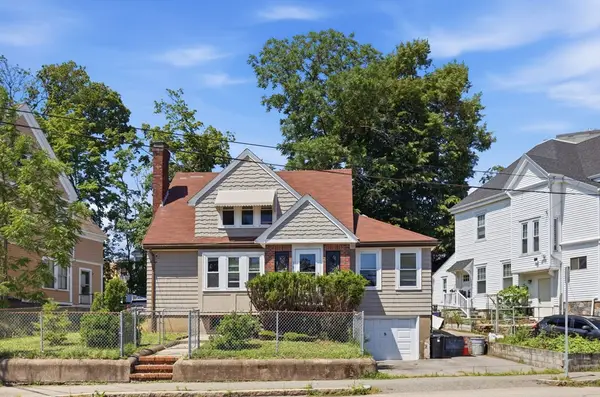 $705,000Active3 beds 2 baths1,428 sq. ft.
19 Miller Stile Rd, Quincy, MA 02169
MLS# 73559347Listed by: Hickory Brook Realty, LLC - Open Fri, 4 to 6pmNew
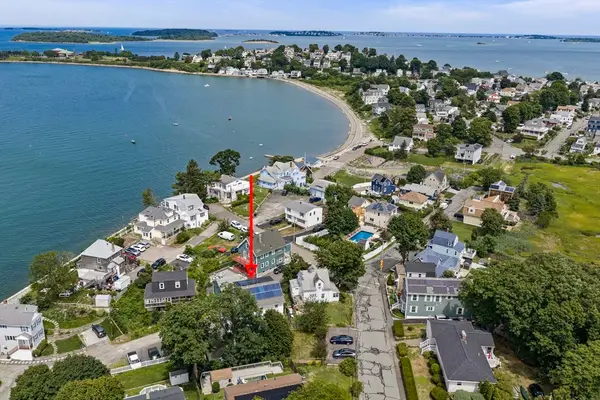
 $1,099,900Active4 beds 3 baths2,602 sq. ft.
19 Brinsley Street, Quincy, MA 02169
MLS# 73559335Listed by: Century 21 North East - Open Fri, 11am to 12pmNew
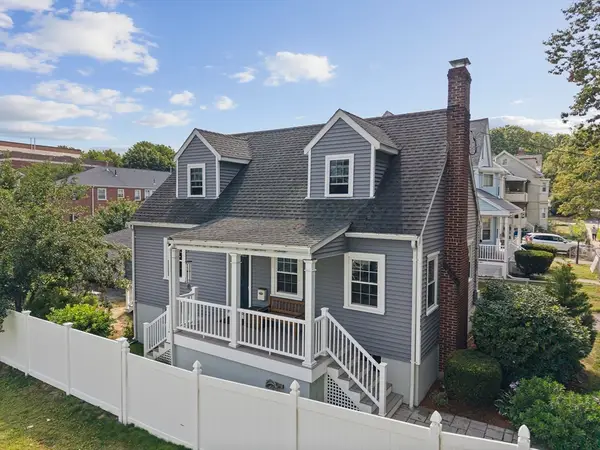 $750,000Active3 beds 2 baths1,428 sq. ft.
272 Belmont St, Quincy, MA 02170
MLS# 73559007Listed by: William Raveis R.E. & Home Services - Open Sat, 12 to 2pmNew
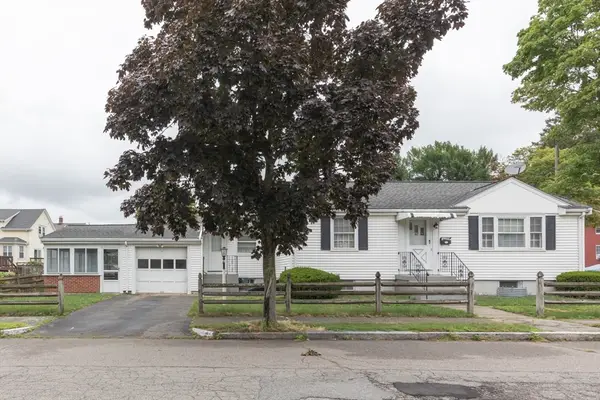 $509,900Active2 beds 2 baths1,008 sq. ft.
52 Keating St, Quincy, MA 02169
MLS# 73558731Listed by: BroadPoint Realty - New
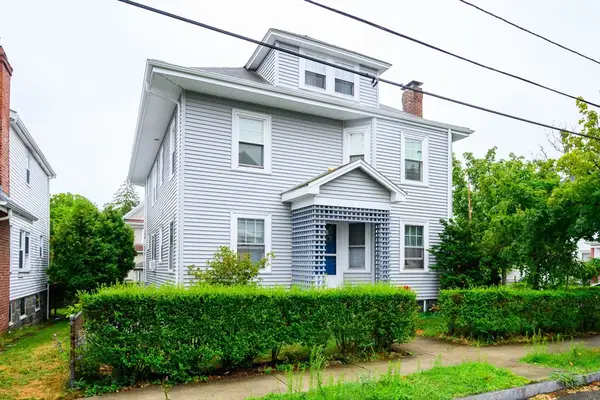 $579,000Active2 beds 1 baths1,103 sq. ft.
37 Davis St #37, Quincy, MA 02170
MLS# 73558742Listed by: RE/MAX Realty Pros - Open Sat, 11:30am to 1pmNew
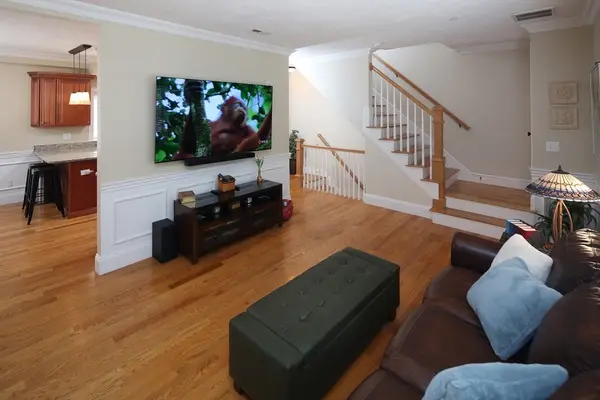 $599,000Active2 beds 2 baths1,186 sq. ft.
159 Willard St #5, Quincy, MA 02169
MLS# 73558495Listed by: The Firm - Open Sat, 12 to 2pmNew
 $799,000Active3 beds 2 baths1,453 sq. ft.
3 Florence St, Quincy, MA 02170
MLS# 73558520Listed by: Keller Williams Realty


Protect your home and budget from life's surprises with an Assurant Home Warranty, backed by a partner that supports you through every step of homeownership. Explore Plans.
©2026 Century 21 Real Estate LLC. All rights reserved. CENTURY 21®, the CENTURY 21 Logo and C21® are service marks owned by Century 21 Real Estate LLC. Century 21 Real Estate LLC fully supports the principles of the Fair Housing Act and the Equal Opportunity Act. Each office is independently owned and operated. Listing information is deemed reliable but not guaranteed accurate.