64 Garfield St #A, Quincy, MA 02169
Local realty services provided by:CENTURY 21 Tassinari & Associates, Inc
64 Garfield St #A,Quincy, MA 02169
$689,500
- 2 Beds
- 3 Baths
- 2,048 sq. ft.
- Condominium
- Active
Upcoming open houses
- Fri, Aug 0705:00 pm - 06:30 pm
- Sat, Aug 0812:00 pm - 01:30 pm
- Sun, Aug 0901:30 pm - 03:00 pm
Listed by: fay wong
Office: keller williams boston metrowest
MLS#:73559631
Source:MLSPIN
Price summary
- Price:$689,500
- Price per sq. ft.:$336.67
- Monthly HOA dues:$273
About this home
Built in 2019, this sun filled, end unit townhouse has modern style & everyday conveniences. Open concept layout designed for entertaining w/ beautiful hardwood floors, cozy gas fireplace, & seamless flow betw living/dining/kitchen spaces. Chef's kitchen w/ SS appliances, tiled back splash, white upper cabinets, blue base cabinets, quartz countertops. Peninsula w/ 3 counter seating. Recessed lighting throughout. Upstairs, spacious primary suite fits king bed w/ walk-in closet & spa like en suite bath. 2nd bedroom is perfect for guests, a roommate, or a dedicated home office. 2nd full bath & LG side by side laundry completes 2nd fl. Under two-car garage w/ storage. Low maintenance, move-in-ready leaves more time to enjoy everything Quincy has to offer. Mins to Quincy Center. Foodie's delight w/ local coffee shops, restaurants & shops nearby. Commuters' dream w/ MBTA Red Line & buses close by. Easy access to major routes 3, 93, & 95. Mins to Blue Hills Skyline Trail, Granite Links Golf Club & beaches....
Contact an agent
Home facts
- Year built:2019
- Listing ID #:73559631
- Updated:August 06, 2026 at 03:03 AM
Rooms and interior
- Bedrooms:2
- Total bathrooms:3
- Full bathrooms:2
- Half bathrooms:1
- Rooms Total:5
- Flooring:Tile, Wood
- Dining Description:Hardwood, Open Floorplan, Pendant, Recessed Lighting, Window(s) - Bay/Bow/Box
- Kitchen Description:Closet/Cabinets - Custom Built, Countertops - Stone/Granite/Solid, Dishwasher, Disposal, Flooring - Hardwood, Gas Stove, Lighting - Pendant, Microwave, Peninsula, Range, Range Hood, Recessed Lighting, Refrigerator, Stainless Steel Appliances, Window(s) - Picture
- Living area:2,048 sq. ft.
Heating and cooling
- Cooling:2 Cooling Zones, Central Air
- Heating:Central, Forced Air, Natural Gas
- Central air:Yes
Structure and exterior
- Roof:Shingle
- Year built:2019
- Building area:2,048 sq. ft.
- Construction Materials:Frame, Stone
- Exterior Features:Deck - Composite, Patio
Utilities
- Water:Public
- Sewer:Public Sewer
Finances and disclosures
- Price:$689,500
- Price per sq. ft.:$336.67
- Tax amount:$7,639 (2026)
Features and amenities
- Appliances:Dishwasher, Disposal, Dryer, Microwave, Range, Range Hood, Refrigerator, Washer
- Laundry features:Dryer, Gas Dryer Hookup, In Unit, Third Floor, Washer, Washer Hookup
Parking
- Total parking spaces:4
- Parking description:Attached, Driveway, Garage Door Opener, Guest, Storage, Under
- Garage:Yes
- Garage spaces:2
New listings near 64 Garfield St #A
- Open Sat, 1:30 to 3pmNew
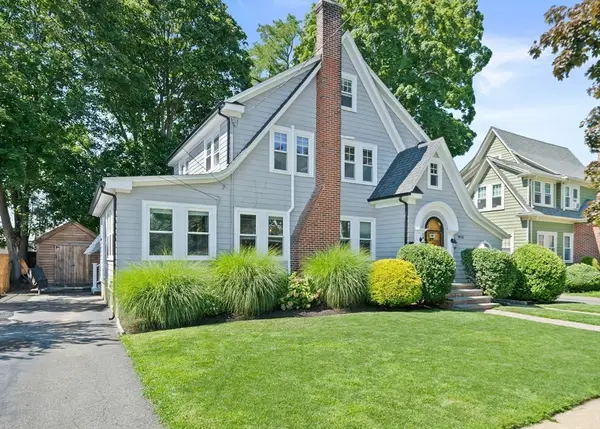 $979,900Active3 beds 3 baths2,286 sq. ft.
41 Theresa Rd, Quincy, MA 02169
MLS# 73559567Listed by: ESQ Realty Advisors LLC - New
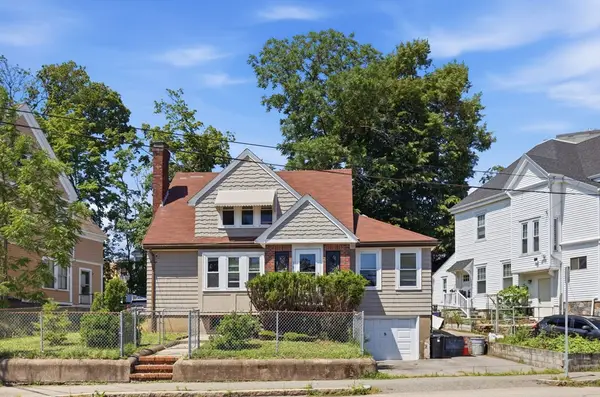 $705,000Active3 beds 2 baths1,428 sq. ft.
19 Miller Stile Rd, Quincy, MA 02169
MLS# 73559347Listed by: Hickory Brook Realty, LLC - Open Fri, 4:30 to 6pmNew
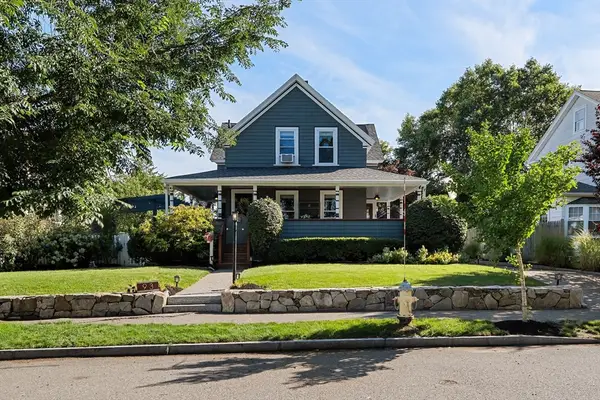 $875,000Active4 beds 2 baths1,413 sq. ft.
93 Albatross Rd, Quincy, MA 02169
MLS# 73559455Listed by: Compass - Open Fri, 4 to 6pmNew
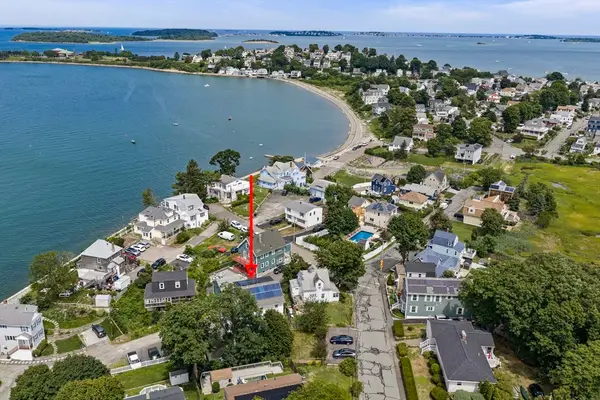
 $1,099,900Active4 beds 3 baths2,602 sq. ft.
19 Brinsley Street, Quincy, MA 02169
MLS# 73559335Listed by: Century 21 North East - Open Fri, 11am to 12pmNew
 $750,000Active3 beds 2 baths1,428 sq. ft.
272 Belmont St, Quincy, MA 02170
MLS# 73559007Listed by: William Raveis R.E. & Home Services - Open Sat, 12 to 2pmNew
 $509,900Active2 beds 2 baths1,008 sq. ft.
52 Keating St, Quincy, MA 02169
MLS# 73558731Listed by: BroadPoint Realty - New
 $579,000Active2 beds 1 baths1,103 sq. ft.
37 Davis St #37, Quincy, MA 02170
MLS# 73558742Listed by: RE/MAX Realty Pros - Open Sat, 11:30am to 1pmNew
 $599,000Active2 beds 2 baths1,186 sq. ft.
159 Willard St #5, Quincy, MA 02169
MLS# 73558495Listed by: The Firm - Open Sat, 12 to 2pmNew
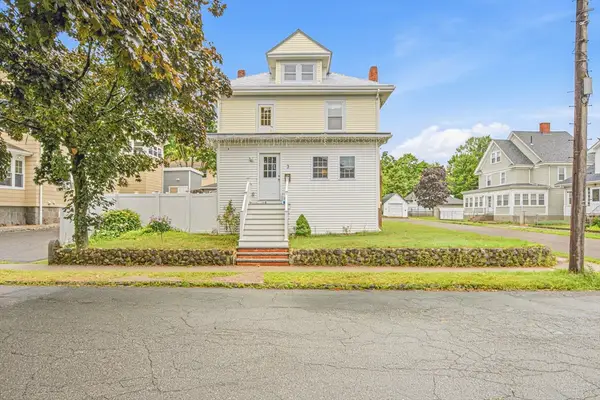 $799,000Active3 beds 2 baths1,453 sq. ft.
3 Florence St, Quincy, MA 02170
MLS# 73558520Listed by: Keller Williams Realty


Protect your home and budget from life's surprises with an Assurant Home Warranty, backed by a partner that supports you through every step of homeownership. Explore Plans.
©2026 Century 21 Real Estate LLC. All rights reserved. CENTURY 21®, the CENTURY 21 Logo and C21® are service marks owned by Century 21 Real Estate LLC. Century 21 Real Estate LLC fully supports the principles of the Fair Housing Act and the Equal Opportunity Act. Each office is independently owned and operated. Listing information is deemed reliable but not guaranteed accurate.