
27 State Street, Randolph, MA 02368
Local realty services provided by:CENTURY 21 Cityside
Listed by: doyle & waldron team, bo waldron
Office: coldwell banker realty - easton
MLS#:73574561
Source:MLSPIN
Price summary
- Price:$499,900
- Price per sq. ft.:$246.01
About this home
Multiple offers! Highest and best due by Saturday September 12th at Noon. Great location, mixing convenience with tranquility! Just a stone’s throw from the Braintree line, this home is tucked away on a quiet dead-end street, while still being just minutes from the main drag and everything you need. The big-ticket items have already been taken care of within the past 5–7 years, including the roof, heating system, and hot water tank. Upstairs you’ll find 3 bedrooms and a full bath, while the lower level offers the perfect setup for a man cave, or bonus living area, complete with a kitchenette, full bathroom, and office area. There’s plenty of potential here for someone ready to put their own finishing touches on it!
Contact an agent
Home facts
- Year built:1970
- Listing ID #:73574561
- Updated:September 12, 2026 at 11:16 AM
Rooms and interior
- Bedrooms:3
- Total bathrooms:2
- Full bathrooms:2
- Rooms Total:11
- Kitchen Description:Dishwasher, Range, Refrigerator
- Basement Description:Full, Garage Access, Interior Entry, Partially Finished, Walk-Out Access
- Living area:2,032 sq. ft.
Heating and cooling
- Cooling:Central Air
- Heating:Forced Air, Natural Gas
- Central air:Yes
Structure and exterior
- Roof:Shingle
- Year built:1970
- Building area:2,032 sq. ft.
- Lot area:0.29 Acres
- Lot Features:Wooded
- Architectural Style:Raised Ranch
- Construction Materials:Frame
- Exterior Features:Deck
- Foundation Description:Concrete Perimeter
Utilities
- Water:Public
- Sewer:Public Sewer
Finances and disclosures
- Price:$499,900
- Price per sq. ft.:$246.01
- Tax amount:$5,866 (2026)
Features and amenities
- Appliances:Dishwasher, Range, Refrigerator
- Laundry features:In Basement
Parking
- Total parking spaces:6
- Parking description:Paved Drive
New listings near 27 State Street
- Open Sun, 11am to 1pmNew
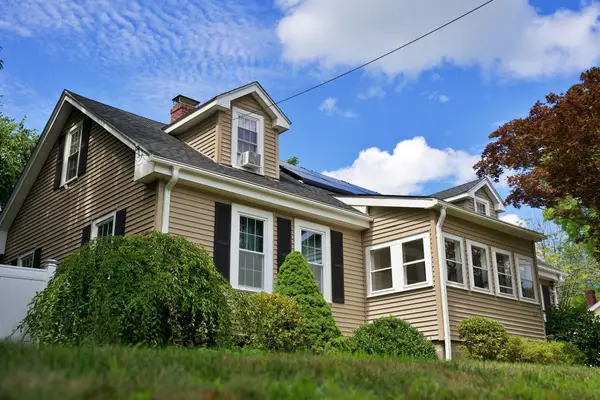 $749,000Active4 beds 3 baths2,058 sq. ft.
234 Allen St., Randolph, MA 02368
MLS# 73576228Listed by: Stuart St James, Inc. - Open Sun, 11am to 1pmNew
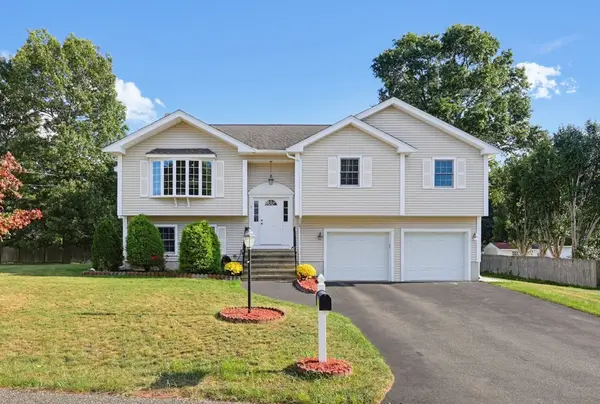 $749,900Active3 beds 3 baths2,028 sq. ft.
5 Ivy Cir, Randolph, MA 02368
MLS# 73576162Listed by: Keller Williams Realty - Open Sun, 1:30 to 3pmNew
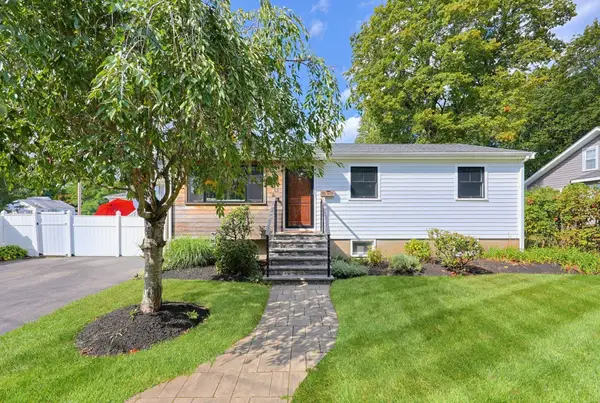 $539,000Active2 beds 2 baths1,569 sq. ft.
8 Woodland Pkwy, Randolph, MA 02368
MLS# 73576126Listed by: Keller Williams Elite - Open Sat, 2:30 to 4pmNew
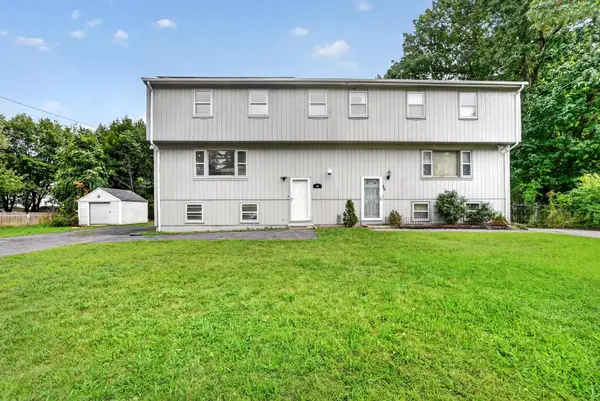 $510,000Active3 beds 2 baths2,057 sq. ft.
24 Lisa Rd #24, Randolph, MA 02368
MLS# 73575908Listed by: Keller Williams Realty - Open Sun, 12 to 1:30pmNew
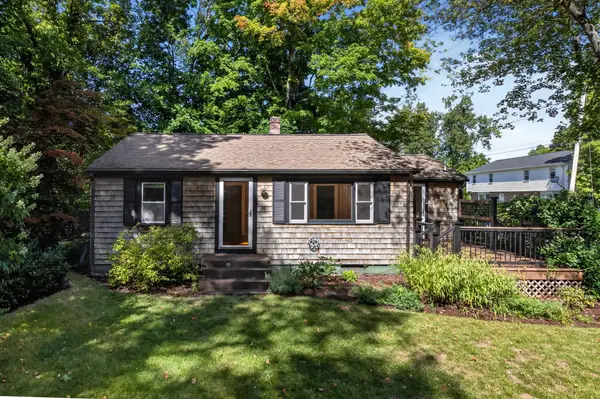 $499,900Active2 beds 1 baths940 sq. ft.
10 Hayward St, Randolph, MA 02368
MLS# 73575940Listed by: RE/MAX Distinct Advantage - Open Sun, 11:30am to 1pmNew
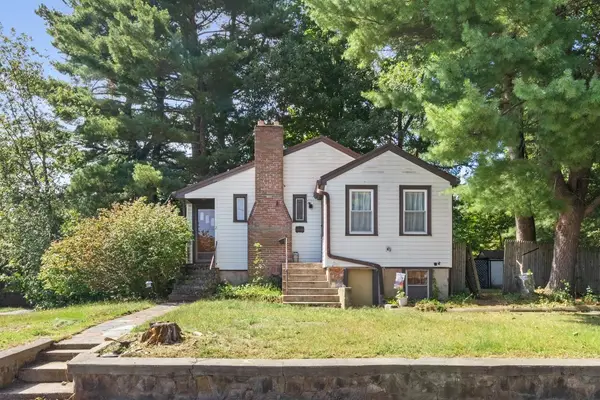 $495,000Active3 beds 1 baths1,778 sq. ft.
2 Clark Circle, Randolph, MA 02368
MLS# 73575302Listed by: Coldwell Banker Realty - Newton - Open Sat, 11:30am to 1pmNew
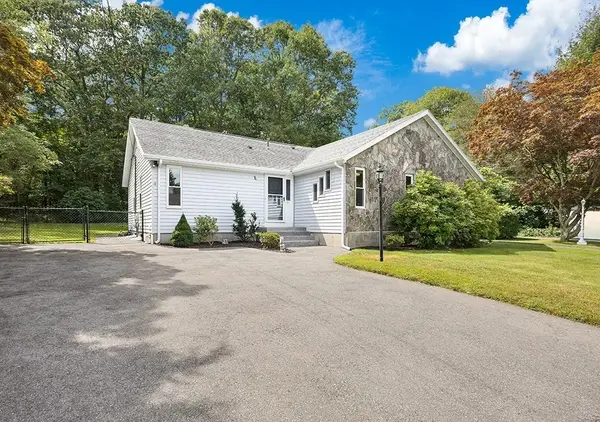 $499,000Active2 beds 2 baths1,064 sq. ft.
31 Acorn Dr #31, Randolph, MA 02368
MLS# 73575271Listed by: Donahue Real Estate Co. - Open Sun, 11am to 12pmNew
 $649,900Active3 beds 2 baths1,996 sq. ft.
11 Imrie St, Randolph, MA 02368
MLS# 73574741Listed by: Coldwell Banker Realty - Easton - Open Sat, 12 to 2pmNew
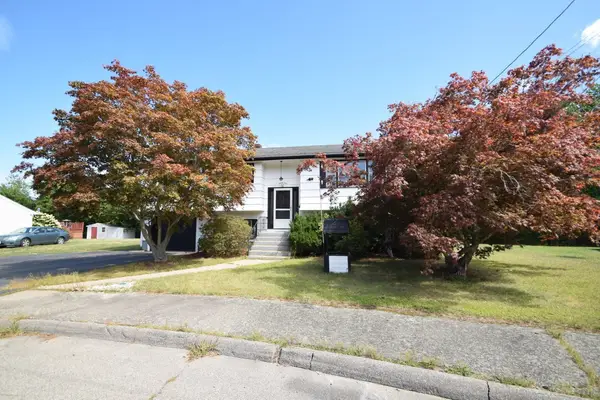 $549,900Active4 beds 2 baths2,134 sq. ft.
27 Niles Rd, Randolph, MA 02368
MLS# 73574501Listed by: Todd A. Sandler REALTORS®


Protect your home and budget from life's surprises with an Assurant Home Warranty, backed by a partner that supports you through every step of homeownership. Explore Plans.
©2026 Century 21 Real Estate LLC. All rights reserved. CENTURY 21®, the CENTURY 21 Logo and C21® are service marks owned by Century 21 Real Estate LLC. Century 21 Real Estate LLC fully supports the principles of the Fair Housing Act and the Equal Opportunity Act. Each office is independently owned and operated. Listing information is deemed reliable but not guaranteed accurate.