
5 Ivy Cir, Randolph, MA 02368
Local realty services provided by:CENTURY 21 McLennan & Company
5 Ivy Cir,Randolph, MA 02368
$749,900
- 3 Beds
- 3 Baths
- 2,028 sq. ft.
- Single family
- Active
Upcoming open houses
- Sun, Sep 1311:00 am - 01:00 pm
Listed by: christine do
Office: keller williams realty
MLS#:73576162
Source:MLSPIN
Price summary
- Price:$749,900
- Price per sq. ft.:$369.77
About this home
Young contemporary Raised-Ranch home in a desirable cul-de-sac setting in North Randolph. This home offers an open living concept, cathedral ceiling & fireplace in the living room, dining room, expansive kitchen with Oak cabinets, kitchen island, tiled flooring, and granite countertop. Spacious main full bathroom with cathedral ceiling, skylight, tiled flooring, and granite sink top. There are 3 large bedrooms, and a master bedroom with master bathroom. Home features exterior maintenance-free vinyl siding, hardwood & tile flooring throughout, gas heating & cooking, recessed lighting, central AC, and a new gas water heater. Oversized yard offers great space for the kids to roam, and you can entertain on the new composite deck and designer pavers patio. There is a 2-car garage, and a 4-car driveway for parking. All you need to do is add your personal touch, and make this your Home Sweet Home. Come check it out!
Contact an agent
Home facts
- Year built:2003
- Listing ID #:73576162
- Updated:September 12, 2026 at 12:27 PM
Rooms and interior
- Bedrooms:3
- Total bathrooms:3
- Full bathrooms:2
- Half bathrooms:1
- Rooms Total:7
- Dining Description:Hardwood, Open Floorplan, Recessed Lighting
- Kitchen Description:Countertops - Stone/Granite/Solid, Dining Area, Dishwasher, Flooring - Stone/Ceramic Tile, Kitchen Island, Open Floorplan, Range, Range Hood, Recessed Lighting, Refrigerator, Stainless Steel Appliances
- Basement Description:Finished, Full, Garage Access, Interior Entry
- Living area:2,028 sq. ft.
Heating and cooling
- Cooling:Central Air
- Heating:Forced Air, Natural Gas
- Central air:Yes
Structure and exterior
- Roof:Shingle
- Year built:2003
- Building area:2,028 sq. ft.
- Lot area:0.33 Acres
- Lot Features:Cul-De-Sac
- Architectural Style:Raised Ranch
- Construction Materials:Frame
- Exterior Features:Deck - Composite, Patio, Rain Gutters
- Foundation Description:Concrete Perimeter
Utilities
- Water:Public
- Sewer:Public Sewer
Finances and disclosures
- Price:$749,900
- Price per sq. ft.:$369.77
- Tax amount:$7,594 (2026)
Features and amenities
- Appliances:Dishwasher, Range, Range Hood, Refrigerator
- Laundry features:Flooring - Stone/Ceramic Tile, In Basement
- Amenities:Gas Water Heater
Parking
- Total parking spaces:6
- Parking description:Garage Door Opener, Garage Faces Side, Off Street, Paved, Paved Drive, Storage, Under
- Garage:Yes
- Garage spaces:2
New listings near 5 Ivy Cir
- Open Sun, 11am to 1pmNew
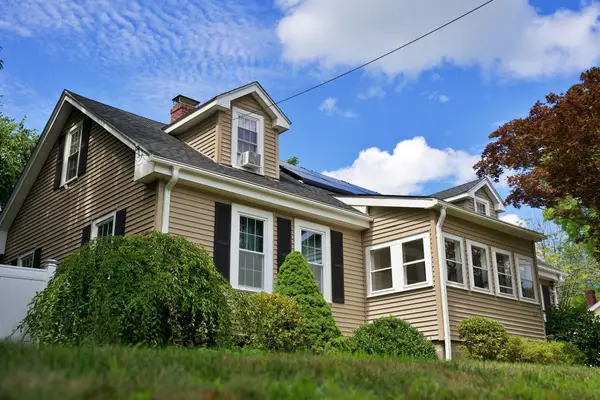 $749,000Active4 beds 3 baths2,058 sq. ft.
234 Allen St., Randolph, MA 02368
MLS# 73576228Listed by: Stuart St James, Inc. - Open Sun, 1:30 to 3pmNew
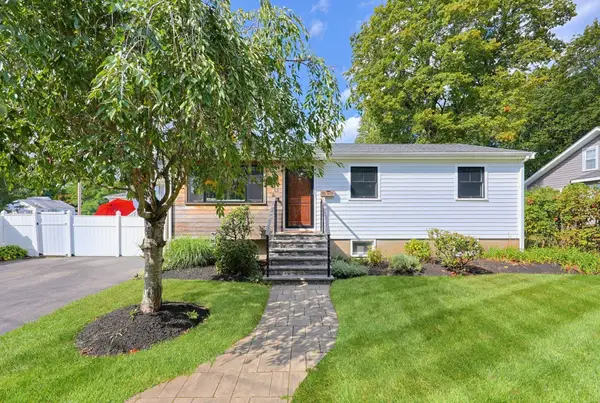 $539,000Active2 beds 2 baths1,569 sq. ft.
8 Woodland Pkwy, Randolph, MA 02368
MLS# 73576126Listed by: Keller Williams Elite - Open Sat, 2:30 to 4pmNew
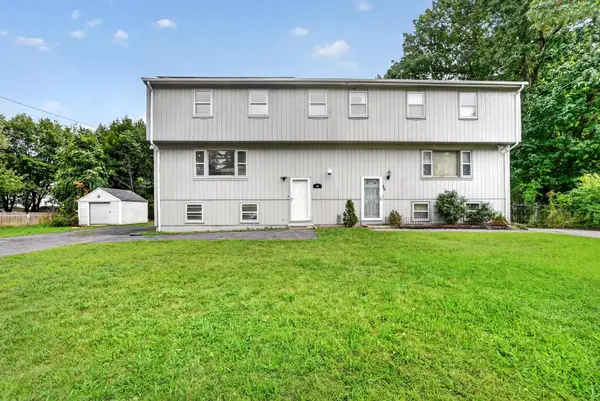 $510,000Active3 beds 2 baths2,057 sq. ft.
24 Lisa Rd #24, Randolph, MA 02368
MLS# 73575908Listed by: Keller Williams Realty - Open Sun, 12 to 1:30pmNew
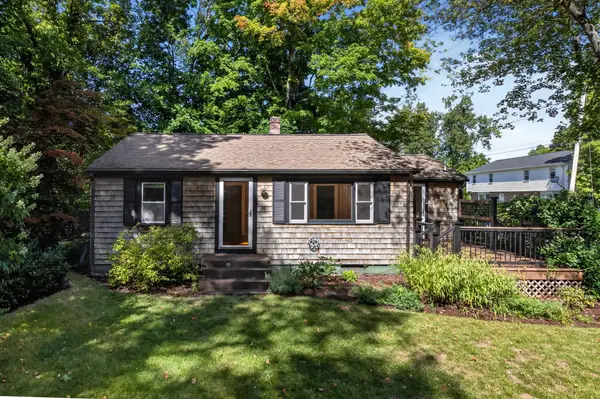 $499,900Active2 beds 1 baths940 sq. ft.
10 Hayward St, Randolph, MA 02368
MLS# 73575940Listed by: RE/MAX Distinct Advantage - Open Sun, 11:30am to 1pmNew
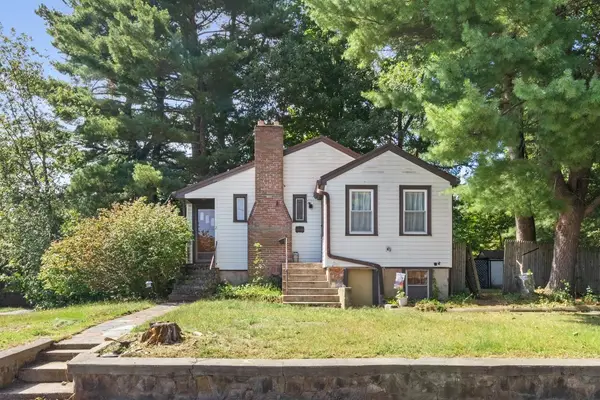 $495,000Active3 beds 1 baths1,778 sq. ft.
2 Clark Circle, Randolph, MA 02368
MLS# 73575302Listed by: Coldwell Banker Realty - Newton - Open Sat, 11:30am to 1pmNew
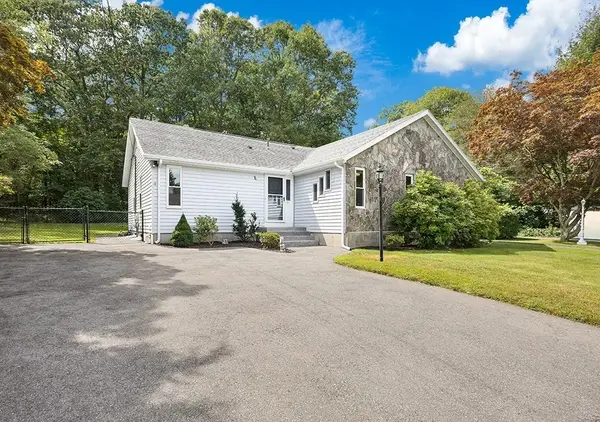 $499,000Active2 beds 2 baths1,064 sq. ft.
31 Acorn Dr #31, Randolph, MA 02368
MLS# 73575271Listed by: Donahue Real Estate Co. - Open Sun, 11am to 12pmNew
 $649,900Active3 beds 2 baths1,996 sq. ft.
11 Imrie St, Randolph, MA 02368
MLS# 73574741Listed by: Coldwell Banker Realty - Easton - New
 $499,900Active3 beds 2 baths2,032 sq. ft.
27 State Street, Randolph, MA 02368
MLS# 73574561Listed by: Coldwell Banker Realty - Easton - Open Sat, 12 to 2pmNew
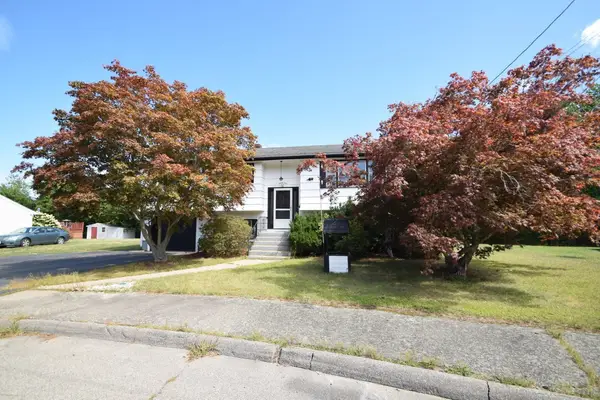 $549,900Active4 beds 2 baths2,134 sq. ft.
27 Niles Rd, Randolph, MA 02368
MLS# 73574501Listed by: Todd A. Sandler REALTORS®


Protect your home and budget from life's surprises with an Assurant Home Warranty, backed by a partner that supports you through every step of homeownership. Explore Plans.
©2026 Century 21 Real Estate LLC. All rights reserved. CENTURY 21®, the CENTURY 21 Logo and C21® are service marks owned by Century 21 Real Estate LLC. Century 21 Real Estate LLC fully supports the principles of the Fair Housing Act and the Equal Opportunity Act. Each office is independently owned and operated. Listing information is deemed reliable but not guaranteed accurate.