
162 East St, Sharon, MA 02067
Local realty services provided by:CENTURY 21 Topsail Realty
162 East St,Sharon, MA 02067
$1,600,000
- 4 Beds
- 5 Baths
- 4,950 sq. ft.
- Single family
- Active
Upcoming open houses
- Sun, May 3111:00 am - 12:30 pm
Listed by: roni thaler
Office: coldwell banker realty - sharon
MLS#:73521827
Source:MLSPIN
Price summary
- Price:$1,600,000
- Price per sq. ft.:$323.23
About this home

STUNNING HOME BUILT IN 2015. This 5,000 sq ft. Colonial includes 12 Rooms with 5 Bedroom and 4.5 BATHS. GRAND 2 STORY FOYER and 9ft ceilings throughout the 1st floor and HARDWOOD throughout the 1st two floors! This Expansive Home is filled with NATURAL LIGHT. Fabulous Eat-in-Kitchen features a large ISLAND, PANTRY, SS Appliances including Double Oven, MASSIVE EATING AREA leading to Deck overlooking the Private Yard and Patio. OPEN FLOOR PLAN concept with Great Room/Family Room w/Gas Fireplace. SEPARATE ENTRANCE leads to MUDROOM with closet and Powder Room. The 1st floor is completed with GRACIOUS DINING ROOM and Office, 2nd floor includes LUXURIOUS PRIMARY SUITE with SPA LIKE BATH and TWO WALK-IN-CLOSETS, 3 additional bedrooms and 2 ADDITIONAL full baths, and laundry room. FINISHED 1500 SQ FT LOWER LEVEL Features a HUGE PLAYROOM, Gym area and BONUS ROOM & FULL BATH PERFECT FOR LONG-TERM AND SHORT-TERM GUESTS. 2 Car Garage. High End Finishes Throughout.
Contact an agent
Home facts
- Year built:2015
- Listing ID #:73521827
- Updated:May 30, 2026 at 10:35 AM
Rooms and interior
- Bedrooms:4
- Total bathrooms:5
- Full bathrooms:4
- Half bathrooms:1
- Rooms Total:9
- Flooring:Carpet, Flooring - Hardwood, Flooring - Stone/Ceramic Tile, Flooring - Vinyl, Flooring - Wall to Wall Carpet, Hardwood, Tile
- Dining Description:Crown Molding, Hardwood, Recessed Lighting, Wainscoting
- Bathrooms Description:Bathroom, Bathroom - Double Vanity/Sink, Bathroom - Full, Bathroom - Half, Bathroom - With Shower Stall, Bathroom - With Tub & Shower
- Kitchen Description:Countertops - Stone/Granite/Solid, Crown Molding, Deck - Exterior, Dining Area, Dishwasher, ENERGY STAR Qualified Dishwasher, Exterior Access, Flooring - Hardwood, Gas Stove, Kitchen Island, Lighting - Pendant, Microwave, Open Floorplan, Oven, Pantry, Plumbed For Ice Maker, Range, Recessed Lighting, Refrigerator, Stainless Steel Appliances
- Bedroom Description:Bedroom
- Basement Description:Bulkhead, Finished, Full, Interior Entry, Unfinished
- Living area:4,950 sq. ft.
Heating and cooling
- Cooling:2 Cooling Zones, Central Air
- Heating:Electric, Forced Air, Natural Gas
- Central air:Yes
Structure and exterior
- Roof:Shingle
- Year built:2015
- Building area:4,950 sq. ft.
- Lot area:0.61 Acres
- Lot Features:Level
- Architectural Style:Colonial
- Construction Materials:Frame
- Exterior Features:Deck - Composite, Decorative Lighting, Patio, Professional Landscaping, Rain Gutters, Stone Wall
- Foundation Description:Concrete Perimeter
Schools
- High school:Sharon
- Middle school:Sharon
Utilities
- Water:Public
- Sewer:Private Sewer
Finances and disclosures
- Price:$1,600,000
- Price per sq. ft.:$323.23
- Tax amount:$22,216 (2026)
Features and amenities
- Appliances:Dishwasher, Dryer, ENERGY STAR Qualified Dishwasher, Microwave, Range, Refrigerator, Washer
- Laundry features:Countertops - Stone/Granite/Solid, Dryer, Electric Dryer Hookup, Flooring - Stone/Ceramic Tile, Second Floor, Washer, Washer Hookup
- Amenities:Closet, Closet - Linen, Gas Water Heater, Recessed Lighting
Parking
- Total parking spaces:10
- Parking description:Attached, Garage Door Opener, Off Street, Paved, Paved Drive
- Garage:Yes
- Garage spaces:2
New listings near 162 East St
- New
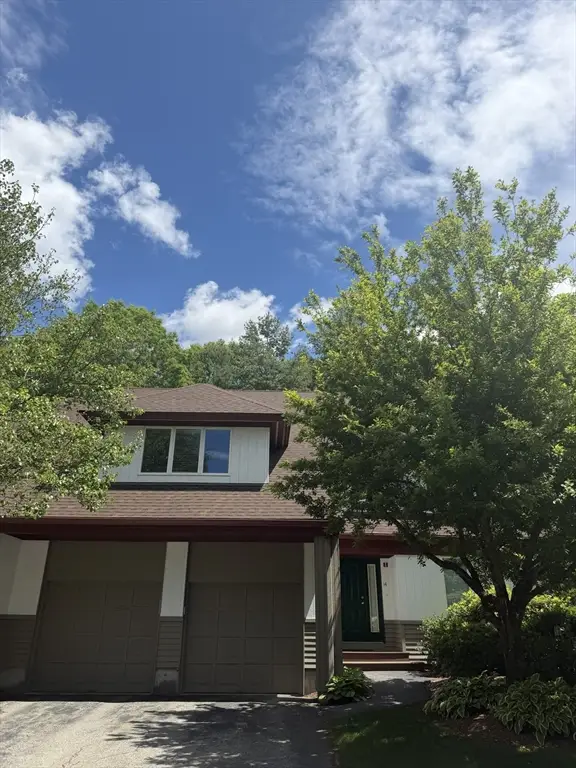 $795,000Active2 beds 3 baths2,213 sq. ft.
14 Baldwin Dr #14, Sharon, MA 02067
MLS# 73526946Listed by: Coldwell Banker Realty - Sharon - Open Sun, 11:30am to 1pmNew
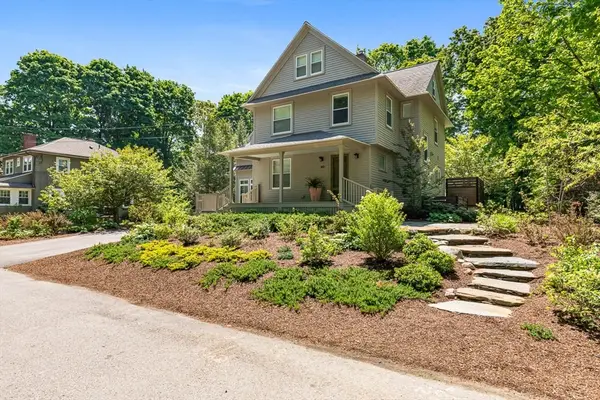 $2,695,000Active4 beds 3 baths2,992 sq. ft.
10 Pine Road, Sharon, MA 02067
MLS# 73526861Listed by: Residential Properties Ltd. - Barrington - Open Sun, 11:30am to 1pmNew
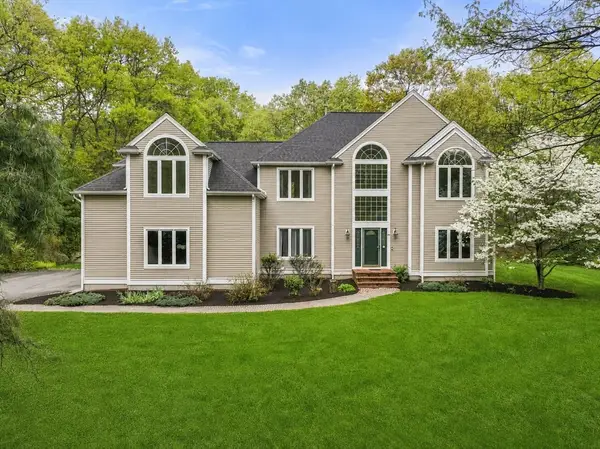 $1,495,000Active4 beds 3 baths3,554 sq. ft.
11 Black Elk Road, Sharon, MA 02067
MLS# 73526097Listed by: Real Broker MA, LLC - Open Sun, 1:30 to 3pmNew
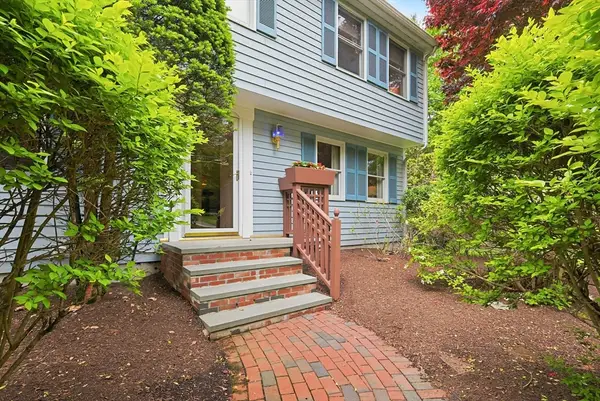 $955,000Active3 beds 3 baths2,866 sq. ft.
619 Massapoag Ave, Sharon, MA 02067
MLS# 73525671Listed by: Coldwell Banker Realty - Sharon - Open Sun, 1 to 2:30pmNew
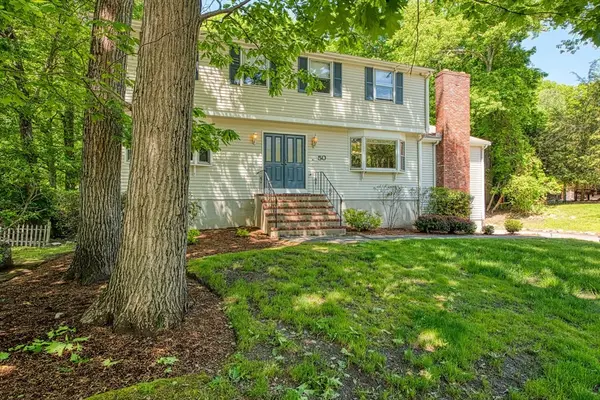 $1,200,000Active4 beds 4 baths3,262 sq. ft.
50 Arboro Drive, Sharon, MA 02067
MLS# 73524991Listed by: Keller Williams Elite - Sharon - Open Sun, 1:30 to 3pmNew
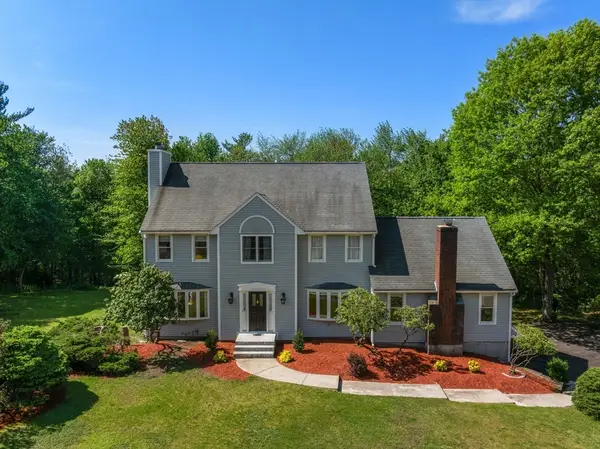 $1,195,000Active4 beds 3 baths2,708 sq. ft.
11 Cow Hill Road, Sharon, MA 02067
MLS# 73524980Listed by: Real Broker MA, LLC - Open Sun, 1 to 2:30pmNew
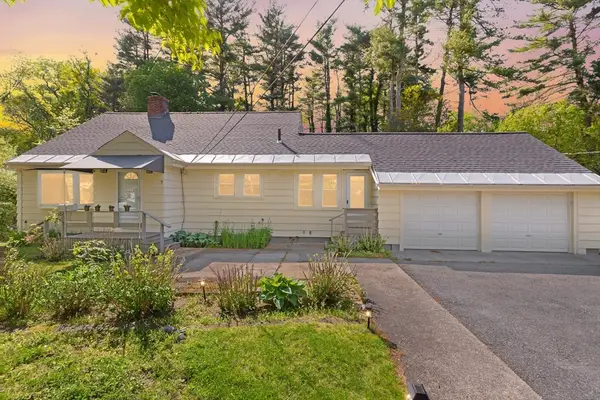 $850,000Active5 beds 2 baths3,336 sq. ft.
7 Marie Ave, Sharon, MA 02067
MLS# 73524692Listed by: Coldwell Banker Realty - Sharon - Open Sun, 12 to 2pmNew
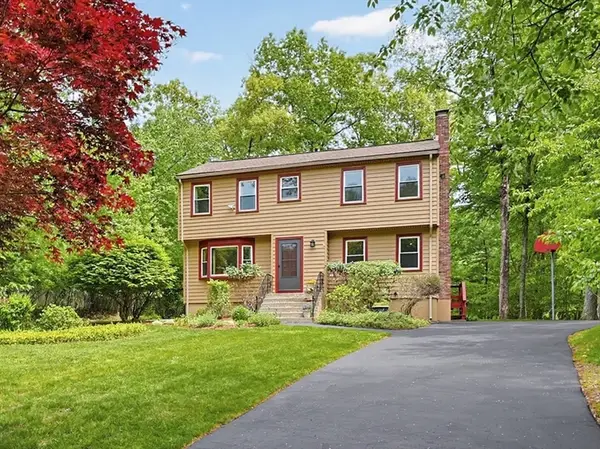 $870,000Active4 beds 3 baths1,714 sq. ft.
218 Hampton Rd, Sharon, MA 02067
MLS# 73524526Listed by: ERA Key Realty Services- Fram - Open Sun, 12 to 1:30pmNew
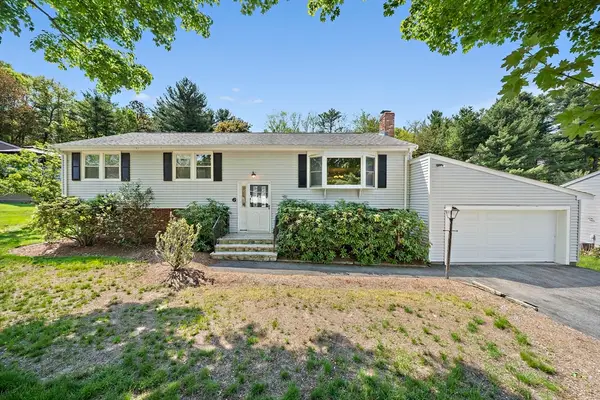 $709,900Active3 beds 3 baths2,392 sq. ft.
6 Sandy Ridge Cir, Sharon, MA 02067
MLS# 73524539Listed by: Compass - Open Sun, 11:30am to 12:30pmNew
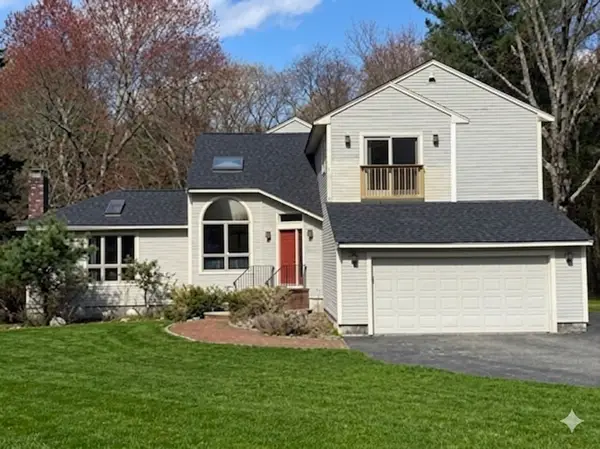 $1,049,900Active4 beds 3 baths4,270 sq. ft.
7 Tisdale Road, Sharon, MA 02067
MLS# 73524515Listed by: Keller Williams Elite - Sharon


Protect your home and budget from life's surprises with an Assurant Home Warranty, backed by a partner that supports you through every step of homeownership. Explore Plans.
©2026 Century 21 Real Estate LLC. All rights reserved. CENTURY 21®, the CENTURY 21 Logo and C21® are service marks owned by Century 21 Real Estate LLC. Century 21 Real Estate LLC fully supports the principles of the Fair Housing Act and the Equal Opportunity Act. Each office is independently owned and operated. Listing information is deemed reliable but not guaranteed accurate.