
17 Pond St, Sharon, MA 02067
Local realty services provided by:CENTURY 21 Tassinari & Associates, Inc
17 Pond St,Sharon, MA 02067
$950,000
- 4 Beds
- 3 Baths
- 1,955 sq. ft.
- Single family
- Active
Listed by: marc cohen
Office: marc cohen real estate
MLS#:73521312
Source:MLSPIN
Price summary
- Price:$950,000
- Price per sq. ft.:$485.93
About this home
Presenting an exceptional opportunity at 17 Pond St, Sharon, MA, a single-family residence constructed in 1925, offering 1955 sq ft meticulously maintained living space. This distinguished property, set on an 8584 square foot lot, embodies a timeless appeal, seamlessly integrating historical character with modern functionality. Located close to Commuter Rail and many houses of worship. The residence features four well-proportioned brs, providing ample private accommodations. Complementing these are two full bathrooms and an additional half bathroom, ensuring convenience and comfort for residents and guests alike. Solar panels are owned by the owner. Further enhancing the property's appeal are the practical amenities, including a two-car garage that offers secure parking and additional storage solutions. Seller owned solar panels add value. We invite you to discover the refined living experience offered by this distinguished Sharon address. Brand new HE furnace. Great back yard!!
Contact an agent
Home facts
- Year built:1925
- Listing ID #:73521312
- Updated:May 30, 2026 at 10:35 AM
Rooms and interior
- Bedrooms:4
- Total bathrooms:3
- Full bathrooms:2
- Half bathrooms:1
- Rooms Total:8
- Basement Description:Full
- Living area:1,955 sq. ft.
Heating and cooling
- Cooling:2 Cooling Zones, Central Air
- Heating:Forced Air, Natural Gas
- Central air:Yes
Structure and exterior
- Roof:Shingle
- Year built:1925
- Building area:1,955 sq. ft.
- Lot area:0.2 Acres
- Architectural Style:Colonial, Colonial Revival, Dutch Colonial
- Construction Materials:Frame
- Foundation Description:Stone
Utilities
- Water:Public
- Sewer:Private Sewer
Finances and disclosures
- Price:$950,000
- Price per sq. ft.:$485.93
- Tax amount:$11,749 (2026)
Features and amenities
- Amenities:Gas Water Heater
Parking
- Total parking spaces:6
- Parking description:Detached, Off Street, Paved Drive
- Garage:Yes
- Garage spaces:2
New listings near 17 Pond St
- New
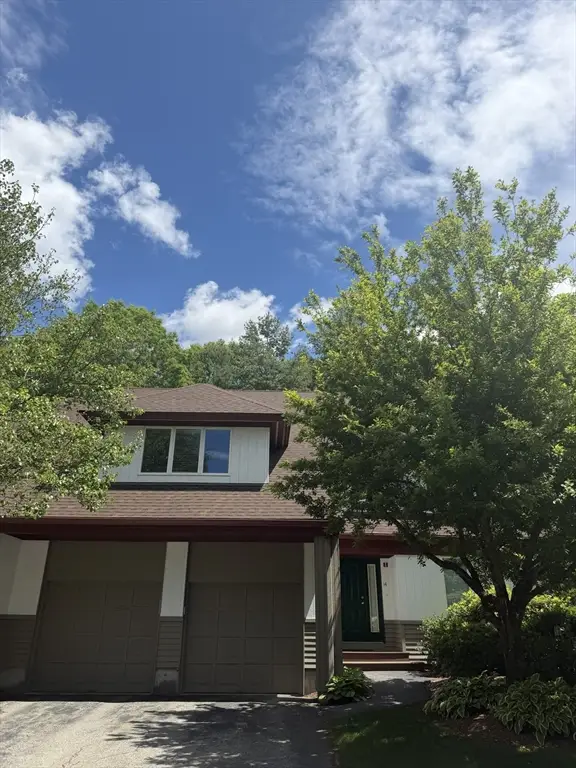 $795,000Active2 beds 3 baths2,213 sq. ft.
14 Baldwin Dr #14, Sharon, MA 02067
MLS# 73526946Listed by: Coldwell Banker Realty - Sharon - Open Sun, 11:30am to 1pmNew
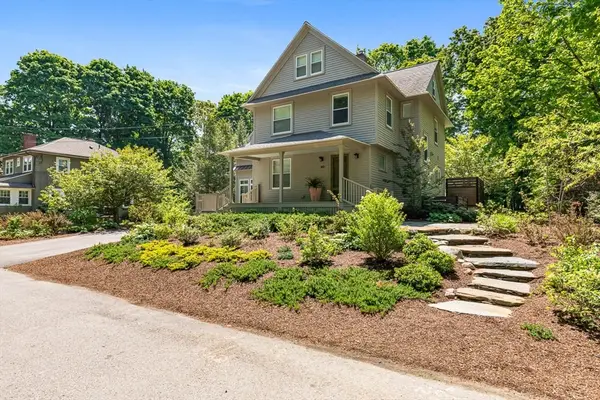 $2,695,000Active4 beds 3 baths2,992 sq. ft.
10 Pine Road, Sharon, MA 02067
MLS# 73526861Listed by: Residential Properties Ltd. - Barrington - Open Sun, 11:30am to 1pmNew
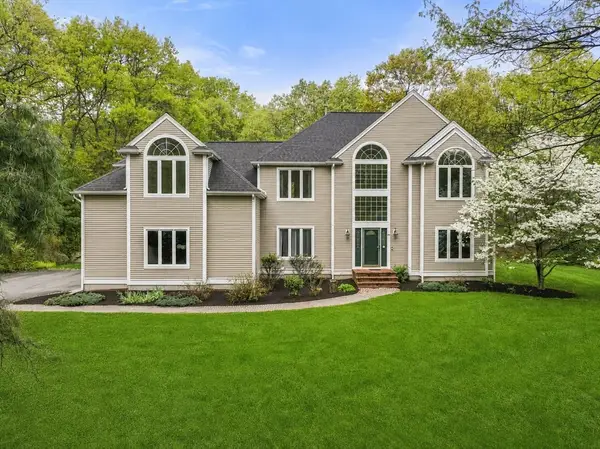 $1,495,000Active4 beds 3 baths3,554 sq. ft.
11 Black Elk Road, Sharon, MA 02067
MLS# 73526097Listed by: Real Broker MA, LLC - Open Sun, 1:30 to 3pmNew
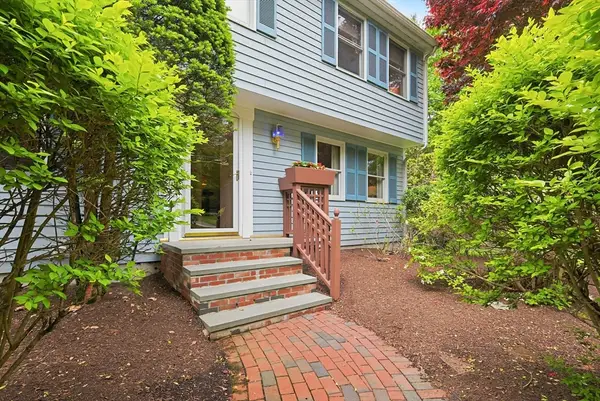 $955,000Active3 beds 3 baths2,866 sq. ft.
619 Massapoag Ave, Sharon, MA 02067
MLS# 73525671Listed by: Coldwell Banker Realty - Sharon - Open Sun, 1 to 2:30pmNew
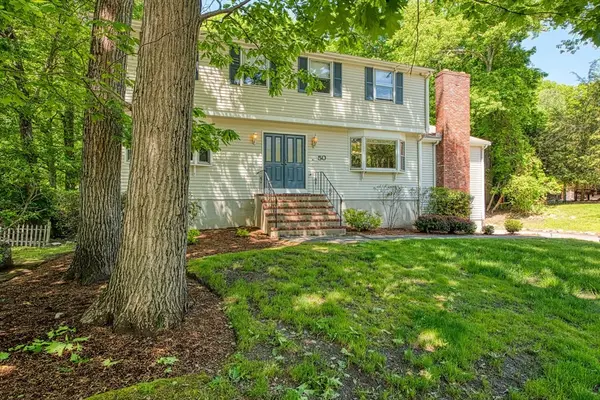 $1,200,000Active4 beds 4 baths3,262 sq. ft.
50 Arboro Drive, Sharon, MA 02067
MLS# 73524991Listed by: Keller Williams Elite - Sharon - Open Sun, 1:30 to 3pmNew
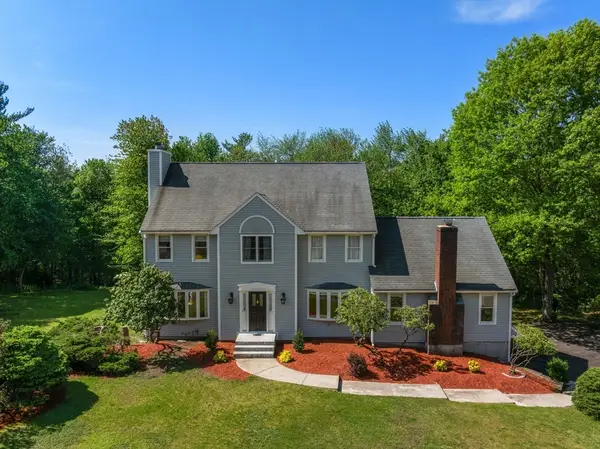 $1,195,000Active4 beds 3 baths2,708 sq. ft.
11 Cow Hill Road, Sharon, MA 02067
MLS# 73524980Listed by: Real Broker MA, LLC - Open Sun, 1 to 2:30pmNew
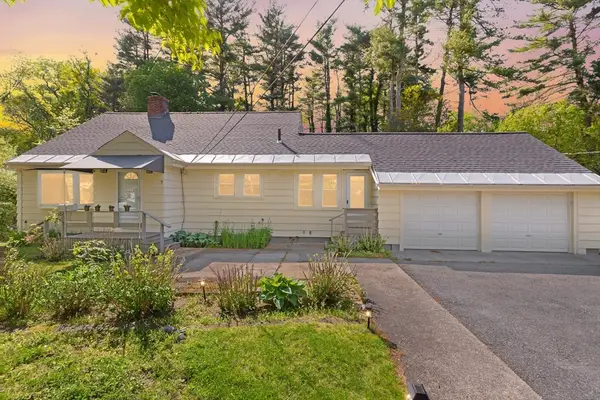 $850,000Active5 beds 2 baths3,336 sq. ft.
7 Marie Ave, Sharon, MA 02067
MLS# 73524692Listed by: Coldwell Banker Realty - Sharon - Open Sun, 12 to 2pmNew
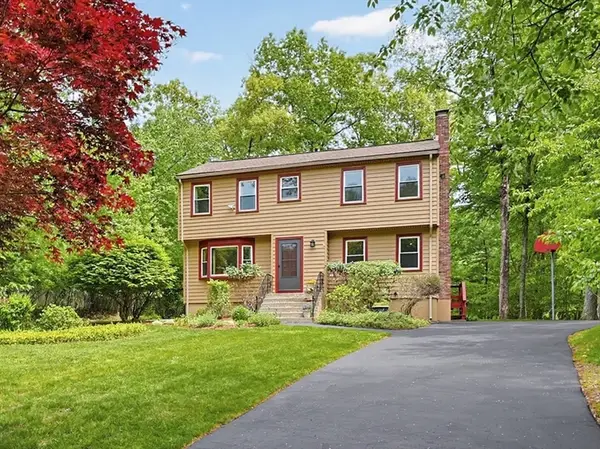 $870,000Active4 beds 3 baths1,714 sq. ft.
218 Hampton Rd, Sharon, MA 02067
MLS# 73524526Listed by: ERA Key Realty Services- Fram - Open Sun, 12 to 1:30pmNew
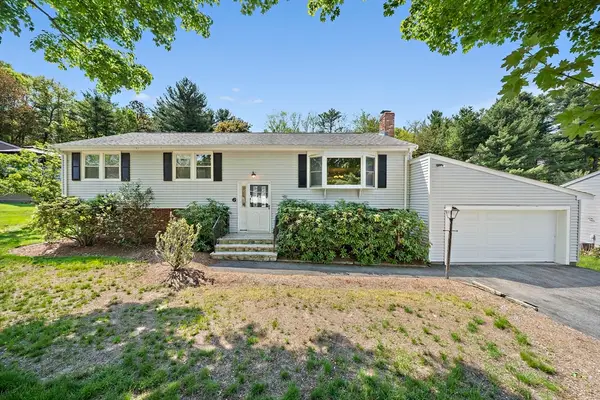 $709,900Active3 beds 3 baths2,392 sq. ft.
6 Sandy Ridge Cir, Sharon, MA 02067
MLS# 73524539Listed by: Compass - Open Sun, 11:30am to 12:30pmNew
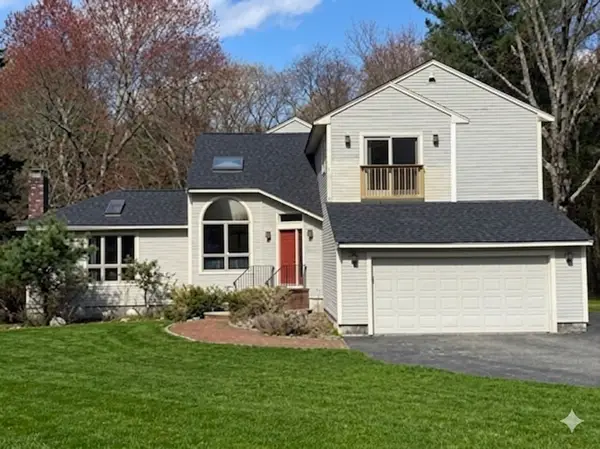 $1,049,900Active4 beds 3 baths4,270 sq. ft.
7 Tisdale Road, Sharon, MA 02067
MLS# 73524515Listed by: Keller Williams Elite - Sharon


Protect your home and budget from life's surprises with an Assurant Home Warranty, backed by a partner that supports you through every step of homeownership. Explore Plans.
©2026 Century 21 Real Estate LLC. All rights reserved. CENTURY 21®, the CENTURY 21 Logo and C21® are service marks owned by Century 21 Real Estate LLC. Century 21 Real Estate LLC fully supports the principles of the Fair Housing Act and the Equal Opportunity Act. Each office is independently owned and operated. Listing information is deemed reliable but not guaranteed accurate.