
8245 Victoria Rd, Millersville, MD 21108
Local realty services provided by:CENTURY 21 Harris Hawkins & Co.
Listed by: cherie crossman
Office: re/max leading edge
MLS#:MDAA2151764
Source:BRIGHTMLS
Price summary
- Price:$415,000
- Price per sq. ft.:$282.31
About this home
Welcome to this well-maintained rancher on a cul-de-sac in the Village of Olde Mill. Filled with natural light and hardwood flooring. The main level offers three bedrooms, one full and one half bath, and a spacious kitchen with an easy, comfortable flow for everyday living. A standout feature is the heated and air-conditioned Florida room—an inviting bonus space to enjoy year-round for morning coffee, casual entertaining, game days, holiday gatherings, or simply relaxing with a view of the backyard. The walkout lower level provides approximately 400 finished square feet plus flexible space for storage, hobbies, a workshop, or future possibilities. Enjoy driveway and off-street parking, a storage shed, and a convenient location near Barlowe Field, playgrounds, basketball courts, and the Village of Olde Mill community pool. (membership available for purchase to use the pool) Come compare the combination of usable space, neighborhood amenities, and everyday convenience this home offers.
Contact an agent
Home facts
- Year built:1971
- Subdivision & Development:VILLAGE OF OLDE MILL
- Listing ID #:MDAA2151764
- Added:56 day(s) ago
- Updated:September 13, 2026 at 01:50 PM
Rooms and interior
- Bedrooms:3
- Total bathrooms:2
- Full bathrooms:1
- Half bathrooms:1
- Kitchen Description:Dishwasher, Disposal, Exhaust Fan, Oven/Range - Electric, Range Hood, Refrigerator, Water Heater
- Basement:Yes
- Basement Description:Connecting Stairway, Daylight, Full, Heated, Improved, Interior Access, Partial, Partially Finished, Walkout Stairs
- Living area:1,470 sq. ft.
Heating and cooling
- Cooling:Central A/C, Window Unit(s), Zoned
- Heating:Baseboard - Electric, Forced Air, Natural Gas
Structure and exterior
- Roof:Asphalt
- Year built:1971
- Building area:1,470 sq. ft.
- Lot area:0.15 Acres
- Architectural Style:Ranch/Rambler
- Construction Materials:Aluminum Siding, Brick Front
- Exterior Features:Outbuilding(s)
- Foundation Description:Brick/Mortar
- Levels:2 Stories
Utilities
- Water:Public
- Sewer:Public Sewer
Finances and disclosures
- Price:$415,000
- Price per sq. ft.:$282.31
- Tax amount:$3,840 (2026)
Features and amenities
- Laundry features:Dryer - Electric, Washer
Parking
- Parking description:Off Street
New listings near 8245 Victoria Rd
- Coming Soon
 $699,000Coming Soon5 beds 4 baths3,364 sq. ft.
1204 Dicus Mill Rd, MILLERSVILLE, MD 21108
MLS# MDAA2156292Listed by: FAIRFAX REALTY PREMIER - Coming SoonOpen Sat, 11am to 1pm
 $325,000Coming Soon3 beds 2 baths1,500 sq. ft.
534 Millshire Dr, MILLERSVILLE, MD 21108
MLS# MDAA2156698Listed by: HYATT & COMPANY REAL ESTATE, LLC - Open Sun, 1 to 3pmNew
 $510,000Active3 beds 3 baths2,122 sq. ft.
949 Oakdale Cir, MILLERSVILLE, MD 21108
MLS# MDAA2156342Listed by: NORTHROP REALTY - New
 $380,000Active3 beds 2 baths2,246 sq. ft.
549 Kenora Dr, MILLERSVILLE, MD 21108
MLS# MDAA2156474Listed by: SELL YOUR HOME SERVICES - Open Sun, 12 to 2pmNew
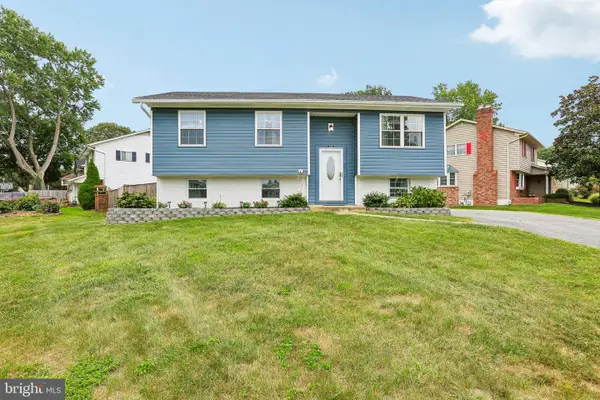 $480,000Active4 beds 2 baths1,557 sq. ft.
523 Chalet Dr W, MILLERSVILLE, MD 21108
MLS# MDAA2156254Listed by: HYATT & COMPANY REAL ESTATE, LLC - Open Sun, 11am to 1pmNew
 $625,000Active4 beds 3 baths2,459 sq. ft.
1753 Baldwin Dr, MILLERSVILLE, MD 21108
MLS# MDAA2156158Listed by: RE/MAX EXECUTIVE - New
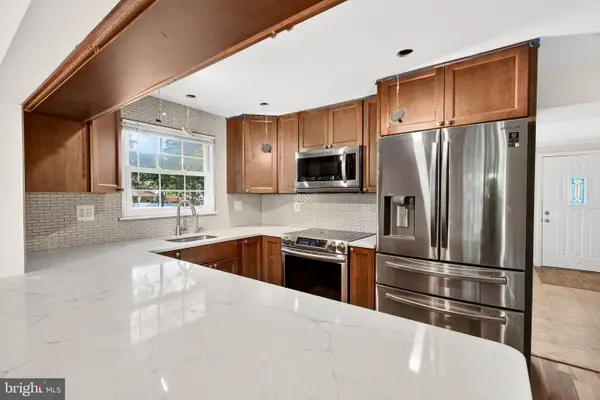 $350,000Active3 beds 3 baths1,920 sq. ft.
266 Chalet Cir E, MILLERSVILLE, MD 21108
MLS# MDAA2156080Listed by: CUMMINGS & CO. REALTORS 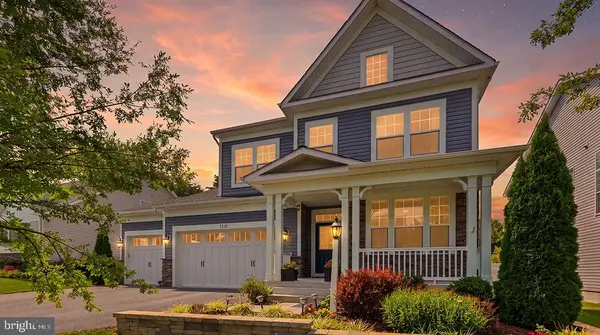 $829,900Pending4 beds 3 baths2,681 sq. ft.
8210 Powers Ln, MILLERSVILLE, MD 21108
MLS# MDAA2155658Listed by: KELLY AND CO REALTY, LLC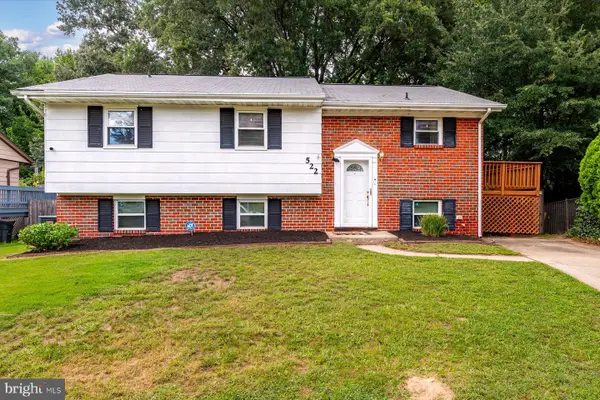 $465,000Active4 beds 2 baths1,904 sq. ft.
522 Kenora Dr, MILLERSVILLE, MD 21108
MLS# MDAA2155654Listed by: TTR SOTHEBY'S INTERNATIONAL REALTY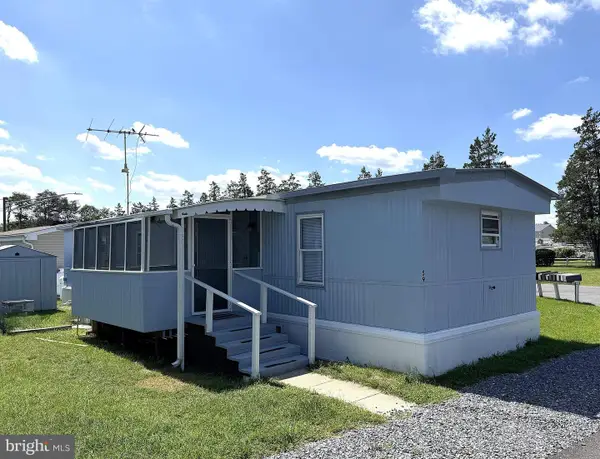 $64,900Active2 beds 1 baths720 sq. ft.
8049 Veterans Hwy #59, MILLERSVILLE, MD 21108
MLS# MDAA2155554Listed by: ABR


Protect your home and budget from life's surprises with an Assurant Home Warranty, backed by a partner that supports you through every step of homeownership. Explore Plans.
©2026 Century 21 Real Estate LLC. All rights reserved. CENTURY 21®, the CENTURY 21 Logo and C21® are service marks owned by Century 21 Real Estate LLC. Century 21 Real Estate LLC fully supports the principles of the Fair Housing Act and the Equal Opportunity Act. Each office is independently owned and operated. Listing information is deemed reliable but not guaranteed accurate.