1206 Sarah Dr, Silver Spring, MD 20904
Local realty services provided by:CENTURY 21 A Better Way
1206 Sarah Dr,Silver Spring, MD 20904
$620,000
- 4 Beds
- 3 Baths
- - sq. ft.
- Single family
- Sold
Listed by: zsuzsanna k rainey
Office: taylor properties
MLS#:MDMC2232370
Source:BRIGHTMLS
Sorry, we are unable to map this address
Price summary
- Price:$620,000
About this home
Beautifully Renovated CWelcome to this beautifully renovated 4-bedroom, 2.5-bath home, perfectly situated on a peaceful cul-de-sac in one of Silver Spring's most desirable neighborhoods. Thoughtfully updated throughout, this move-in-ready home combines timeless charm with modern upgrades, offering exceptional comfort, style, and peace of mind.
THIS HOME OFFERS MANY UPGRADES!
From the moment you step inside, you'll be welcomed by bright, sun-filled living spaces, gleaming hardwood floors, and a warm, inviting floor plan designed for both everyday living and effortless entertaining.
The heart of the home is the beautifully updated gourmet kitchen, featuring premium appliances including a professional $8000 Fulgor Milano gas range, Miele dishwasher, LG refrigerator, modern cabinetry, generous counter space, and stylish finishes that make cooking and gathering a pleasure.
The spacious family room opens to one of the home's most special features—a private, beautifully landscaped backyard designed for relaxation and entertaining. Enjoy morning coffee on the patio, host family and friends, or unwind beside the charming water fountain surrounded by mature trees and lush landscaping, creating a peaceful retreat right outside your door.
This home has been extensively upgraded, allowing the next owner to simply move in and enjoy. Recent improvements include: Fully renovated bathrooms (2025) Fresh interior paint (2026) New interior doors (2025) Renovated fireplace and chimney (2025) Walk-up attic access with new insulation (2025) Energy-efficient replacement windows (2025) HVAC system (2021) New privacy fence (2024) Professionally landscaped yard (2023) New washer and dryer (2024)
Additional highlights include generous storage space, mature landscaping, and a quiet neighborhood setting that offers both privacy and convenience.
Ideally located just minutes from I-495, the Intercounty Connector (ICC), shopping, restaurants, parks, and major commuter routes, this home provides easy access to downtown Silver Spring, Bethesda, and Washington, D.C.
If you've been searching for a home that has been thoughtfully updated, meticulously maintained, and is truly move-in ready, this is the one. Every major improvement has already been completed, allowing you to simply unpack and enjoy your new home from day one....
Contact an agent
Home facts
- Year built:1964
- Subdivision & Development:SPRINGBROOK KNOLLS
- Listing ID #:MDMC2232370
- Added:123 day(s) ago
- Updated:September 07, 2026 at 06:04 AM
Rooms and interior
- Bedrooms:4
- Total bathrooms:3
- Full bathrooms:2
- Half bathrooms:1
- Flooring:Ceramic Tile, Hardwood, Luxury Vinyl Plank
- Dining Description:Combination Dining/Living, Dining Area
- Bathrooms Description:Primary Bath(s)
- Kitchen Description:Combination Kitchen/Living, Dishwasher, Energy Efficient Appliances, Kitchen - Gourmet, Oven/Range - Gas, Range Hood, Refrigerator, Six Burner Stove, Stainless Steel Appliances, Upgraded Countertops, Water Heater
- Bedroom Description:Walk In Closet(s)
Heating and cooling
- Cooling:Central A/C
- Heating:90% Forced Air, Natural Gas
Structure and exterior
- Roof:Shingle
- Year built:1964
- Lot Features:Backs to Trees, Cul-de-sac, Rear Yard, SideYard(s)
- Architectural Style:Split Level
- Construction Materials:Brick, Vinyl Siding
- Exterior Features:Patio(s), Sidewalks, Stone Retaining Walls, Street Lights, Water Fountains
- Foundation Description:Slab
- Levels:3 Story
Schools
- High school:SPRINGBROOK
- Middle school:WHITE OAK
- Elementary school:JACKSON ROAD
Utilities
- Water:Public
- Sewer:Public Sewer
Finances and disclosures
- Price:$620,000
- Tax amount:$5,132 (2026)
Features and amenities
- Laundry features:Dryer, Dryer In Unit, Washer, Washer In Unit
- Amenities:200+ Amp Service
Parking
- Parking description:Asphalt Driveway
New listings near 1206 Sarah Dr
- Coming SoonOpen Sun, 1 to 3pm
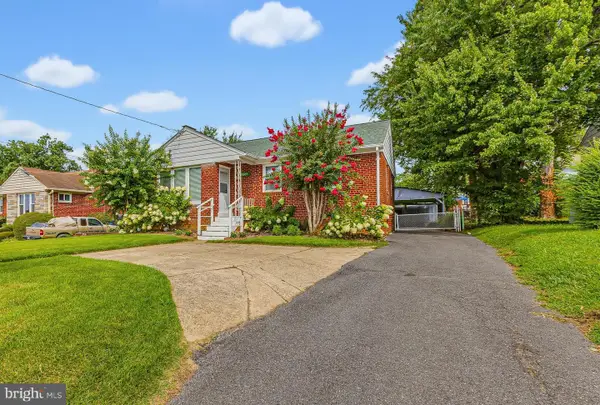 $529,900Coming Soon3 beds 2 baths1,626 sq. ft.
3507 Randolph Rd, SILVER SPRING, MD 20902
MLS# MDMC2250602Listed by: LONG & FOSTER REAL ESTATE, INC. - Coming Soon

 $377,000Coming Soon2 beds 2 baths1,150 sq. ft.
3825 Doc Berlin Dr #22, SILVER SPRING, MD 20906
MLS# MDMC2254808Listed by: CENTURY 21 REDWOOD REALTY - Coming Soon
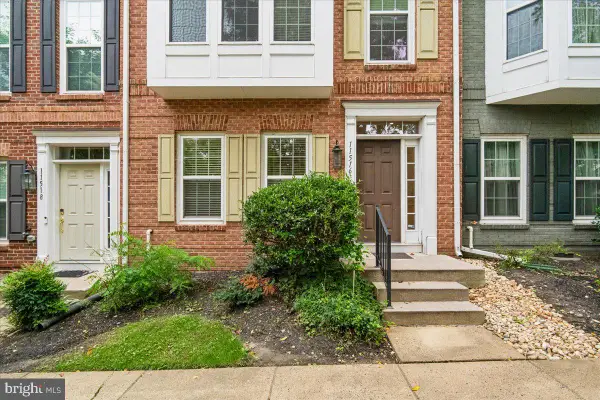 $647,500Coming Soon3 beds 4 baths2,036 sq. ft.
11516 Clairmont View Ter, SILVER SPRING, MD 20902
MLS# MDMC2254774Listed by: TTR SOTHEBY'S INTERNATIONAL REALTY - Coming Soon
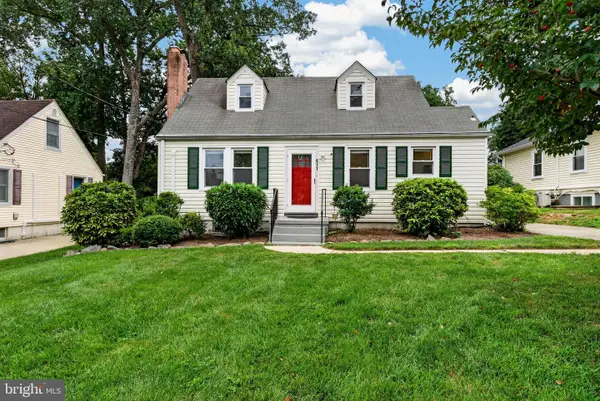 $525,000Coming Soon4 beds 2 baths1,616 sq. ft.
611 Eldrid Dr, SILVER SPRING, MD 20904
MLS# MDMC2254284Listed by: CUMMINGS & CO. REALTORS - Coming SoonOpen Sun, 12 to 2pm
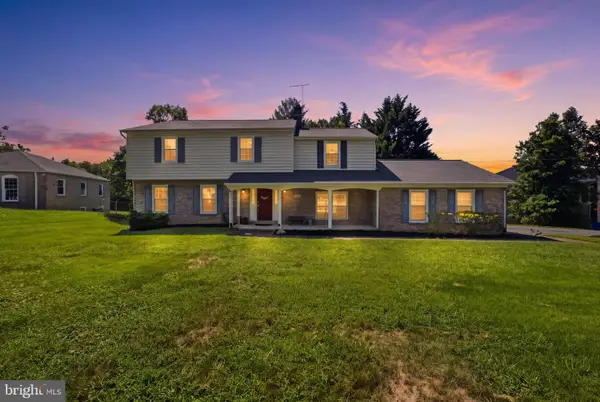 $699,900Coming Soon5 beds 4 baths3,639 sq. ft.
2400 E Gate Dr, SILVER SPRING, MD 20906
MLS# MDMC2254732Listed by: LONG & FOSTER REAL ESTATE, INC. - Coming Soon
 $495,000Coming Soon3 beds 4 baths1,815 sq. ft.
3015 Mozart Dr, SILVER SPRING, MD 20904
MLS# MDMC2254760Listed by: SAMSON PROPERTIES - Coming SoonOpen Sat, 1 to 3pm
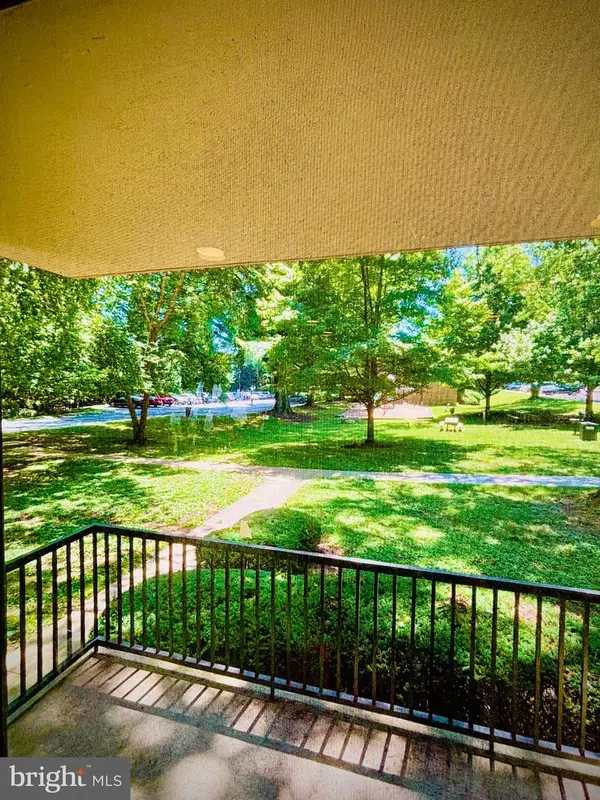 $145,000Coming Soon2 beds 2 baths1,047 sq. ft.
9820 Georgia Ave #21-103, SILVER SPRING, MD 20902
MLS# MDMC2253938Listed by: JPAR STELLAR LIVING - Coming Soon
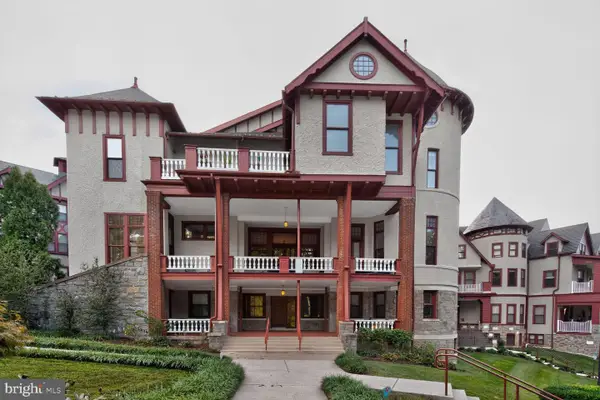 $324,999Coming Soon1 beds 1 baths911 sq. ft.
9610 Dewitt #ph102, SILVER SPRING, MD 20910
MLS# MDMC2253202Listed by: LONG & FOSTER REAL ESTATE, INC. - Coming Soon
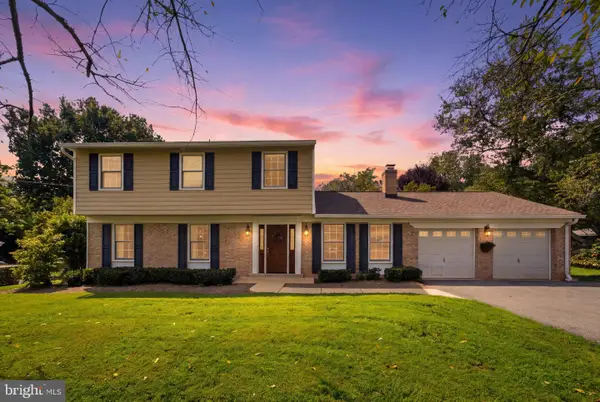 $819,000Coming Soon4 beds 4 baths3,153 sq. ft.
13812 Mills Ave, SILVER SPRING, MD 20904
MLS# MDMC2254712Listed by: LONG & FOSTER REAL ESTATE, INC. - Coming Soon
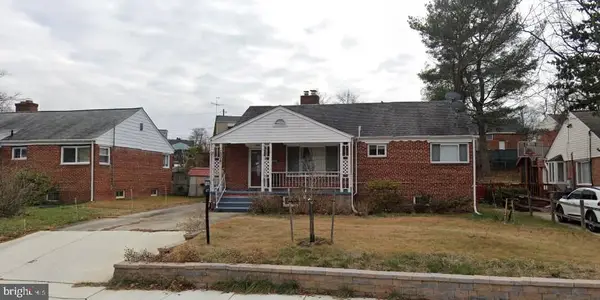 $599,999Coming Soon4 beds 3 baths2,484 sq. ft.
1509 Oakview Dr, SILVER SPRING, MD 20903
MLS# MDMC2254704Listed by: SMART REALTY, LLC


Protect your home and budget from life's surprises with an Assurant Home Warranty, backed by a partner that supports you through every step of homeownership. Explore Plans.
©2026 Century 21 Real Estate LLC. All rights reserved. CENTURY 21®, the CENTURY 21 Logo and C21® are service marks owned by Century 21 Real Estate LLC. Century 21 Real Estate LLC fully supports the principles of the Fair Housing Act and the Equal Opportunity Act. Each office is independently owned and operated. Listing information is deemed reliable but not guaranteed accurate.