
2005 Dennis Ave, Silver Spring, MD 20902
Local realty services provided by:CENTURY 21 Rauh & Johns
2005 Dennis Ave,Silver Spring, MD 20902
$495,000
- 3 Beds
- 2 Baths
- 1,291 sq. ft.
- Single family
- Coming Soon
Listed by: rachel miller
Office: redfin corporation
MLS#:MDMC2253974
Source:BRIGHTMLS
Price summary
- Price:$495,000
- Price per sq. ft.:$383.42
About this home
Welcome home to 2005 Dennis Ave, a move-in-ready brick-front Cape Cod offering bright interiors, flexible living space, and a fully fenced backyard. A side addition provides valuable extra space, while the light-filled living room features hardwood floors and flows into the formal dining room and eat-in kitchen with granite countertops and stainless steel appliances. Upstairs, you’ll find three spacious bedrooms and a full bathroom. The primary bedroom includes a walk-in closet for added storage. The finished basement offers even more versatility with an open recreation room, laundry area, generous storage, and direct access to the driveway/exterior. Outside, enjoy a concrete patio overlooking the spacious, fully fenced lawn perfect for cookouts, entertaining, gardening, or relaxing at the end of the day. Additional highlights include a heat pump system installed approximately 1.5 years ago and a long driveway providing ample off-street parking. Ideally located in Silver Spring, the home is within a mile of the Forest Glen Metro Station and offers easy access to I-495 and Sligo Creek Parkway, making commuting and exploring the area a breeze....
Contact an agent
Home facts
- Year built:1941
- Subdivision & Development:EVANS PARKWAY
- Listing ID #:MDMC2253974
- Updated:September 22, 2026 at 09:53 PM
Rooms and interior
- Bedrooms:3
- Total bathrooms:2
- Full bathrooms:1
- Half bathrooms:1
- Flooring:Hardwood
- Dining Description:Dining Room, Formal/Separate Dining Room
- Bathrooms Description:Full Bath, Half Bath
- Kitchen Description:Built-Ins, Dishwasher, Oven/Range - Electric, Range Hood, Refrigerator, Stainless Steel Appliances
- Basement:Yes
- Basement Description:Connecting Stairway, Full, Fully Finished, Outside Entrance, Rear Entrance, Walkout Stairs, Windows
- Living area:1,291 sq. ft.
Heating and cooling
- Cooling:Central A/C, Heat Pump(s)
- Heating:Electric, Forced Air, Heat Pump(s)
Structure and exterior
- Year built:1941
- Building area:1,291 sq. ft.
- Lot area:0.23 Acres
- Lot Features:Front Yard, Rear Yard, SideYard(s), Suburban
- Architectural Style:Cape Cod
- Construction Materials:Brick
- Exterior Features:Exterior Lighting, Gutter System, Patio(s), Play Equipment
- Foundation Description:Concrete Perimeter
- Levels:3 Story
Utilities
- Water:Public
- Sewer:Public Sewer
Finances and disclosures
- Price:$495,000
- Price per sq. ft.:$383.42
- Tax amount:$6,528 (2026)
Features and amenities
- Laundry features:Dryer, Dryer In Unit, Has Laundry, Hookup, Laundry, Washer, Washer In Unit
- Amenities:Built-Ins, Ceiling Fan(s), Chair Railings
Parking
- Parking description:Off Street, Paved Driveway
New listings near 2005 Dennis Ave
- Coming SoonOpen Sat, 12 to 3pm
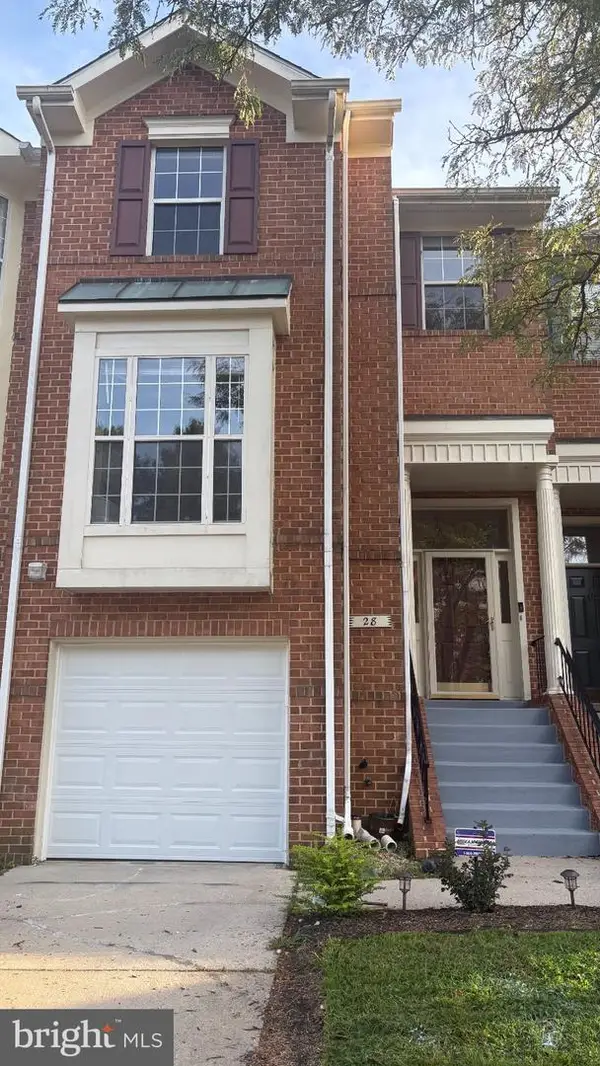 $559,900Coming Soon3 beds 3 baths2,278 sq. ft.
28 Suncroft Ct, SILVER SPRING, MD 20904
MLS# MDMC2256386Listed by: TAYLOR PROPERTIES - Coming Soon
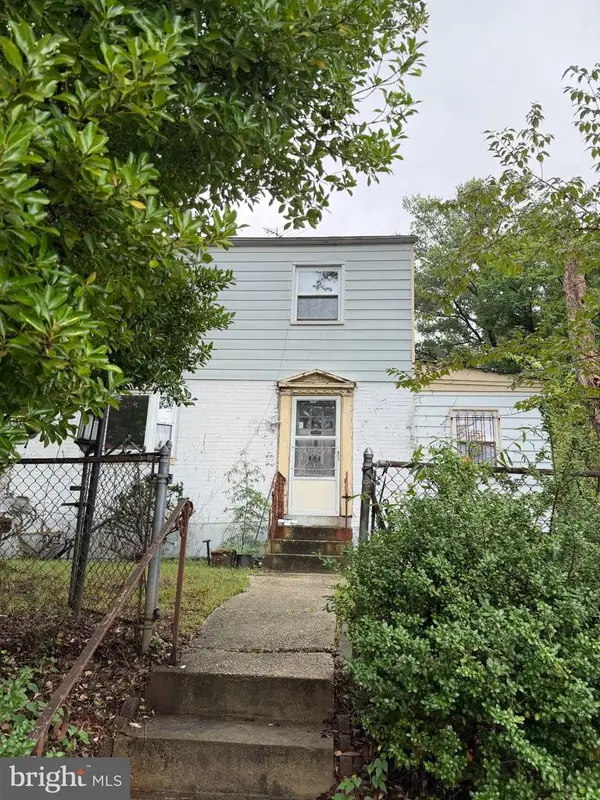 $495,000Coming Soon3 beds 2 baths1,422 sq. ft.
712 Ludlow St, TAKOMA PARK, MD 20912
MLS# MDMC2257018Listed by: KELLER WILLIAMS REALTY - Coming SoonOpen Thu, 5 to 7pm
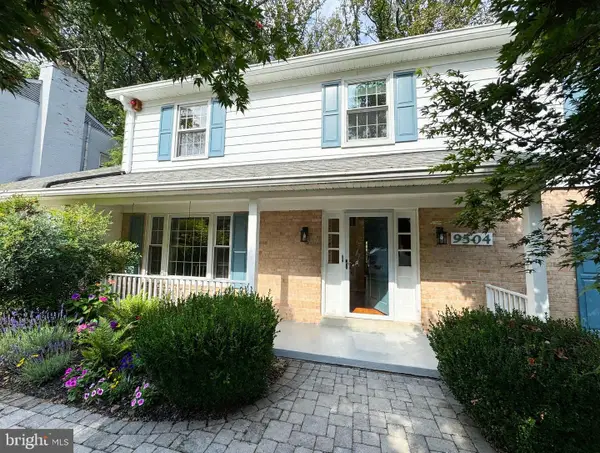 $1,249,900Coming Soon4 beds 4 baths2,870 sq. ft.
9504 Clement Rd, SILVER SPRING, MD 20910
MLS# MDMC2257084Listed by: LONG & FOSTER REAL ESTATE, INC. - Coming Soon
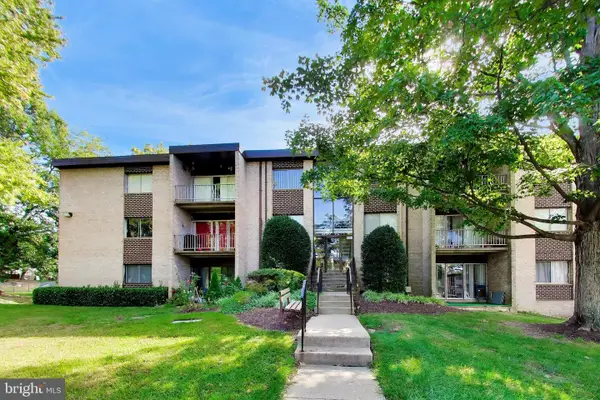 $215,000Coming Soon3 beds 1 baths1,017 sq. ft.
3720 Bel Pre Rd #3720-1, SILVER SPRING, MD 20906
MLS# MDMC2257094Listed by: SAMSON PROPERTIES - Coming Soon
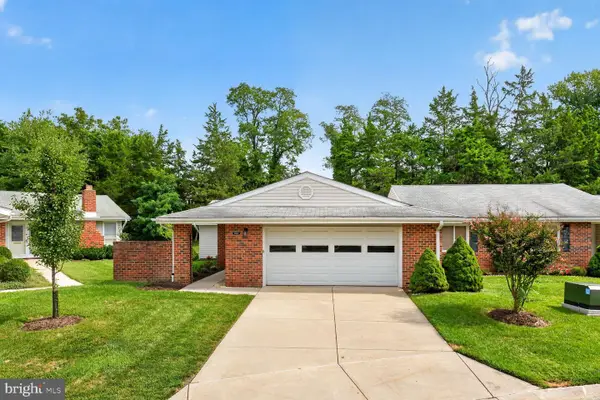 $539,000Coming Soon2 beds 2 baths1,410 sq. ft.
15513 Prince Frederick Way #105-a, SILVER SPRING, MD 20906
MLS# MDMC2256510Listed by: SAMSON PROPERTIES - Coming Soon
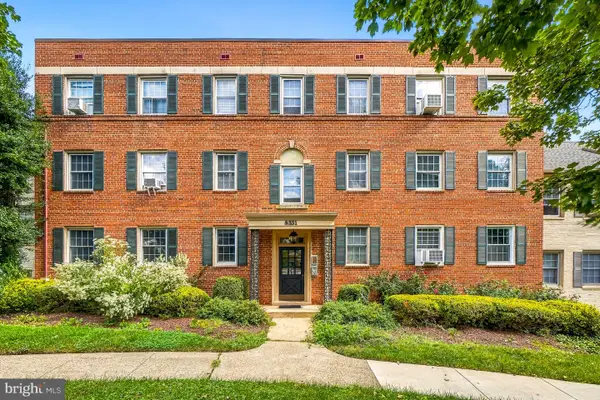 $278,500Coming Soon2 beds 1 baths843 sq. ft.
8331 Grubb #101, SILVER SPRING, MD 20910
MLS# MDMC2255418Listed by: PERENNIAL REAL ESTATE - Coming Soon
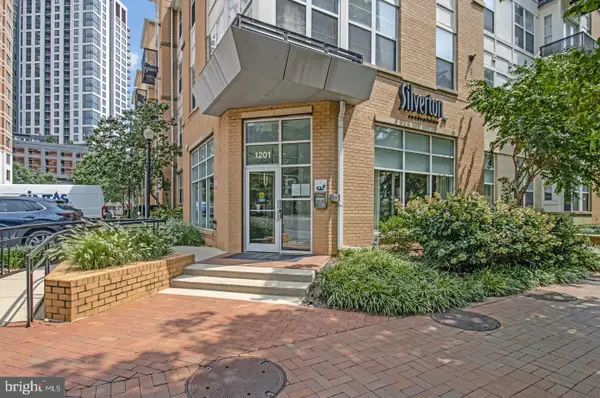 $309,990Coming Soon1 beds 1 baths936 sq. ft.
1201 E West Hwy #403, SILVER SPRING, MD 20910
MLS# MDMC2254898Listed by: KELLER WILLIAMS CAPITAL PROPERTIES - Coming Soon
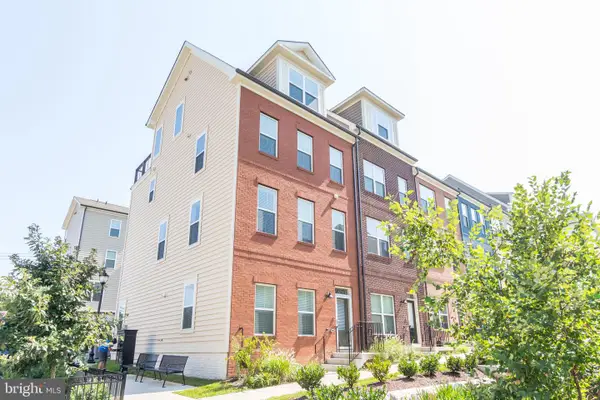 $675,000Coming Soon3 beds 4 baths1,808 sq. ft.
2350 Wyeth St, SILVER SPRING, MD 20906
MLS# MDMC2256926Listed by: COMPASS - Coming Soon
 $689,000Coming Soon3 beds 3 baths2,058 sq. ft.
600 Midland Rd, SILVER SPRING, MD 20904
MLS# MDMC2256820Listed by: LONG & FOSTER REAL ESTATE, INC.


Protect your home and budget from life's surprises with an Assurant Home Warranty, backed by a partner that supports you through every step of homeownership. Explore Plans.
©2026 Century 21 Real Estate LLC. All rights reserved. CENTURY 21®, the CENTURY 21 Logo and C21® are service marks owned by Century 21 Real Estate LLC. Century 21 Real Estate LLC fully supports the principles of the Fair Housing Act and the Equal Opportunity Act. Each office is independently owned and operated. Listing information is deemed reliable but not guaranteed accurate.