
9504 Clement Rd, Silver Spring, MD 20910
Local realty services provided by:CENTURY 21 Reilly Realtors
9504 Clement Rd,Silver Spring, MD 20910
$1,249,900
- 4 Beds
- 4 Baths
- 2,870 sq. ft.
- Single family
- Coming Soon
Upcoming open houses
- Thu, Sep 2405:00 pm - 07:00 pm
- Sat, Sep 2612:00 pm - 02:00 pm
- Sun, Sep 2701:00 pm - 04:00 pm
Listed by: amy m levin
Office: long & foster real estate, inc.
MLS#:MDMC2257084
Source:BRIGHTMLS
Price summary
- Price:$1,249,900
- Price per sq. ft.:$435.51
About this home
PHOTOS UPLOADED 9/24.
The Levin Group welcomes you to this beautifully renovated Colonial, tucked into the desirable, leafy enclave of Woodside Forest. Delivering rare everyday livability, its nearly 3,500 square feet blend timeless character with a practical layout. There's room to spread out, room to gather, a garage to park in, fireplaces to light, and outdoor spaces to breathe - all with a flow that feels at once modern and cozy.
The main level goes from a formal living room, warmed by a fireplace, and a formal dining room into the true heart of the home: a first-floor kitchen open to a family room, where cooking and gathering happen in the same warm space. A first-floor powder room adds a splash of personality with a groovy, of-the-moment vibe that guests won't forget.
Upstairs, a generous owner's suite delivers a generous bedroom with private bath and walk-in closet with real room to breathe. Three additional ample bedrooms share a hall bath, rounding out a second floor that lives comfortably for family and guests alike.
The finished lower level is its own fun world: a second living room anchored by a second fireplace- perfect for movie nights, plus a dedicated workout room, sauna, and a built-in pet washing station for the four-legged residents.
Outside, this home really shows off. A massive multi-level Trex deck creates an incredible outdoor entertaining space, ready for summer dinners and weekend crowds. Out front, a welcoming porch invites you to sit on the stoop, slow down, and watch the world go by. A permeable paver driveway leads to the attached garage, and the generous, quiet lot offers privacy without giving up that connected, neighborly feel.
Formal enough to impress, relaxed enough to live in, and loaded with the extras and updates that make a house unforgettable. Come see for yourself!...
Contact an agent
Home facts
- Year built:1964
- Subdivision & Development:WOODSIDE FOREST
- Listing ID #:MDMC2257084
- Updated:September 22, 2026 at 09:53 PM
Rooms and interior
- Bedrooms:4
- Total bathrooms:4
- Full bathrooms:2
- Half bathrooms:2
- Basement:Yes
- Basement Description:Combination
- Living area:2,870 sq. ft.
Heating and cooling
- Cooling:Central A/C
- Heating:Central
Structure and exterior
- Year built:1964
- Building area:2,870 sq. ft.
- Lot area:0.2 Acres
- Architectural Style:Colonial
- Construction Materials:Brick
- Exterior Features:Balcony, Deck(s), Porch(es)
- Foundation Description:Slab
- Levels:3 Story
Utilities
- Water:Public
- Sewer:Public Sewer
Finances and disclosures
- Price:$1,249,900
- Price per sq. ft.:$435.51
- Tax amount:$10,708 (2026)
Parking
- Parking description:Additional Storage Area, Attached Garage, Brick Driveway, Garage - Front Entry, Garage Door Opener
- Garage:Yes
- Garage spaces:1
New listings near 9504 Clement Rd
- Coming Soon
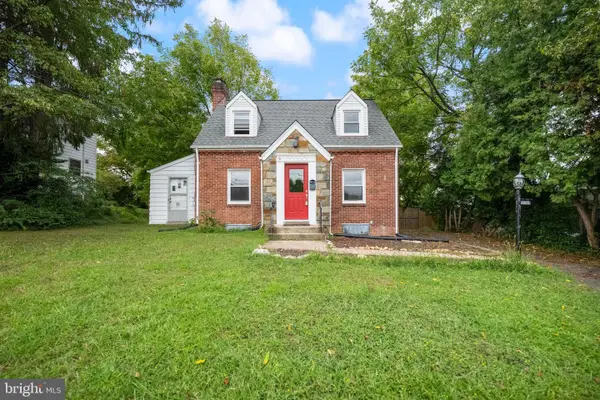 $495,000Coming Soon3 beds 2 baths1,291 sq. ft.
2005 Dennis Ave, SILVER SPRING, MD 20902
MLS# MDMC2253974Listed by: REDFIN CORPORATION - Coming SoonOpen Sat, 12 to 3pm
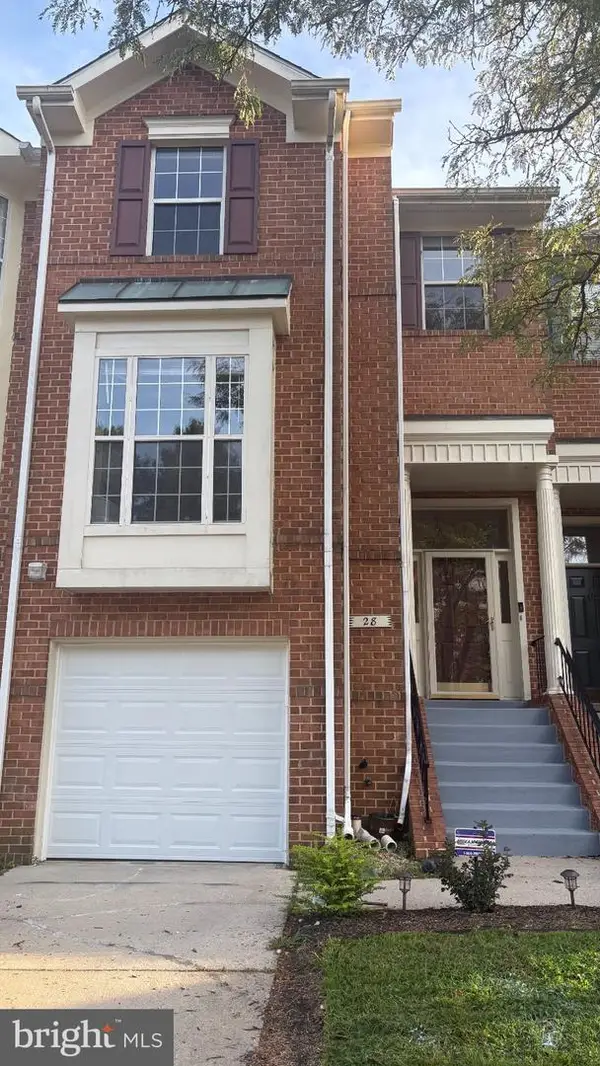 $559,900Coming Soon3 beds 3 baths2,278 sq. ft.
28 Suncroft Ct, SILVER SPRING, MD 20904
MLS# MDMC2256386Listed by: TAYLOR PROPERTIES - Coming Soon
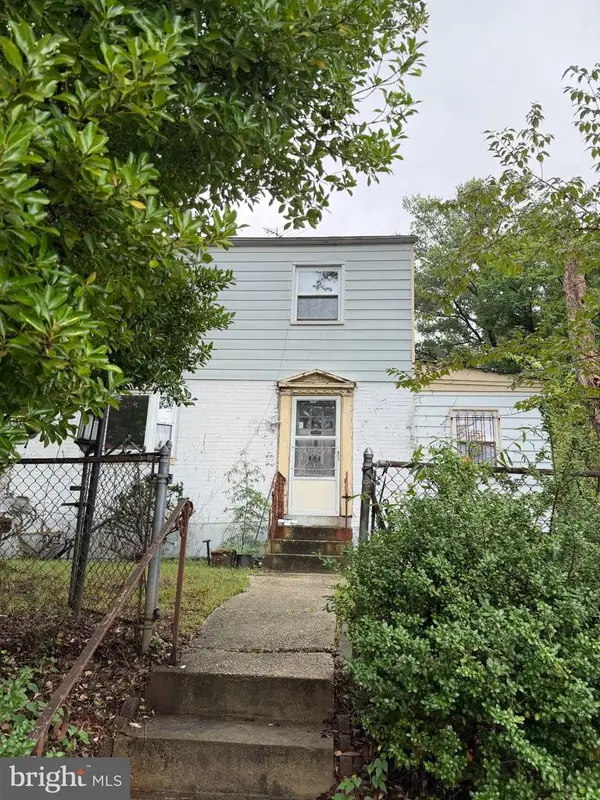 $495,000Coming Soon3 beds 2 baths1,422 sq. ft.
712 Ludlow St, TAKOMA PARK, MD 20912
MLS# MDMC2257018Listed by: KELLER WILLIAMS REALTY - Coming Soon
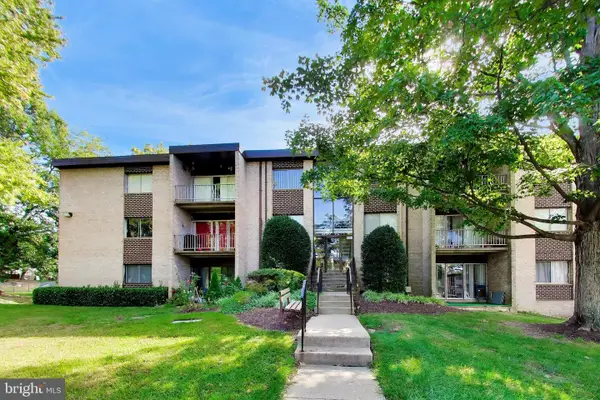 $215,000Coming Soon3 beds 1 baths1,017 sq. ft.
3720 Bel Pre Rd #3720-1, SILVER SPRING, MD 20906
MLS# MDMC2257094Listed by: SAMSON PROPERTIES - Coming Soon
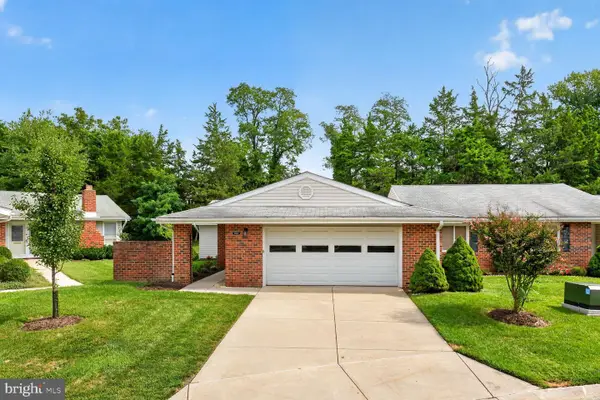 $539,000Coming Soon2 beds 2 baths1,410 sq. ft.
15513 Prince Frederick Way #105-a, SILVER SPRING, MD 20906
MLS# MDMC2256510Listed by: SAMSON PROPERTIES - Coming Soon
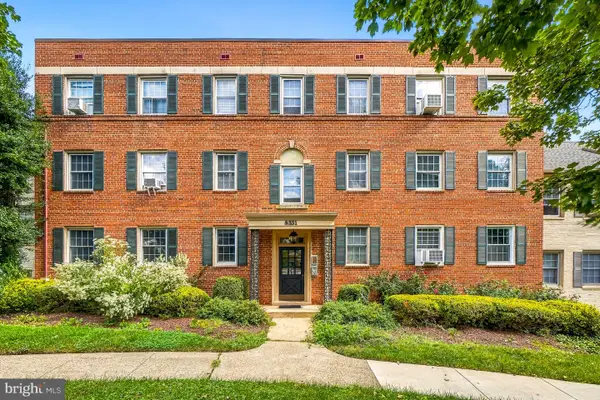 $278,500Coming Soon2 beds 1 baths843 sq. ft.
8331 Grubb #101, SILVER SPRING, MD 20910
MLS# MDMC2255418Listed by: PERENNIAL REAL ESTATE - Coming Soon
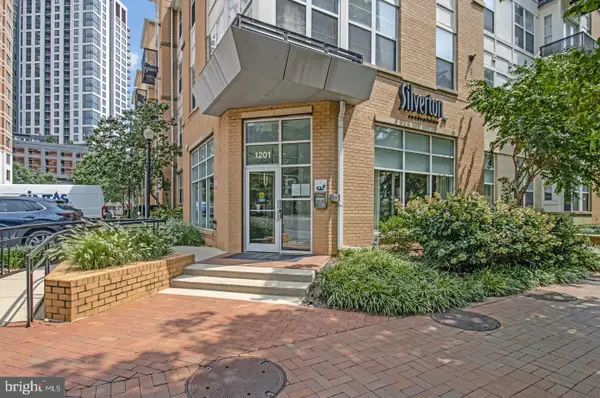 $309,990Coming Soon1 beds 1 baths936 sq. ft.
1201 E West Hwy #403, SILVER SPRING, MD 20910
MLS# MDMC2254898Listed by: KELLER WILLIAMS CAPITAL PROPERTIES - Coming Soon
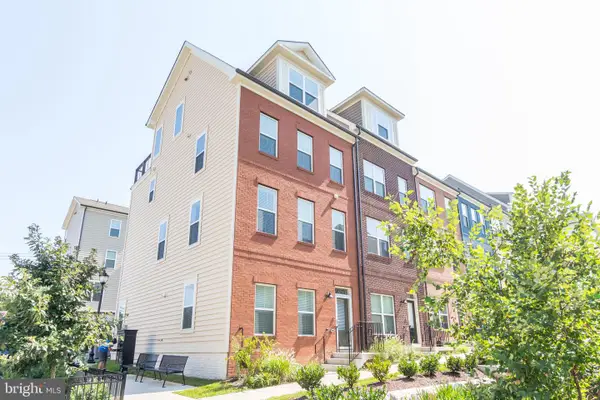 $675,000Coming Soon3 beds 4 baths1,808 sq. ft.
2350 Wyeth St, SILVER SPRING, MD 20906
MLS# MDMC2256926Listed by: COMPASS - Coming Soon
 $689,000Coming Soon3 beds 3 baths2,058 sq. ft.
600 Midland Rd, SILVER SPRING, MD 20904
MLS# MDMC2256820Listed by: LONG & FOSTER REAL ESTATE, INC.


Protect your home and budget from life's surprises with an Assurant Home Warranty, backed by a partner that supports you through every step of homeownership. Explore Plans.
©2026 Century 21 Real Estate LLC. All rights reserved. CENTURY 21®, the CENTURY 21 Logo and C21® are service marks owned by Century 21 Real Estate LLC. Century 21 Real Estate LLC fully supports the principles of the Fair Housing Act and the Equal Opportunity Act. Each office is independently owned and operated. Listing information is deemed reliable but not guaranteed accurate.