
28 Suncroft Ct, Silver Spring, MD 20904
Local realty services provided by:CENTURY 21 Advantage Gold
28 Suncroft Ct,Silver Spring, MD 20904
$559,900
- 3 Beds
- 3 Baths
- 2,278 sq. ft.
- Townhouse
- Coming Soon
Upcoming open houses
- Sat, Sep 2612:00 pm - 03:00 pm
Listed by: abraham shiferaw
Office: taylor properties
MLS#:MDMC2256386
Source:BRIGHTMLS
Price summary
- Price:$559,900
- Price per sq. ft.:$245.79
- Monthly HOA dues:$105
About this home
Welcome to this beautifully updated, move-in-ready 3-bedroom, 3-full-bath townhome, tucked away on a quiet cul-de-sac in the highly sought-after Morningside community. Spanning four finished levels and filled with exceptional natural light, this home offers a wonderful combination of space, comfort, thoughtful updates, and everyday convenience.
Step inside to an impressive main living area featuring gleaming hardwood floors, soaring ceilings, and abundant natural light that gives the home a bright, open, and airy feel. From the living room, step directly onto the refreshed deck, updated in 2026—an inviting extension of the living space for relaxing, entertaining, or enjoying the outdoors.
The spacious eat-in kitchen features a large window, room for a breakfast table, ample storage, and a full suite of brand-new stainless steel appliances installed in 2026, including the refrigerator, stove, and dishwasher.
As you make your way upstairs, skylights above the stairway flood the space with natural light. The bedroom level features three generously sized bedrooms and a new carpet installed in 2024. The primary suite feels like a true retreat with a dramatic vaulted ceiling, a charming built-in window bench, generous closet space, and a private ensuite bath featuring a double-sink vanity and soaking tub with shower. The two additional spacious bedrooms with closets and another full bathroom complete the upper level.
The fully finished lower level adds even more flexibility, offering a comfortable space for movie nights, entertaining, a recreation room, home office, or additional family living. This level also features a full bathroom and direct access to the fenced backyard, refreshed in 2026, creating an easy connection between indoor and outdoor living. A conveniently located utility area includes a new washer and dryer (2026) and a water heater with expansion tank (2022).
Additional updates include fresh paint throughout the home, LVP flooring on the lower level (2024), HVAC and water heater replacement (2022), and an attached, fully finished one-car garage with a brand-new garage door opener.
Beyond the home itself, the location is hard to beat. Enjoy a sought-after community with access to two parks and tennis, great schools, and convenient proximity to grocery stores, restaurants, coffee shops, shopping, and everyday essentials. Commuters will appreciate easy access to I-495, I-95, MD-200, nearby bus routes, and Metro—providing convenient connections throughout Montgomery County, Washington, D.C., Northern Virginia, Baltimore, and Howard County.
Beautifully maintained, thoughtfully updated, and filled with natural light, this home offers the space, location, and move-in-ready comfort you’ve been waiting for....
Contact an agent
Home facts
- Year built:1989
- Subdivision & Development:NOTTINGHAM WOODS
- Listing ID #:MDMC2256386
- Updated:September 22, 2026 at 09:53 PM
Rooms and interior
- Bedrooms:3
- Total bathrooms:3
- Full bathrooms:3
- Flooring:Ceramic Tile, Hardwood, Luxury Vinyl Plank, Partially Carpeted
- Dining Description:Dining Area, Formal/Separate Dining Room
- Bathrooms Description:Primary Bath(s)
- Kitchen Description:Breakfast Area, Carpet, Dishwasher, Disposal, ENERGY STAR Dishwasher, ENERGY STAR Refrigerator, Energy Efficient Appliances, Kitchen - Eat-In, Kitchen - Table Space, Microwave, Pantry, Range Hood, Refrigerator, Stainless Steel Appliances, Stove, Water Heater, Water Heater - High-Efficiency
- Bedroom Description:Carpet, Walk In Closet(s)
- Basement:Yes
- Basement Description:Connecting Stairway, Daylight, Front Entrance, Fully Finished, Improved, Interior Access, Outside Entrance, Partial, Rear Entrance, Space For Rooms, Sump Pump, Walkout Level, Windows
- Living area:2,278 sq. ft.
Heating and cooling
- Cooling:Central A/C
- Heating:90% Forced Air, Electric, Heat Pump - Gas BackUp
Structure and exterior
- Roof:Shingle
- Year built:1989
- Building area:2,278 sq. ft.
- Lot area:0.03 Acres
- Architectural Style:Colonial
- Construction Materials:Brick Front, Vinyl Siding
- Foundation Description:Concrete Perimeter
- Levels:3 Story
Utilities
- Water:Public
- Sewer:Public Sewer
Finances and disclosures
- Price:$559,900
- Price per sq. ft.:$245.79
- Tax amount:$5,903 (2026)
Features and amenities
- Laundry features:Dryer, Dryer - Electric, Dryer In Unit, ENERGY STAR Clothes Washer, Washer, Washer In Unit
- Amenities:200+ Amp Service, Cable TV Available, Carpet, Electric Available, Multiple Phone Lines, Natural Gas Available, Phone Connected, Skylight(s)
Parking
- Parking description:Attached Garage, Concrete Driveway, Garage - Front Entry, Garage Door Opener, Inside Access, Off Street
- Garage:Yes
- Garage spaces:1
New listings near 28 Suncroft Ct
- Coming Soon
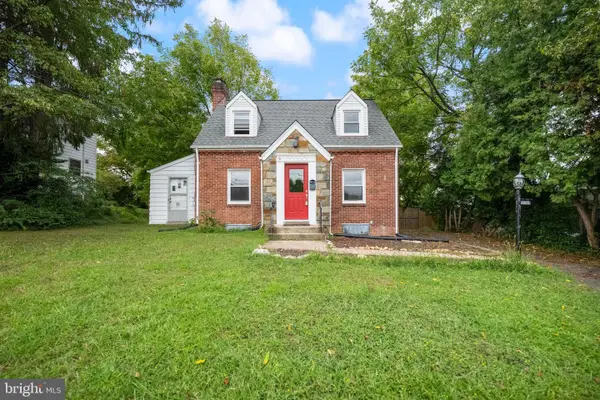 $495,000Coming Soon3 beds 2 baths1,291 sq. ft.
2005 Dennis Ave, SILVER SPRING, MD 20902
MLS# MDMC2253974Listed by: REDFIN CORPORATION - Coming Soon
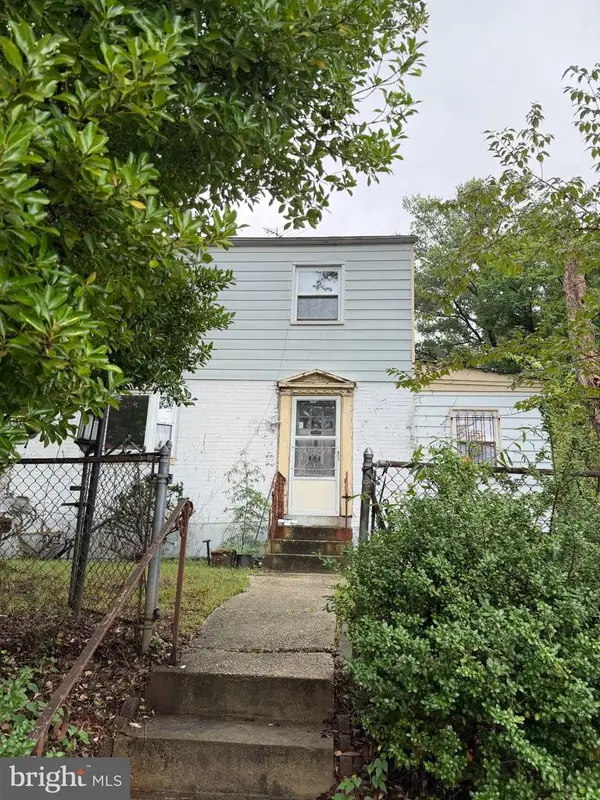 $495,000Coming Soon3 beds 2 baths1,422 sq. ft.
712 Ludlow St, TAKOMA PARK, MD 20912
MLS# MDMC2257018Listed by: KELLER WILLIAMS REALTY - Coming SoonOpen Thu, 5 to 7pm
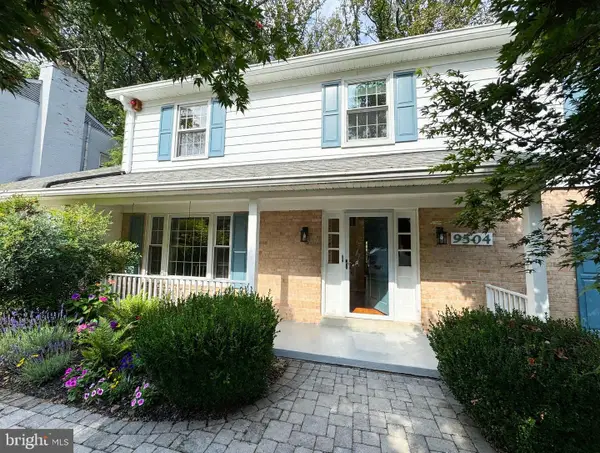 $1,249,900Coming Soon4 beds 4 baths2,870 sq. ft.
9504 Clement Rd, SILVER SPRING, MD 20910
MLS# MDMC2257084Listed by: LONG & FOSTER REAL ESTATE, INC. - Coming Soon
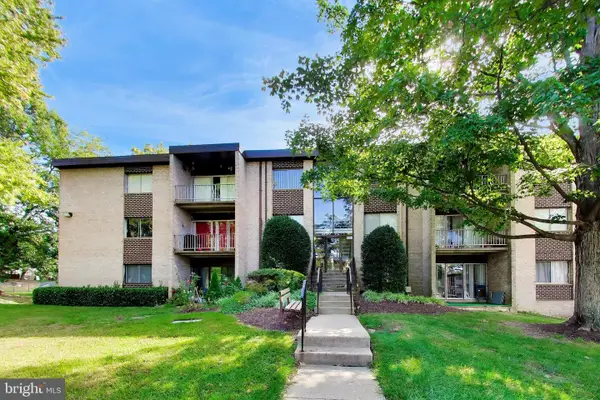 $215,000Coming Soon3 beds 1 baths1,017 sq. ft.
3720 Bel Pre Rd #3720-1, SILVER SPRING, MD 20906
MLS# MDMC2257094Listed by: SAMSON PROPERTIES - Coming Soon
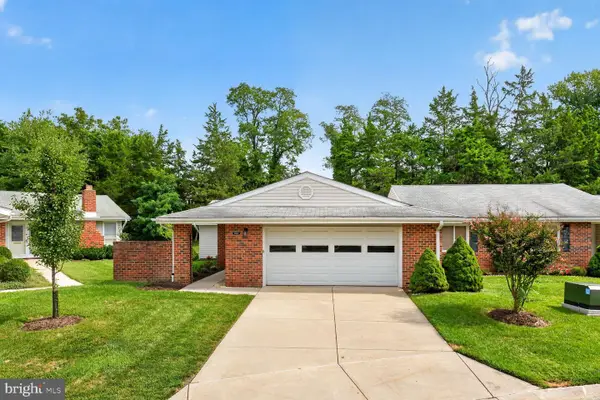 $539,000Coming Soon2 beds 2 baths1,410 sq. ft.
15513 Prince Frederick Way #105-a, SILVER SPRING, MD 20906
MLS# MDMC2256510Listed by: SAMSON PROPERTIES - Coming Soon
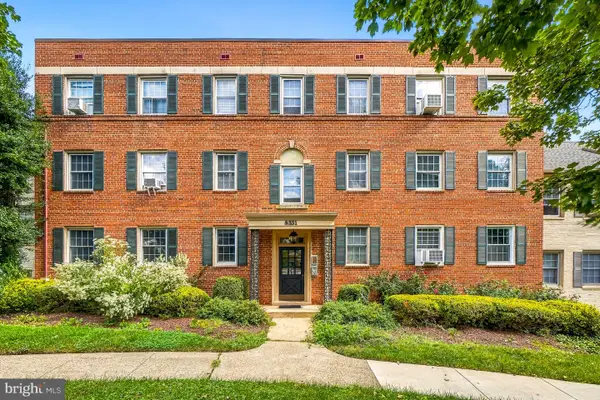 $278,500Coming Soon2 beds 1 baths843 sq. ft.
8331 Grubb #101, SILVER SPRING, MD 20910
MLS# MDMC2255418Listed by: PERENNIAL REAL ESTATE - Coming Soon
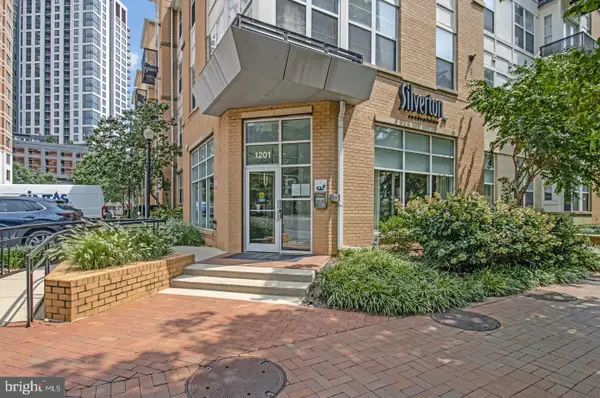 $309,990Coming Soon1 beds 1 baths936 sq. ft.
1201 E West Hwy #403, SILVER SPRING, MD 20910
MLS# MDMC2254898Listed by: KELLER WILLIAMS CAPITAL PROPERTIES - Coming Soon
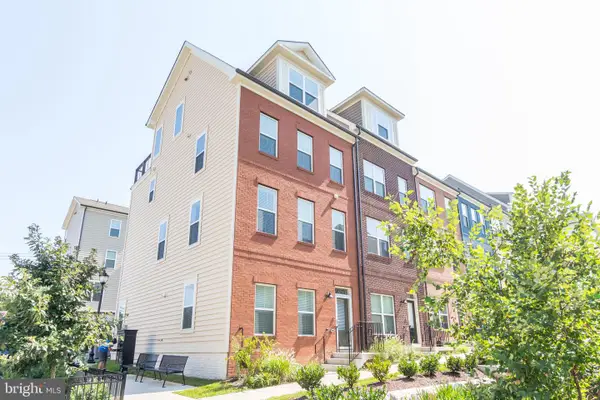 $675,000Coming Soon3 beds 4 baths1,808 sq. ft.
2350 Wyeth St, SILVER SPRING, MD 20906
MLS# MDMC2256926Listed by: COMPASS - Coming Soon
 $689,000Coming Soon3 beds 3 baths2,058 sq. ft.
600 Midland Rd, SILVER SPRING, MD 20904
MLS# MDMC2256820Listed by: LONG & FOSTER REAL ESTATE, INC.


Protect your home and budget from life's surprises with an Assurant Home Warranty, backed by a partner that supports you through every step of homeownership. Explore Plans.
©2026 Century 21 Real Estate LLC. All rights reserved. CENTURY 21®, the CENTURY 21 Logo and C21® are service marks owned by Century 21 Real Estate LLC. Century 21 Real Estate LLC fully supports the principles of the Fair Housing Act and the Equal Opportunity Act. Each office is independently owned and operated. Listing information is deemed reliable but not guaranteed accurate.