
Washburn Farm Lane #3, Kittery, ME 03905
Local realty services provided by:CENTURY 21 McLennan & Company
Washburn Farm Lane #3,Kittery, ME 03905
$1,199,900
- 4 Beds
- 3 Baths
- 2,970 sq. ft.
- Single family
- Active
Upcoming open houses
- Thu, Oct 2910:00 am - 04:00 pm
Listed by: grant parham, susan green
Office: green & company603-964-7572
MLS#:5115821
Source:PrimeMLS
Price summary
- Price:$1,199,900
- Price per sq. ft.:$290.04
- Monthly HOA dues:$150
About this home
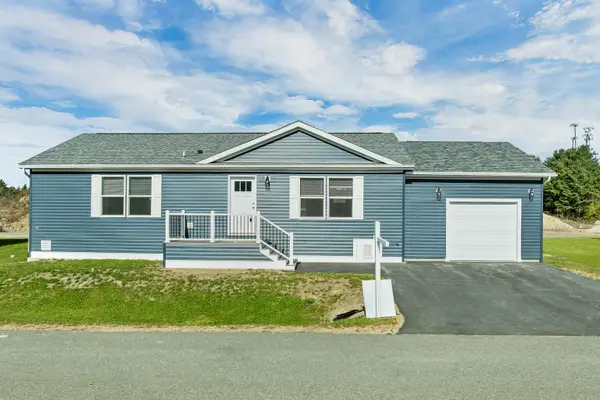
COMPLETE NEW CONSTRUCTION WITH PREFERRED LENDER $15K FALL SPECIAL: The last home in the completed community Washburn Farms of Kittery. Thoughtfully designed and beautifully finished, this spacious home features over 2,800 SF and four bedrooms. The open, airy first floor has plenty of space to gather, with a living space centered around a cozy fireplace, and an added four-season room off the back of the home overlooking the wooded surroundings. Wrap around kitchen has island seating, quartz countertops, dry bar, walk-in pantry, and abundant storage. Upstairs are four bedrooms, including a primary suite with two walk-in closets, and private bath with tile shower and quartz double vanity. The generous bedrooms each have custom outfitted closets. Enjoy sipping coffee on the front farmers porch, or back deck, enjoying the surroundings of this serene cul-de-sac community. Convenient mudroom at entrance from the two-car garage. Full basement offers expansion potential. Construction is complete in this new community, perfectly situated in a country setting and minutes from everything Coastal Maine has to offer. Ready for a quick closing – set up your tour today! FALL SPECIAL: $15,000 Seller Credit with signed agreement by 11/20 with financing with preferred lender....
Contact an agent
Home facts
- Year built:2026
- Subdivision & Development:Washburn Farm
- Listing ID #:5115821
- Added:1 day(s) ago
- Updated:October 28, 2026 at 04:45 AM
Rooms and interior
- Bedrooms:4
- Total bathrooms:3
- Full bathrooms:2
- Rooms Total:9
- Flooring:Carpet, Hardwood, Tile
- Kitchen Description:Dishwasher, Microwave, Refrigerator
- Basement Description:Concrete Floor, Exterior Access, Full, Interior, Storage Space, Unfinished
- Living area:2,970 sq. ft.
Heating and cooling
- Cooling:Central AC, Multi-zone
- Heating:Forced Air, Hot Air, Multi Zone
Structure and exterior
- Year built:2026
- Building area:2,970 sq. ft.
- Lot area:0.6 Acres
- Levels:2 Story
Schools
- High school:York High School
- Middle school:York Middle School
- Elementary school:Coastal Ridge Elementary
Utilities
- Sewer:Private
Finances and disclosures
- Price:$1,199,900
- Price per sq. ft.:$290.04
Features and amenities
- Appliances:Refrigerator
- Amenities:Circuit Breaker(s), Underground
Parking
- Parking description:Paved Driveway
- Garage spaces:2
 Copyright 2026 Prime MLS, Inc. All rights reserved. This information is deemed reliable, but not guaranteed. The data relating to real estate displayed on this Site comes in part from the IDX Program of Prime MLS. The information being provided is for consumers’ personal, noncommercial use and may not be used for any purpose other than to identify prospective properties consumers may be interested in purchasing. Data last updated October 28, 2026 NH_NNEREN Member Broker: Janet McLennan
New listings near Washburn Farm Lane #3
- Open Sat, 11am to 12:30pmNew
 $349,900Active2 beds 2 baths1,173 sq. ft.
14 Colony Way, Kittery, ME 03904
MLS# 1685910Listed by: KELLER WILLIAMS COASTAL AND LAKES & MOUNTAINS REALTY - New
 $499,900Active3 beds 2 baths984 sq. ft.
53 Lewis Road, Kittery, ME 03904
MLS# 1685315Listed by: REAL BROKER - New
 $449,900Active2 beds 2 baths1,120 sq. ft.
585 Haley Road, Kittery, ME 03905
MLS# 1685324Listed by: RE/MAX REALTY ONE - New
 $539,000Active4 beds 1 baths1,656 sq. ft.
39 Williams Avenue, Kittery, ME 03904
MLS# 1685319Listed by: KELLER WILLIAMS COASTAL AND LAKES & MOUNTAINS REALTY - New
 $429,900Active2 beds 2 baths1,035 sq. ft.
23 Francis Way #5, Kittery, ME 03904
MLS# 1685215Listed by: RED POST REALTY, LLC - New
 $675,000Active2 beds 1 baths840 sq. ft.
109 Bartlett Road, Kittery, ME 03905
MLS# 1685137Listed by: NEW SPACE REAL ESTATE, LLC - New
 $500,000Active4 beds 2 baths1,400 sq. ft.
1 Halstead Street, Kittery, ME 03904
MLS# 1685131Listed by: PARMLEY PROPERTIES  $675,000Active3 beds 3 baths1,620 sq. ft.
Address Withheld By Seller, Kittery, ME 03904
MLS# 1684569Listed by: BRADSHAW REALTY EXPERTS LLC $389,000Active2 beds 1 baths700 sq. ft.
3 Halstead Street, Kittery, ME 03904
MLS# 1684468Listed by: THE ALAND REALTY GROUP


Protect your home and budget from life's surprises with an Assurant Home Warranty, backed by a partner that supports you through every step of homeownership. Explore Plans.
©2026 Century 21 Real Estate LLC. All rights reserved. CENTURY 21®, the CENTURY 21 Logo and C21® are service marks owned by Century 21 Real Estate LLC. Century 21 Real Estate LLC fully supports the principles of the Fair Housing Act and the Equal Opportunity Act. Each office is independently owned and operated. Listing information is deemed reliable but not guaranteed accurate.