
1943 Ivywood Drive, Ann Arbor, MI 48103
Local realty services provided by:CENTURY 21 Dynamic Realty
1943 Ivywood Drive,Annarbor, MI 48103
$749,900
- 5 Beds
- 5 Baths
- 2,301 sq. ft.
- Single family
- Active
Listed by: gerrit stukkie
Office: block real estate
MLS#:81026032211
Source:MI_REALCOMP
Price summary
- Price:$749,900
- Price per sq. ft.:$277.64
About this home
A neighborhood people wait years to get into, and a home worth the wait.Steps from Stadium shops and restaurants, just around the block from the Eberwhite Nature Trail, location doesn't get better than this.Inside you'll find hardwood floors, freshly painted walls, and a beautifully remodeled kitchen. Two full kitchens, five bedrooms, three full baths (2 of which are newly remodeled) and a family room with fireplace offer space and flexibility for any lifestyle.The primary suite is a true retreat -- complete with a private study, a wall of windows and views of stunning perennial gardens. Abundant deep closets throughout mean storage is never a second thought.Outside, a deck, patio, greenhouse and gorgeous landscaped gardens invite you to slow down and stay awhile. A large heated garage with workbench and a finished rec room round out this truly special home.A true gem -- inside and out.(Home Energy Score of 2. Download report at Ann Arbor herdmap)
Contact an agent
Home facts
- Year built:1962
- Listing ID #:81026032211
- Added:11 day(s) ago
- Updated:July 07, 2026 at 07:58 PM
Rooms and interior
- Bedrooms:5
- Total bathrooms:5
- Full bathrooms:3
- Half bathrooms:2
- Rooms Total:16
- Flooring:Carpet, Tile, Wood
- Basement Description:Full
- Living area:2,301 sq. ft.
Heating and cooling
- Cooling:Ceiling Fans, Central Air
- Heating:Hot Water, Natural Gas
Structure and exterior
- Roof:Shingle
- Year built:1962
- Building area:2,301 sq. ft.
- Lot area:0.3 Acres
- Lot Features:Sprinklers
- Architectural Style:Colonial
- Construction Materials:Brick, Vinyl Siding
- Exterior Features:Deck, Patio, Porch
- Foundation Description:Basement
Utilities
- Water:Public
- Sewer:Public Sewer, Storm Drain
Finances and disclosures
- Price:$749,900
- Price per sq. ft.:$277.64
- Tax amount:$11,535
Features and amenities
- Appliances:Dishwasher, Disposal, Dryer, Oven, Range, Refrigerator, Washer
- Laundry features:In Basement
Parking
- Parking description:Attached, Garage Door Opener
- Garage spaces:3

New listings near 1943 Ivywood Drive
- New
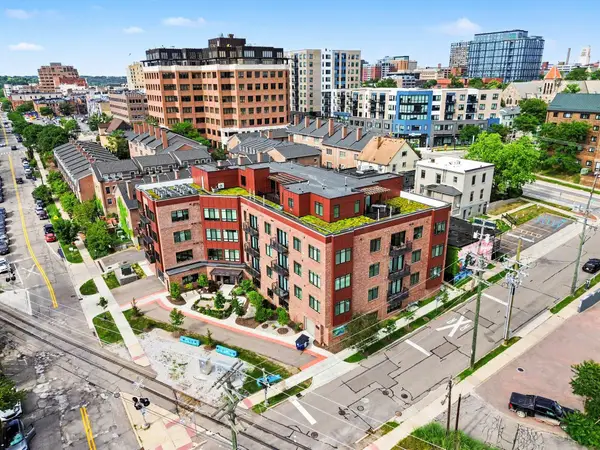 $749,900Active2 beds -- baths1,154 sq. ft.
441 S Ashley Street Unit: 401, AnnArbor, MI 48103
MLS# 81026034186Listed by: REAL ESTATE ONE INC - New
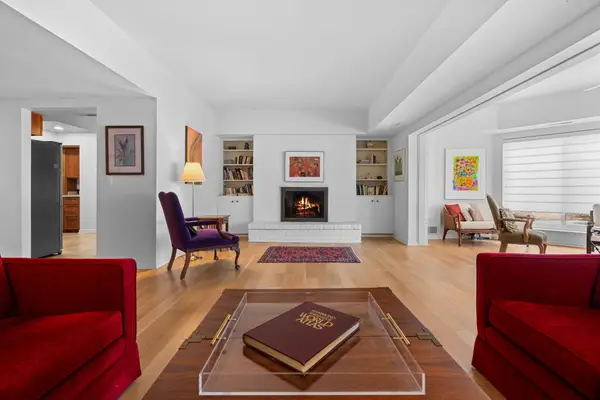 $430,000Active2 beds 2 baths1,576 sq. ft.
2115 Nature Cove Court Unit: 210, AnnArbor, MI 48104
MLS# 81026034236Listed by: THE CHARLES REINHART COMPANY - New
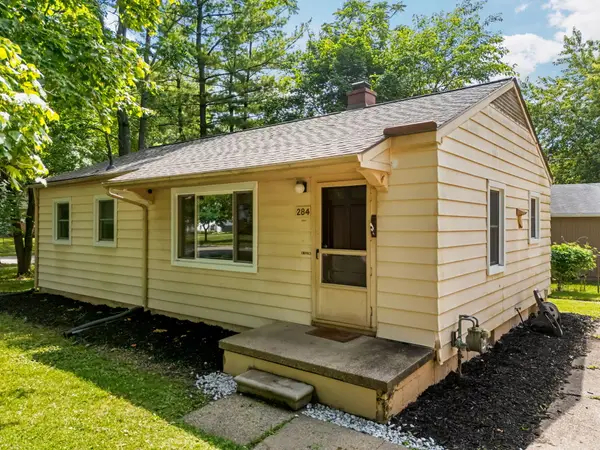 $355,000Active3 beds 1 baths1,032 sq. ft.
284 Highlake Avenue, AnnArbor, MI 48103
MLS# 81026034239Listed by: CORNERSTONE REAL ESTATE - New
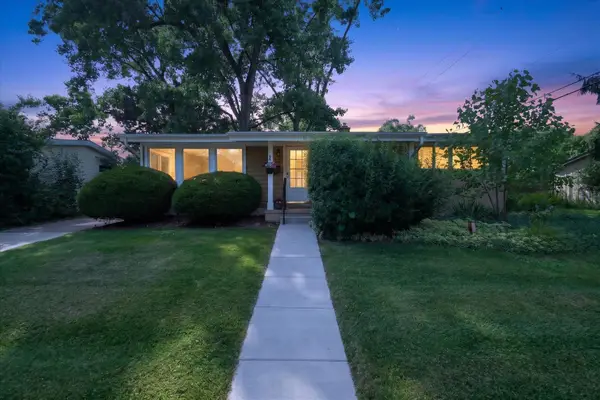 $430,000Active3 beds 1 baths1,162 sq. ft.
2710 Hampshire Road, AnnArbor, MI 48104
MLS# 81026034243Listed by: THE CHARLES REINHART COMPANY - New
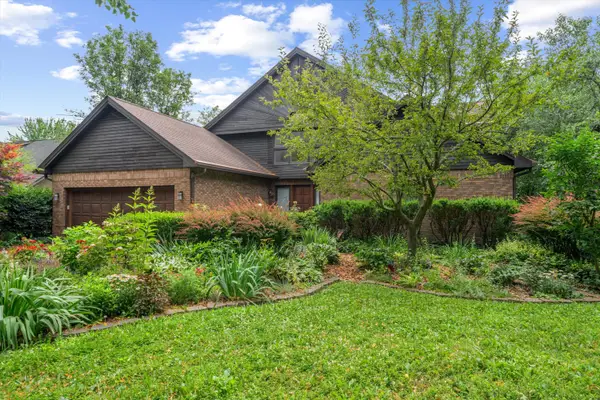 $900,000Active4 beds 5 baths3,617 sq. ft.
2361 Delaware Drive, AnnArbor, MI 48103
MLS# 81026034246Listed by: TRILLIUM REAL ESTATE - New
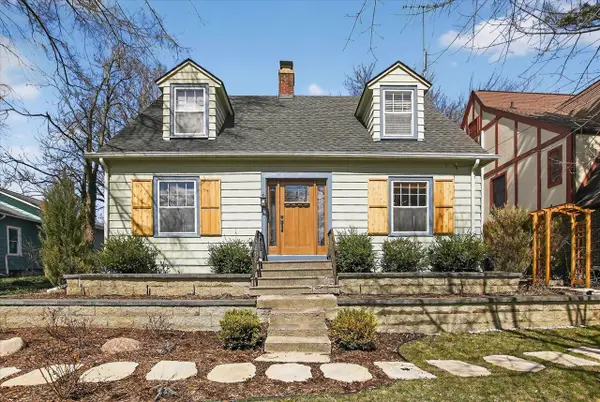 $465,000Active2 beds 2 baths1,344 sq. ft.
1732 Jackson, Ann Arbor, MI 48103
MLS# 70543847Listed by: KELLER WILLIAMS ANN ARBOR MRKT - New
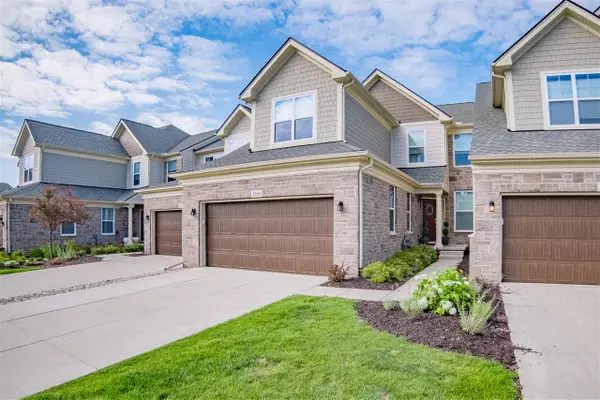 $819,900Active4 beds 4 baths2,663 sq. ft.
3206 Brackley, Ann Arbor, MI 48105
MLS# 70543857Listed by: REAL ESTATE ONE INC - New
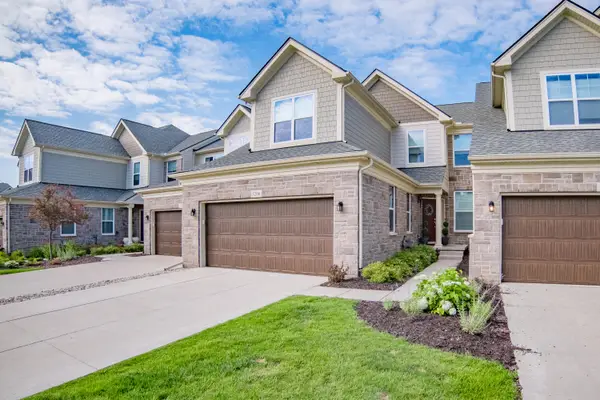 $819,900Active4 beds 4 baths3,846 sq. ft.
3206 Brackley Drive, AnnArbor, MI 48105
MLS# 81026034170Listed by: REAL ESTATE ONE INC - New
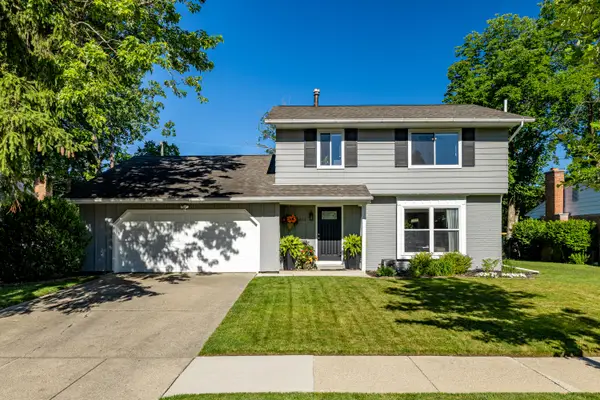 $575,000Active4 beds 2 baths1,729 sq. ft.
1542 Dicken Drive, AnnArbor, MI 48103
MLS# 81026034105Listed by: DETERMINED REALTY LLC - New
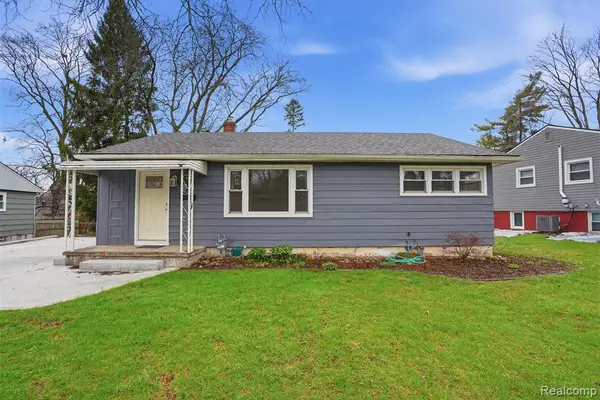 $475,000Active3 beds 2 baths988 sq. ft.
831 Loyola, Ann Arbor, MI 48103
MLS# 61008506Listed by: CENTRAL PROPERTIES GROUP LLC


Protect your home and budget from life's surprises with an Assurant Home Warranty, backed by a partner that supports you through every step of homeownership. Explore Plans.
©2026 Century 21 Real Estate LLC. All rights reserved. CENTURY 21®, the CENTURY 21 Logo and C21® are service marks owned by Century 21 Real Estate LLC. Century 21 Real Estate LLC fully supports the principles of the Fair Housing Act and the Equal Opportunity Act. Each office is independently owned and operated. Listing information is deemed reliable but not guaranteed accurate.