
2112 Overlook Court, Ann Arbor, MI 48103
Local realty services provided by:CENTURY 21 Affiliated
2112 Overlook Court,Annarbor, MI 48103
$400,000
- 2 Beds
- 3 Baths
- 1,270 sq. ft.
- Single family
- Active
Listed by: alec applebaum
Office: smarte realty
MLS#:81026025008
Source:MI_REALCOMP
Price summary
- Price:$400,000
- Price per sq. ft.:$228.31
- Monthly HOA dues:$608
About this home
Tucked into a serene wooded setting, this exceptional home offers a rare blend of natural beauty and thoughtful design. Step outside to explore the Huron River, Bird Hills Nature Area, and miles of hiking trails all within walking distance.Inside, soaring two-story windows flood the living spaces with natural light, creating an airy, open atmosphere that brings the outdoors in. Step onto your private balcony or unwind on the front outdoor sitting area, both perfectly positioned to take in the surrounding landscape.The home features two generous ensuite retreats one on each level offering flexibility, comfort, and privacy for residents and guests alike.
Contact an agent
Home facts
- Year built:1973
- Listing ID #:81026025008
- Added:1 day(s) ago
- Updated:May 27, 2026 at 09:04 PM
Rooms and interior
- Bedrooms:2
- Total bathrooms:3
- Full bathrooms:2
- Half bathrooms:1
- Rooms Total:2
- Flooring:Carpet, Ceramic Tile, Tile, Vinyl
- Basement Description:Full, Walk-Out Access
- Living area:1,270 sq. ft.
Heating and cooling
- Cooling:Central Air
- Heating:Forced Air, Natural Gas
Structure and exterior
- Year built:1973
- Building area:1,270 sq. ft.
- Lot area:0.02 Acres
- Lot Features:Wooded
- Architectural Style:Contemporary
- Construction Materials:Wood Siding
- Exterior Features:Balcony, Patio, Porch, Private Entrance
- Foundation Description:Basement
Utilities
- Water:Public
- Sewer:Public Sewer, Storm Drain
Finances and disclosures
- Price:$400,000
- Price per sq. ft.:$228.31
- Tax amount:$8,309
Features and amenities
- Appliances:Dishwasher, Dryer, Oven, Range, Refrigerator, Washer
- Laundry features:In Basement, In Unit, Lower Level
- Amenities:Vaulted Ceilings
- Pool features:Community, In Ground
Parking
- Parking description:Detached, Garage Door Opener
- Garage spaces:1

New listings near 2112 Overlook Court
- New
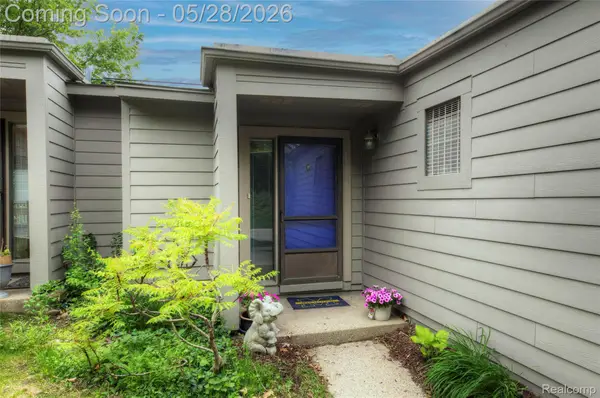 $310,000Active2 beds 2 baths1,260 sq. ft.
671 Watersedge Drive, AnnArbor, MI 48105
MLS# 20261038255Listed by: EXP REALTY MAIN - New
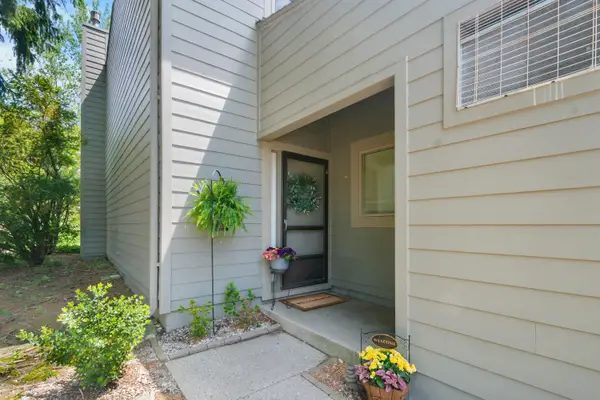 $315,000Active2 beds 2 baths1,152 sq. ft.
744 Peninsula Court, AnnArbor, MI 48105
MLS# 81026025052Listed by: REAL ESTATE ONE INC - New
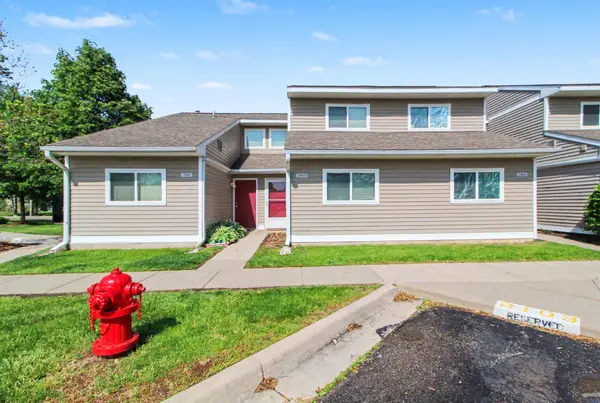 $285,000Active4 beds 2 baths1,630 sq. ft.
2103 Stone School Circle, AnnArbor, MI 48108
MLS# 81026025076Listed by: HOWARD HANNA REAL ESTATE - New
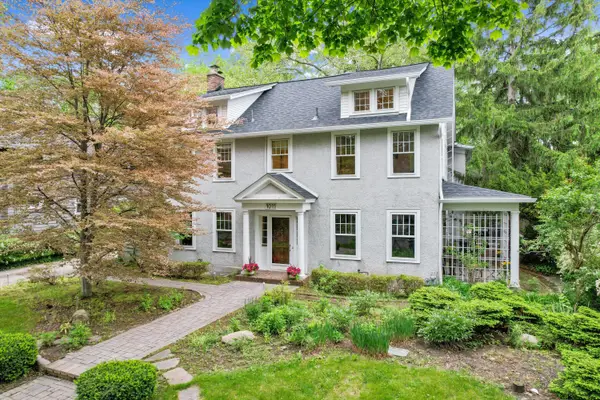 $1,650,000Active6 beds 4 baths4,175 sq. ft.
1011 Lincoln Avenue, AnnArbor, MI 48104
MLS# 81026025091Listed by: THE CHARLES REINHART COMPANY - Open Sat, 1:30 to 3pmNew
 $585,000Active4 beds 4 baths2,345 sq. ft.
2777 Ashcombe Drive, AnnArbor, MI 48105
MLS# 20261035964Listed by: EXP REALTY THE PERNA TEAM - New
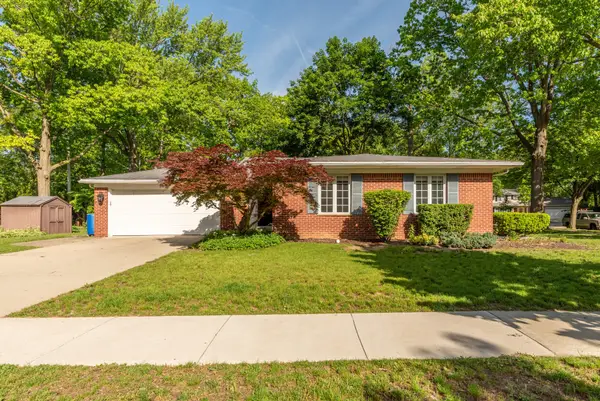 $475,000Active3 beds 2 baths1,832 sq. ft.
2841 Pebble Creek Drive, AnnArbor, MI 48108
MLS# 81026024981Listed by: THE CHARLES REINHART COMPANY - New
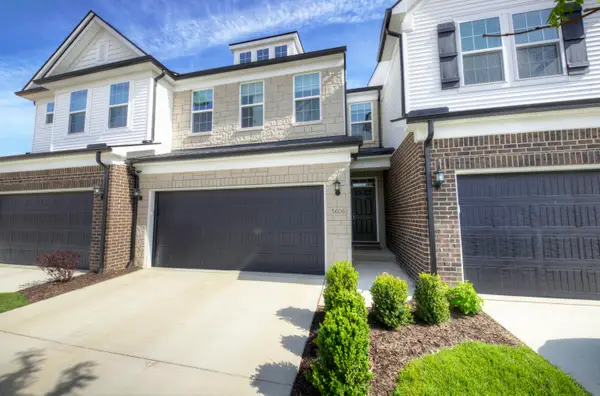 $480,000Active3 beds 3 baths2,160 sq. ft.
5606 Corgi Drive, AnnArbor, MI 48108
MLS# 81026024990Listed by: KELLER WILLIAMS ANN ARBOR MRKT - New
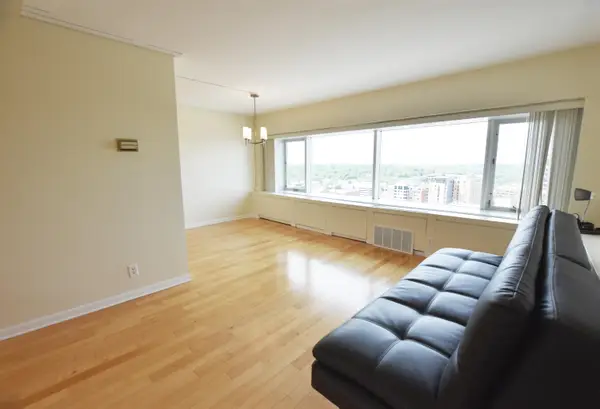 $269,000Active1 beds 1 baths596 sq. ft.
555 E William Street Unit: 20i, AnnArbor, MI 48104
MLS# 81026024996Listed by: UNIVERSITY REALTY ASSOCIATES - New
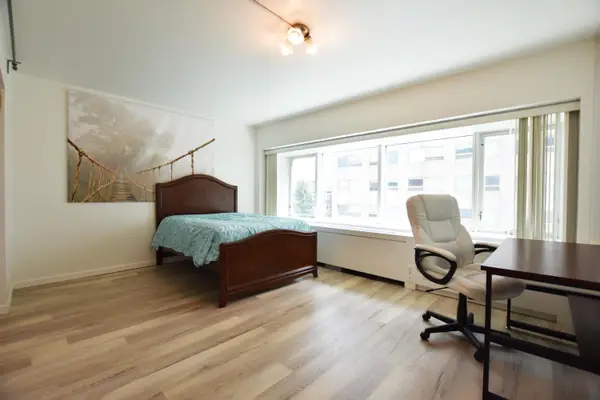 $210,000Active1 beds 1 baths430 sq. ft.
555 E William Street Unit: 3L, AnnArbor, MI 48104
MLS# 81026025006Listed by: UNIVERSITY REALTY ASSOCIATES


Protect your home and budget from life's surprises with an Assurant Home Warranty, backed by a partner that supports you through every step of homeownership. Explore Plans.
©2026 Century 21 Real Estate LLC. All rights reserved. CENTURY 21®, the CENTURY 21 Logo and C21® are service marks owned by Century 21 Real Estate LLC. Century 21 Real Estate LLC fully supports the principles of the Fair Housing Act and the Equal Opportunity Act. Each office is independently owned and operated. Listing information is deemed reliable but not guaranteed accurate.